
125 6th Avenue W, Walford, IA 52351
Local realty services provided by:CENTURY 21 Signature Real Estate
Listed by: adam green
Office: pinnacle realty llc.
MLS#:2607290
Source:IA_CRAAR
Price summary
- Price:$295,000
- Price per sq. ft.:$124.47
About this home
Welcome to this spacious split-level home, located in the College Community School District. The main level offers vaulted ceilings, hardwood flooring, and big windows that bring in plenty of natural light. The open kitchen features nice oak cabinetry and a breakfast bar with seating, with access to an oversized deck out back. The walk-out lower level provides a second living space with a built-in fireplace, a full bathroom, and plenty of storage. A 2-car attached garage and a location just minutes from Cedar Rapids round it out. Come see the space for yourself — schedule a showing today.
Contact an agent
Home facts
- Year built:1996
- Listing ID #:2607290
- Added:1 day(s) ago
- Updated:October 20, 2026 at 02:49 AM
Rooms and interior
- Bedrooms:4
- Total bathrooms:3
- Full bathrooms:3
- Rooms Total:6
- Kitchen Description:Dishwasher, Disposal, Microwave, Range, Refrigerator
- Basement:Yes
- Basement Description:Full, Partial
- Living area:2,370 sq. ft.
Heating and cooling
- Heating:Gas
- Central air:Yes
Structure and exterior
- Year built:1996
- Building area:2,370 sq. ft.
- Lot area:0.34 Acres
- Construction Materials:Brick, Frame
- Exterior Features:Deck, Fence
Schools
- High school:College Comm
- Middle school:College Comm
- Elementary school:College Comm
Finances and disclosures
- Price:$295,000
- Price per sq. ft.:$124.47
- Tax amount:$4,214
Parking
- Parking description:Attached, Garage
- Garage:Yes
- Garage spaces:2
New listings near 125 6th Avenue W
- New
 $339,900Active3 beds 3 baths2,611 sq. ft.
105 6th Ave W, Walford, IA 52351
MLS# 202606123Listed by: LEPIC-KROEGER, REALTORS  $348,000Pending4 beds 3 baths2,660 sq. ft.
480 A Ave W, Walford, IA 52351
MLS# 202605692Listed by: SKOGMAN REALTY CO. $375,000Pending3 beds 3 baths3,426 sq. ft.
480 F Avenue W, Walford, IA 52351
MLS# 2606641Listed by: IOWA REALTY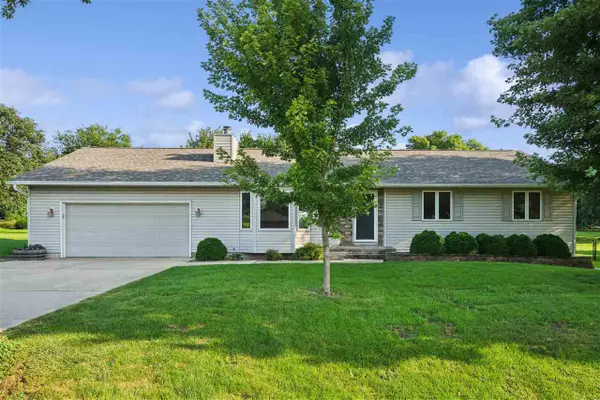 $325,000Pending3 beds 3 baths2,627 sq. ft.
460 West B Ave, Walford, IA 52351
MLS# 202605352Listed by: LEPIC-KROEGER, REALTORS


Protect your home and budget from life's surprises with an Assurant Home Warranty, backed by a partner that supports you through every step of homeownership. Explore Plans.
©2026 Century 21 Real Estate LLC. All rights reserved. CENTURY 21®, the CENTURY 21 Logo and C21® are service marks owned by Century 21 Real Estate LLC. Century 21 Real Estate LLC fully supports the principles of the Fair Housing Act and the Equal Opportunity Act. Each office is independently owned and operated. Listing information is deemed reliable but not guaranteed accurate.