
100 S Ely Street, Walker, IA 52352
Local realty services provided by:CENTURY 21 Signature Real Estate
Upcoming open houses
- Sat, Oct 3111:00 pm - 01:00 pm
Listed by: jj johannes
Office: epique realty
MLS#:2607573
Source:IA_CRAAR
Price summary
- Price:$249,900
- Price per sq. ft.:$218.83
About this home
Picture your morning coffee in a bright, vaulted sunroom with a wood beam overhead, big windows on three sides, and a slider that opens right onto the deck. That’s the new four-season room, rebuilt in 2026, and it’s the kind of space that ends up being where everyone hangs out. Use it as a dining room, family room, or home office, and enjoy it in every season.
The rest of the house is just as ready for you. The kitchen has white shaker cabinets, quartz counters, a glass tile backsplash, and a gas range, with the fridge, dishwasher, and microwave all staying. Fresh gray paint covers the main level, the carpet has been professionally cleaned, and the kitchen, hallway, and office have new laminate flooring. The big bay window fills the living room with light. Three bedrooms and a full bath, with the heavy lifting already done: new shingles in 2026, new windows in 2023, and new exterior doors in 2024.
Outside, you get a detached 2-car garage with a side door, a driveway with plenty of room, and a roomy yard with a fire pit spot for fall nights. It all sits on a quiet dead-end road, so you can enjoy the neighborhood without the traffic.
Ready to see it in person? Let’s set up a time....
Contact an agent
Home facts
- Year built:1976
- Listing ID #:2607573
- Added:1 day(s) ago
- Updated:October 30, 2026 at 06:18 PM
Rooms and interior
- Bedrooms:3
- Total bathrooms:1
- Full bathrooms:1
- Kitchen Description:Dishwasher, Disposal, Microwave, Range, Refrigerator
- Basement:Yes
- Basement Description:Concrete, Full
- Living area:1,142 sq. ft.
Heating and cooling
- Heating:Gas
- Central air:Yes
Structure and exterior
- Year built:1976
- Building area:1,142 sq. ft.
- Lot area:0.22 Acres
- Architectural Style:Ranch
- Construction Materials:Frame
- Exterior Features:Deck, Patio
- Levels:1 Story
Schools
- High school:North Linn
- Middle school:North Linn
- Elementary school:North Linn
Utilities
- Water:Public
Finances and disclosures
- Price:$249,900
- Price per sq. ft.:$218.83
- Tax amount:$2,765
Features and amenities
- Laundry features:Dryer, Washer
Parking
- Parking description:Detached, Garage
- Garage:Yes
- Garage spaces:2
New listings near 100 S Ely Street
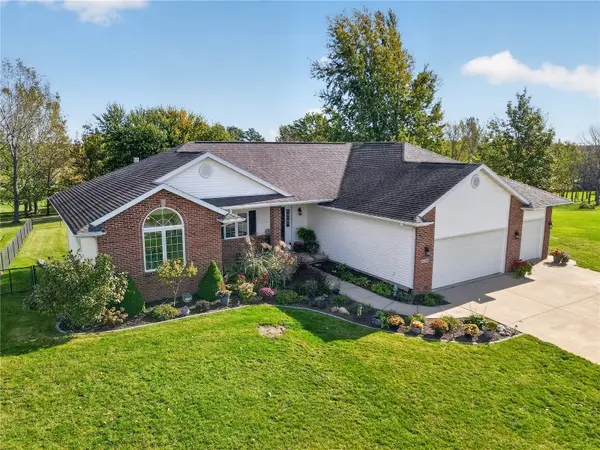 $585,000Pending4 beds 4 baths3,521 sq. ft.
5089 Schwiebert Drive, Walker, IA 52352
MLS# 2607315Listed by: KELLER WILLIAMS LEGACY GROUP $339,000Pending3 beds 2 baths
2087 330th Street Street, Walker, IA 52352
MLS# 20264096Listed by: BACKES REAL ESTATE $259,900Active4 beds 2 baths
14 Greene Street, Walker, IA 52352
MLS# 20263007Listed by: EPIQUE REALTY


Protect your home and budget from life's surprises with an Assurant Home Warranty, backed by a partner that supports you through every step of homeownership. Explore Plans.
©2026 Century 21 Real Estate LLC. All rights reserved. CENTURY 21®, the CENTURY 21 Logo and C21® are service marks owned by Century 21 Real Estate LLC. Century 21 Real Estate LLC fully supports the principles of the Fair Housing Act and the Equal Opportunity Act. Each office is independently owned and operated. Listing information is deemed reliable but not guaranteed accurate.