
204 Ely Street, Walker, IA 52352
Local realty services provided by:CENTURY 21 Signature Real Estate
Listed by: melissa lennie
Office: iowa realty
MLS#:2606205
Source:IA_CRAAR
Price summary
- Price:$185,000
- Price per sq. ft.:$183.17
About this home
Full of charm in Walker! Sparkling clean and ready for its new owner! Three bedrooms (split bedroom floor plan) and one full and updated bathroom! Fresh paint throughout in a neutral color, updated flooring, formal dining space, charm of arch doorways. The AC is from 2025, roof done in 2023, new siding, oversized detached garage plus a smaller storage shed for the yard tools. Did I mention the size of the lot too! Total of 0.40 acres! Room to spread out and enjoy! Walker is a nice community in Linn County in the North Linn School District! Set up your showing today before this one is gone!
Contact an agent
Home facts
- Year built:1900
- Listing ID #:2606205
- Added:7 day(s) ago
- Updated:September 12, 2026 at 07:32 AM
Rooms and interior
- Bedrooms:3
- Total bathrooms:1
- Full bathrooms:1
- Kitchen Description:Dishwasher, Disposal, Microwave, Range, Refrigerator
- Basement:Yes
- Basement Description:Partial
- Living area:1,010 sq. ft.
Heating and cooling
- Heating:Gas
- Central air:Yes
Structure and exterior
- Year built:1900
- Building area:1,010 sq. ft.
- Lot area:0.4 Acres
- Architectural Style:Ranch
- Construction Materials:Frame
- Exterior Features:Deck
- Foundation Description:Block
- Levels:1 Story
Schools
- High school:North Linn
- Middle school:North Linn
- Elementary school:North Linn
Utilities
- Water:Public
Finances and disclosures
- Price:$185,000
- Price per sq. ft.:$183.17
- Tax amount:$1,800
Features and amenities
- Laundry features:Dryer, Washer
Parking
- Parking description:Detached, Garage
- Garage:Yes
- Garage spaces:1
New listings near 204 Ely Street
 $435,000Pending3 beds 3 baths2,138 sq. ft.
4333 Ring Road, Walker, IA 52352
MLS# 2606087Listed by: RE/MAX CONCEPTS $359,900Active3 beds 2 baths
2087 330th Street Street, Walker, IA 52352
MLS# 20264096Listed by: BACKES REAL ESTATE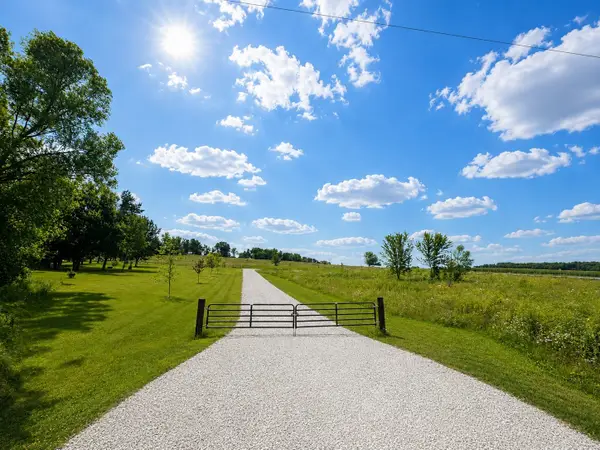 $140,000Pending-- beds -- baths
Lot 2 Ring Rd, Walker, IA 52352
MLS# 2605565Listed by: RE/MAX CONCEPTS $259,900Active4 beds 2 baths
14 Greene Street, Walker, IA 52352
MLS# 20263007Listed by: EPIQUE REALTY $70,000Active-- beds -- baths
Walker, Ia - Parcel: 03104-02001-00000, Walker, IA 52352
MLS# 2602544Listed by: PINNACLE REALTY LLC


Protect your home and budget from life's surprises with an Assurant Home Warranty, backed by a partner that supports you through every step of homeownership. Explore Plans.
©2026 Century 21 Real Estate LLC. All rights reserved. CENTURY 21®, the CENTURY 21 Logo and C21® are service marks owned by Century 21 Real Estate LLC. Century 21 Real Estate LLC fully supports the principles of the Fair Housing Act and the Equal Opportunity Act. Each office is independently owned and operated. Listing information is deemed reliable but not guaranteed accurate.