
1394 NW 122nd Street, Walnut, IA 50365
Local realty services provided by:CENTURY 21 Signature Real Estate
Listed by: bexaida dominguez
Office: keller williams realty gdm
MLS#:741878
Source:IA_DMAAR
Price summary
- Price:$375,000
- Price per sq. ft.:$236.59
About this home
Located in highly desirable Clive, this spacious two-story home offers the perfect combination of major updates, functional living space, and timeless comfort. With Hardie Plank siding, a new roof, new furnace, new A/C, and new deck, many of the home’s biggest-ticket improvements have already been completed, giving buyers added peace of mind.
Inside, you’ll find a warm and functional layout designed for both everyday living and entertaining. The main level offers two spacious living areas, a cozy fireplace, convenient main-floor laundry, a half bath, and an open-concept kitchen that flows seamlessly into the family room.
Upstairs, you’ll find three generously sized bedrooms, including a spacious primary suite with its own private full bath, plus an additional full bathroom for the secondary bedrooms.
The finished lower level adds incredible versatility with a second fireplace, wet bar, full bathroom, non-conforming bedroom, and an expansive recreation area that’s perfect for entertaining, hosting guests, working from home, or creating your own fitness space.
Step outside to enjoy a fully fenced backyard and a large deck ideal for grilling, relaxing, and gathering with family and friends.
If you’ve been searching for a home with the expensive updates already completed, multiple living spaces, and room to grow in one of Clive’s most desirable locations, this is one you won’t want to miss....
Contact an agent
Home facts
- Year built:1994
- Listing ID #:741878
- Added:57 day(s) ago
- Updated:July 26, 2026 at 03:33 PM
Rooms and interior
- Bedrooms:3
- Total bathrooms:4
- Full bathrooms:3
- Half bathrooms:1
- Flooring:Carpet
- Kitchen Description:Dishwasher, Microwave, Refrigerator
- Basement:Yes
- Basement Description:Finished
- Living area:1,585 sq. ft.
Heating and cooling
- Cooling:Central Air
- Heating:Forced Air, Gas, Natural Gas
- Central air:Yes
Structure and exterior
- Roof:Asphalt, Shingle
- Year built:1994
- Building area:1,585 sq. ft.
- Lot area:0.2 Acres
- Lot Features:Rectangular Lot
- Architectural Style:Two Story
- Exterior Features:Deck, Play Structure
- Foundation Description:Poured
- Levels:2 Story
Utilities
- Water:Public
- Sewer:Public Sewer
Finances and disclosures
- Price:$375,000
- Price per sq. ft.:$236.59
- Tax amount:$4,724
Features and amenities
- Appliances:Dishwasher, Dryer, Microwave, Refrigerator, Washer
- Laundry features:Dryer, Main Level, Washer
- Amenities:Smoke Detectors, Wet Bar
Parking
- Parking description:Attached, Garage, Two Car Garage
- Garage:Yes
- Garage spaces:2
New listings near 1394 NW 122nd Street
- New
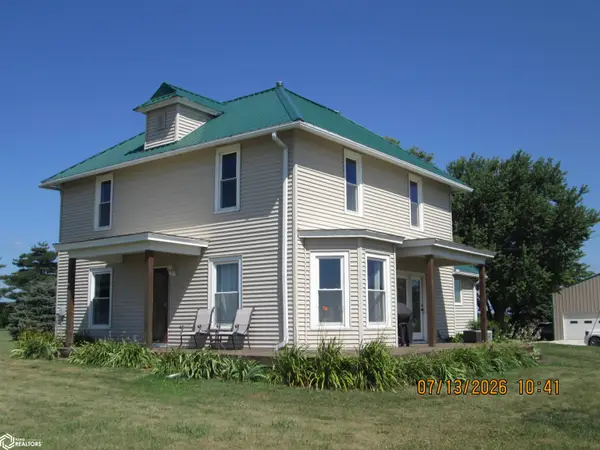 $479,900Active3.83 Acres
52948 Pinoak Road, Walnut, IA 51577
MLS# 6340405Listed by: ATLANTIC HOME REALTY 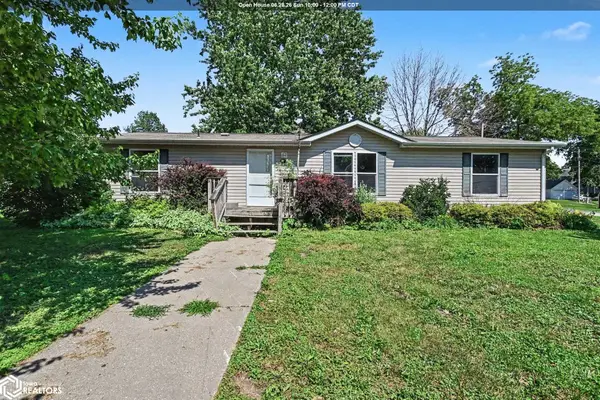 $118,000Active3 beds 2 baths1,458 sq. ft.
401 Walnut Street, Walnut, IA 51577
MLS# 6339720Listed by: NEBRASKA REALTY IOWA PROPERTIES $14,900Active0.22 Acres
806 Jones Street, Walnut, IA 51577
MLS# 6329586Listed by: MEYER & GROSS REAL ESTATE CO


Protect your home and budget from life's surprises with an Assurant Home Warranty, backed by a partner that supports you through every step of homeownership. Explore Plans.
©2026 Century 21 Real Estate LLC. All rights reserved. CENTURY 21®, the CENTURY 21 Logo and C21® are service marks owned by Century 21 Real Estate LLC. Century 21 Real Estate LLC fully supports the principles of the Fair Housing Act and the Equal Opportunity Act. Each office is independently owned and operated. Listing information is deemed reliable but not guaranteed accurate.