
16601 Deerview Drive, Walnut, IA 50021
Local realty services provided by:CENTURY 21 Signature Real Estate
16601 Deerview Drive,Urbandale, IA 50021
$489,900
- 4 Beds
- 3 Baths
- 1,700 sq. ft.
- Single family
- Active
Listed by: rob burditt, alex burditt
Office: hubbell homes of iowa, llc.
MLS#:747698
Source:IA_DMAAR
Price summary
- Price:$489,900
- Price per sq. ft.:$288.18
- Monthly HOA dues:$20.83
About this home
Welcome to the Melrose Ranch plan by Hubbell Homes in Highland Meadows! This thoughtfully designed walkout ranch offers over 2,700 square feet of finished living space with 4 bedrooms, 3 bathrooms, and an open-concept layout that's perfect for everyday living and entertaining. Elegant box ceilings add architectural charm to the great room and primary suite, while durable James Hardie® siding provides lasting beauty and curb appeal. The finished walkout lower level features a spacious family room, fourth bedroom, and ¾ bath, creating the perfect space for guests, recreation, or a home office. Enjoy your morning coffee on the welcoming front porch or relax on the covered deck overlooking the backyard. Complete with a spacious 3-car garage and quality finishes throughout, this home combines style, functionality, and exceptional craftsmanship. If radon levels exceed the EPA action level of 4.0 pCi/L, Hubbell Homes will install an active mitigation fan and retest the home. Plus, Hubbell Homes' Preferred Lenders are currently offering $1,750 toward closing costs for qualified buyers. Offer is subject to change and not valid with other offers....
Contact an agent
Home facts
- Year built:2026
- Listing ID #:747698
- Added:53 day(s) ago
- Updated:October 21, 2026 at 03:49 PM
Rooms and interior
- Bedrooms:4
- Total bathrooms:3
- Full bathrooms:1
- Flooring:Carpet
- Dining Description:Dining Area
- Kitchen Description:Dishwasher, Microwave, Stove
- Basement:Yes
- Basement Description:Egress Windows, Finished
- Living area:1,700 sq. ft.
Heating and cooling
- Cooling:Central Air
- Heating:Forced Air, Gas, Natural Gas
- Central air:Yes
Structure and exterior
- Roof:Asphalt, Shingle
- Year built:2026
- Building area:1,700 sq. ft.
- Lot area:0.25 Acres
- Architectural Style:Modern, Ranch
- Construction Materials:Stone
- Exterior Features:Covered, Deck
- Foundation Description:Poured
Utilities
- Water:Public
- Sewer:Public Sewer
Finances and disclosures
- Price:$489,900
- Price per sq. ft.:$288.18
Features and amenities
- Appliances:Dishwasher, Microwave, Stove
- Laundry features:Main Level
Parking
- Parking description:Attached, Garage, Three Car Garage
- Garage:Yes
- Garage spaces:3
New listings near 16601 Deerview Drive
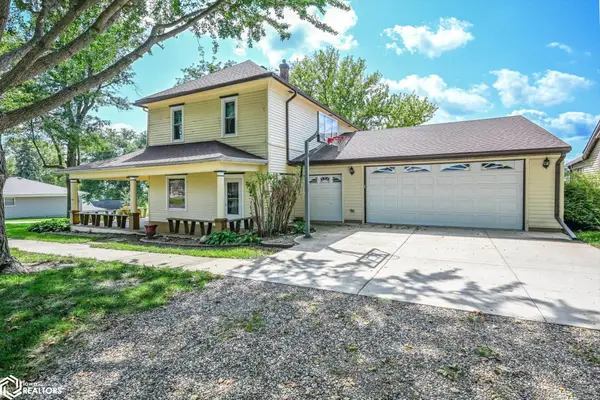 $269,000Active5 beds 3 baths2,523 sq. ft.
400 Country Street, Walnut, IA 51577
MLS# 6342094Listed by: OSBORN REALTY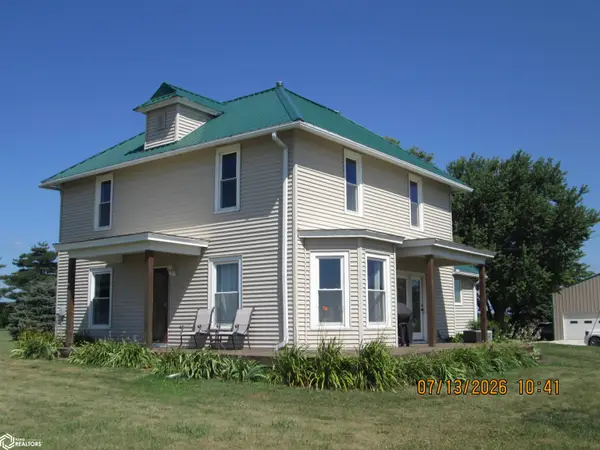 $479,900Active3.83 Acres
52948 Pinoak Road, Walnut, IA 51577
MLS# 6340405Listed by: ATLANTIC HOME REALTY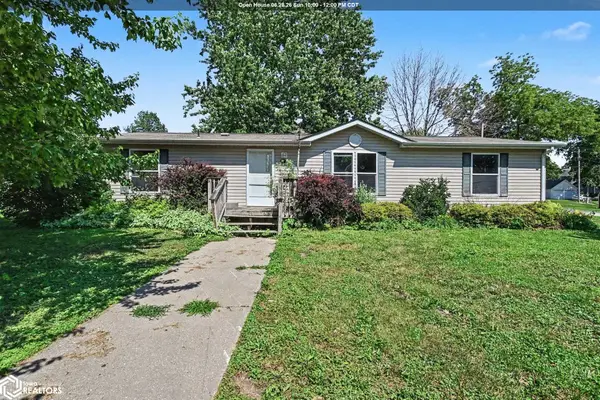 $97,500Active3 beds 2 baths1,458 sq. ft.
401 Walnut Street, Walnut, IA 51577
MLS# 6339720Listed by: NEBRASKA REALTY IOWA PROPERTIES $14,900Active0.22 Acres
806 Jones Street, Walnut, IA 51577
MLS# 6329586Listed by: MEYER & GROSS REAL ESTATE CO


Protect your home and budget from life's surprises with an Assurant Home Warranty, backed by a partner that supports you through every step of homeownership. Explore Plans.
©2026 Century 21 Real Estate LLC. All rights reserved. CENTURY 21®, the CENTURY 21 Logo and C21® are service marks owned by Century 21 Real Estate LLC. Century 21 Real Estate LLC fully supports the principles of the Fair Housing Act and the Equal Opportunity Act. Each office is independently owned and operated. Listing information is deemed reliable but not guaranteed accurate.