
7125 La Porte Road, Washburn, IA 50702
Local realty services provided by:CENTURY 21 BW Preferred, Inc.
7125 La Porte Road,Washburn, IA 50702
$259,000
- 3 Beds
- 2 Baths
- - sq. ft.
- Single family
- Active
Listed by: amy schaefer
Office: re/max concepts
MLS#:20265150
Source:IA_NEIMLS
Price summary
- Price:$259,000
About this home
This modern 3-bedroom, 2-bath home built in 2020, offers the perfect combination of contemporary style, spacious living, and a full acre to enjoy. The open concept layout connects the living room, dining area with an electric fireplace and the kitchen features an island perfect for gathering, a pot filler and a walk-in pantry. The primary suite features a private bathroom and a generous walk-in closet. Outside, enjoy the expansive yard with plenty of room for outdoor activities, gardening, or simply relaxing. The backyard gazebo offers a wonderful space for gathering and entertaining with electrical conduit already run to it. But wait until you see the garage! The impressive detached 3-stall garage is a standout feature, offering FOUR overhead doors, two 240-volt outlets for electric vehicle charging or other high-voltage equipment. Bonus! This property comes with so many extras! Kitchen appliances, washer and dryer, electric fireplace, three wall-mounted TVs, and the garage refrigerator are all included! You don't want to miss everything this home has to offer! Enjoy the space and peaceful feel of small -town living just minutes from Waterloo and Cedar Falls. Schedule your showing today!...
Contact an agent
Home facts
- Year built:2020
- Listing ID #:20265150
- Added:1 day(s) ago
- Updated:October 24, 2026 at 12:10 PM
Rooms and interior
- Bedrooms:3
- Total bathrooms:2
- Full bathrooms:2
- Dining Description:Eat-In Kitchen, Kitchen/Dining Combo
- Bathrooms Description:Separate Shower, Tub/Shower
- Kitchen Description:Dishwasher, Disposal, Free-Standing Range, Microwave, Refrigerator
- Basement Description:Crawl Space
Heating and cooling
- Cooling:Ceiling Fan(s), Central Air
- Heating:Forced Air, Gas
- Central air:Yes
Structure and exterior
- Roof:Asphalt, Shingle, Steel
- Year built:2020
- Lot area:1.07 Acres
- Architectural Style:Ranch
- Construction Materials:Vinyl Siding
- Exterior Features:Patio
Schools
- High school:West High - Waterloo
- Middle school:Hoover Intermediate
- Elementary school:Orange Elementary
Utilities
- Water:Shared Well
Finances and disclosures
- Price:$259,000
- Tax amount:$2,616
Features and amenities
- Laundry features:1st Floor, Dryer, Laundry Room
- Amenities:Ceiling Fan(s), Pantry
Parking
- Parking description:Detached Garage, Oversized
- Carport spaces:3
New listings near 7125 La Porte Road
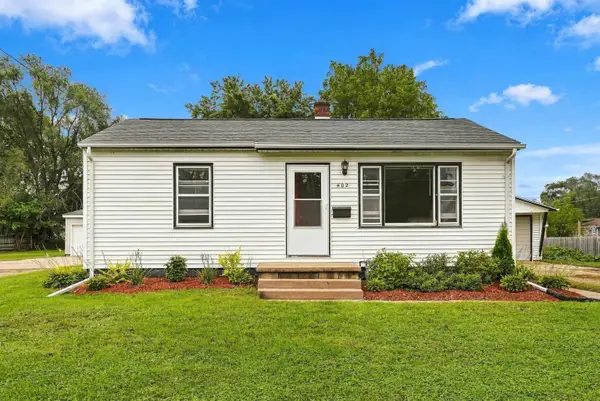 $129,950Pending2 beds 1 baths
402 2nd Street, Washburn, IA 50702
MLS# 20264655Listed by: STRUCTURE REAL ESTATE $64,000Active7.36 Acres
218 Highway, Washburn, IA 50706
MLS# 20263998Listed by: FISCHELS RESIDENTIAL GROUP $139,900Active3 beds 1 baths
512 Maple Street, Washburn, IA 50702
MLS# 20263773Listed by: AWRE, EXP REALTY, LLC


Protect your home and budget from life's surprises with an Assurant Home Warranty, backed by a partner that supports you through every step of homeownership. Explore Plans.
©2026 Century 21 Real Estate LLC. All rights reserved. CENTURY 21®, the CENTURY 21 Logo and C21® are service marks owned by Century 21 Real Estate LLC. Century 21 Real Estate LLC fully supports the principles of the Fair Housing Act and the Equal Opportunity Act. Each office is independently owned and operated. Listing information is deemed reliable but not guaranteed accurate.