1410 E Harrison, Washington, IA 52353
Local realty services provided by:CENTURY 21 Signature Real Estate
1410 E Harrison,Washington, IA 52353
$460,000
- 4 Beds
- 3 Baths
- - sq. ft.
- Single family
- Sold
Listed by: kathryn richardson
Office: remax affiliates
MLS#:202604668
Source:IA_ICAAR
Sorry, we are unable to map this address
Price summary
- Price:$460,000
About this home
Get a feel for country living (almost) in this beautiful, well-maintained ranch-style home. Located in the East Creek subdivision, this home has an abundance of amenities! The professionally landscaped yard welcomes you to stop in & take a closer look. The entry sets the stage for a view of the spacious living room with cherry stained woodwork, 9 ft. ceiling, gas fireplace & transom windows with custom window treatments. The living room is open to the eat-in kitchen with cherry cabinets, trey ceiling, 2 large storage pantries & stainless appliances. Just off the kitchen sits the dining room with mirrors placed to give just the right feeling of space & formality. A four-season room with 2 skylights is also just off the kitchen & leads to a deck overlooking the neighborhood. The large master bedroom has 2 generous closets (one is walk-in). The master bath has a whirlpool tub to relax in after "one of those days". Across the main level are 2 bedrooms, full bath & laundry. The walkout basement has a family room & kitchen (appliances incl.) for family night or friends. 2 large bedrooms (1 nonconforming) & a full bath complete the living space. Basement has a large storage room, a utility room with a large closet & hot tub (for sale). A small shop sits nearby. Central vacuum w attachments included. Shingle replacement is scheduled....
Contact an agent
Home facts
- Year built:1996
- Subdivision & Development:East Creek
- Listing ID #:202604668
- Added:48 day(s) ago
- Updated:September 11, 2026 at 10:58 AM
Rooms and interior
- Bedrooms:4
- Total bathrooms:3
- Full bathrooms:3
- Dining Description:Dining Room Separate, On Level M
- Kitchen Description:On Level M
Structure and exterior
- Year built:1996
- Construction Materials:Brick, Frame
Schools
- High school:Washington
- Middle school:Washington
- Elementary school:Washington
Utilities
- Water:City Water
- Sewer:City Sewer
Finances and disclosures
- Price:$460,000
- Tax amount:$7,175
Features and amenities
- Laundry features:Laundry Room, Main
Parking
- Total parking spaces:3
New listings near 1410 E Harrison
- New
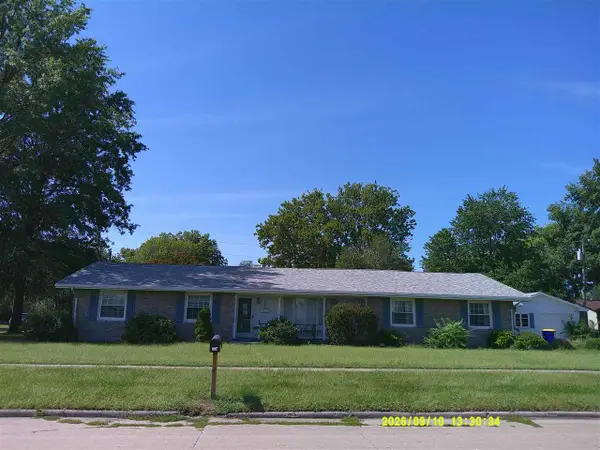 $154,900Active3 beds 2 baths2,012 sq. ft.
1205 N 4th Ave, Washington, IA 52353
MLS# 202605487Listed by: SELLERS & SEEKERS REAL ESTATE - New
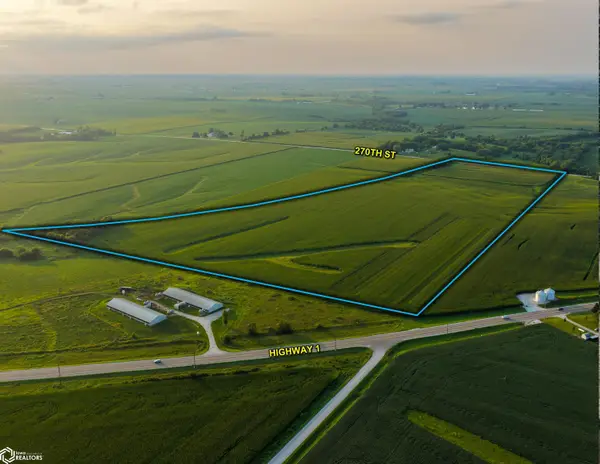 $1Active-- beds -- baths
Highway 1, Washington, IA 52353
MLS# 6342384Listed by: PEOPLES COMPANY - New
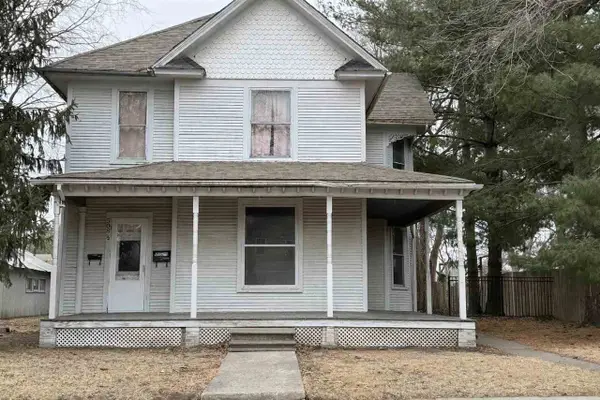
 $110,000Active-- beds -- baths
508 N Iowa Ave, Washington, IA 52353
MLS# 202605331Listed by: CENTURY 21 TRINITY 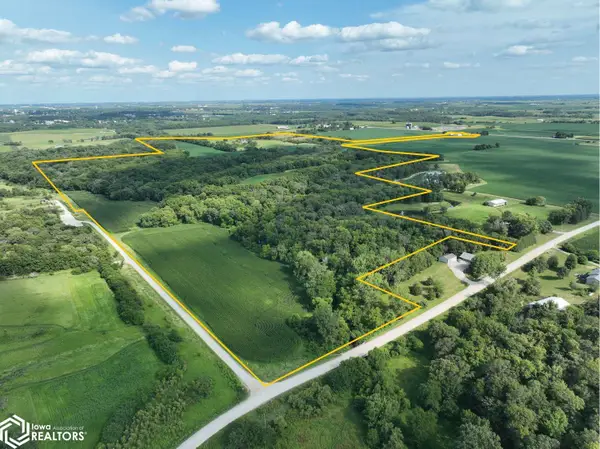 $1,403,441Pending6 beds 1 baths
Parcel 2 Co. Rd. G38 / 250th St., Washington, IA 52353
MLS# 6342238Listed by: HERTZ REAL ESTATE SERVICES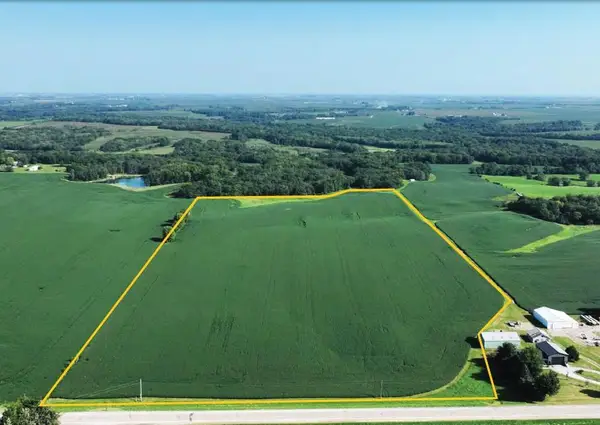 $559,000Pending32.5 Acres
250th St./ Co. Rd. G38, Washington, IA 52353
MLS# 202605309Listed by: HERTZ REAL ESTATE SERVICES- New
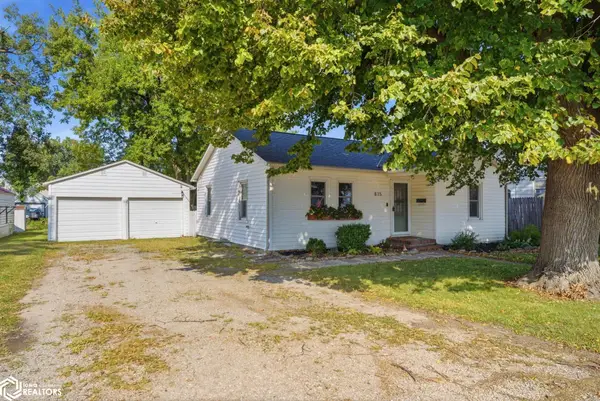 $164,000Active2 beds 1 baths940 sq. ft.
815 N 8th Avenue, Washington, IA 52353
MLS# 6342259Listed by: HOMEGIRL REALTY 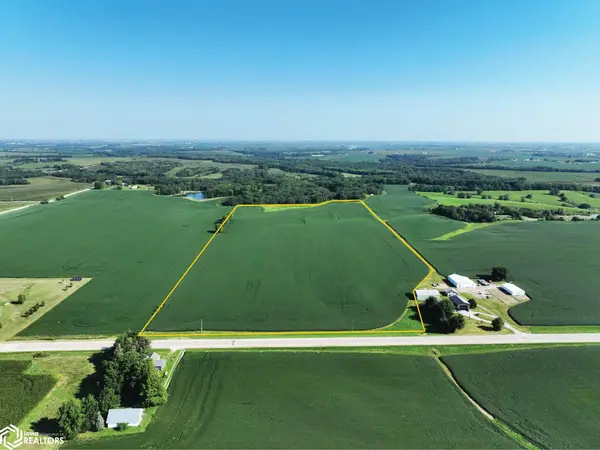 $559,000Pending-- beds -- baths
Co. Rd. G38 / 250th St., Washington, IA 52353
MLS# 6342236Listed by: HERTZ REAL ESTATE SERVICES- New
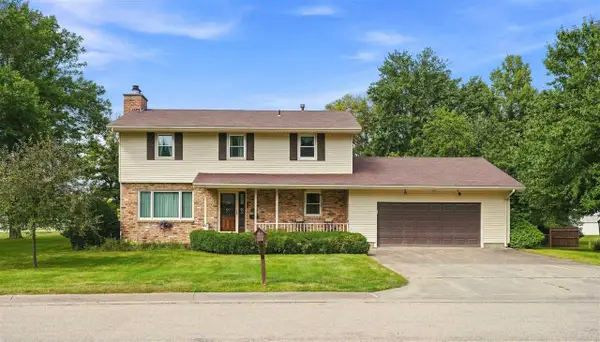 $340,500Active3 beds 3 baths2,672 sq. ft.
1302 E Harrison St, Washington, IA 52353
MLS# 202605304Listed by: REMAX AFFILIATES - New
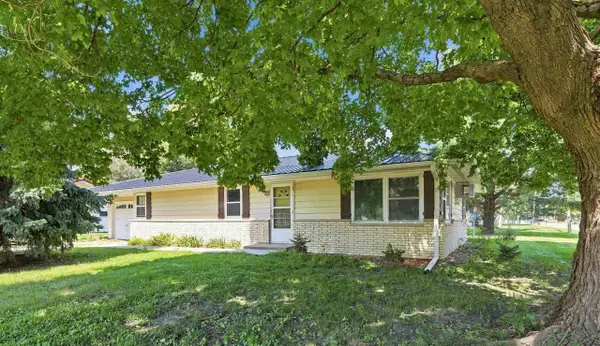 $150,000Active3 beds 1 baths1,288 sq. ft.
820 E Tyler Street, Washington, IA 52353
MLS# 202605299Listed by: KALONA REALTY, INC. - New
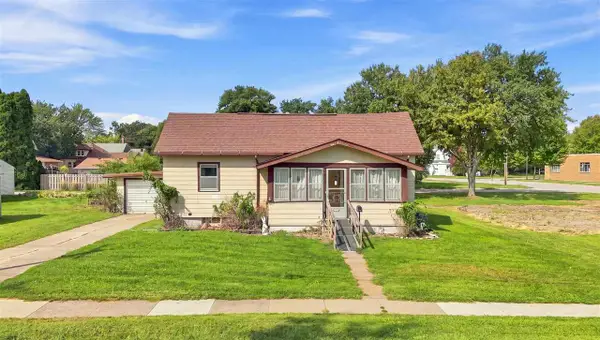 $89,000Active2 beds 1 baths1,069 sq. ft.
707 N 4th Ave, Washington, IA 52353
MLS# 202605289Listed by: CENTURY 21 TRINITY


Protect your home and budget from life's surprises with an Assurant Home Warranty, backed by a partner that supports you through every step of homeownership. Explore Plans.
©2026 Century 21 Real Estate LLC. All rights reserved. CENTURY 21®, the CENTURY 21 Logo and C21® are service marks owned by Century 21 Real Estate LLC. Century 21 Real Estate LLC fully supports the principles of the Fair Housing Act and the Equal Opportunity Act. Each office is independently owned and operated. Listing information is deemed reliable but not guaranteed accurate.