402 E Main St, Washington, IA 52353
Local realty services provided by:CENTURY 21 Signature Real Estate
402 E Main St,Washington, IA 52353
$299,000
- 5 Beds
- 2 Baths
- 2,614 sq. ft.
- Single family
- Active
Listed by:
 CENTURY 21 Trinity
Office: century 21 trinity
MLS#:202604226
Source:IA_ICAAR
Price summary
- Price:$299,000
- Price per sq. ft.:$114.38
About this home
So many fantastic features in this home you'll need to see for yourself! Most upgrades have been done in the past 5 years including Brazilian Pecan flooring on the main floor, kitchen cabinetry & tops, and higher end SS appliances. Other features not to miss include the custom pantry that has a hidden storage room, bonus room off the dining room, original corner cabs and desk, 10' ceilings, access to brick paver patio with a hot tub that stays, more private outdoor space under the pergola and firepit, and a covered walk from the oversized 2 car garage to the home. Up stairs find a remodeled bath with tiled floor, soaking tub/shower with tiled surround, large primary with cedar lined walk in closet, 4 additional bedrooms, 2 with unique access to storage/sleeping areas, newer LVP throughout upper floor. Don't miss the remodeled front porch w/ vaulted ceiling and stained accents. If you're looking for exceptional living space along with private outdoor space, this home is a must see!!
Contact an agent
Home facts
- Year built:1900
- Subdivision & Development:None
- Listing ID #:202604226
- Added:99 day(s) ago
- Updated:October 15, 2026 at 04:32 PM
Rooms and interior
- Bedrooms:5
- Total bathrooms:2
- Full bathrooms:2
- Dining Description:Dining Room Separate, On Level M
- Kitchen Description:On Level M
- Living area:2,614 sq. ft.
Structure and exterior
- Year built:1900
- Building area:2,614 sq. ft.
- Lot area:0.2 Acres
- Construction Materials:Frame
Schools
- High school:Washington
- Middle school:Washington
- Elementary school:Washington
Utilities
- Water:City Water
- Sewer:City Sewer
Finances and disclosures
- Price:$299,000
- Price per sq. ft.:$114.38
- Tax amount:$4,060
Features and amenities
- Laundry features:Kitchen Area, Laundry Room, Main
Parking
- Total parking spaces:2
New listings near 402 E Main St
- New
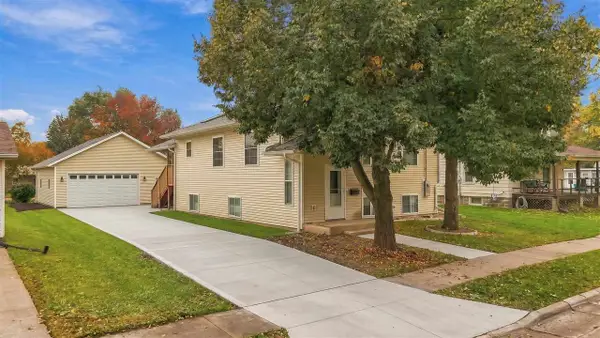
 $299,999Active4 beds 2 baths2,067 sq. ft.
514 S 9th Ave, Washington, IA 52353
MLS# 202606088Listed by: CENTURY 21 TRINITY - New
 $189,898Active3 beds 2 baths1,288 sq. ft.
816 E Harrison St, Washington, IA 52353
MLS# 202606075Listed by: CENTURY 21 TRINITY - New
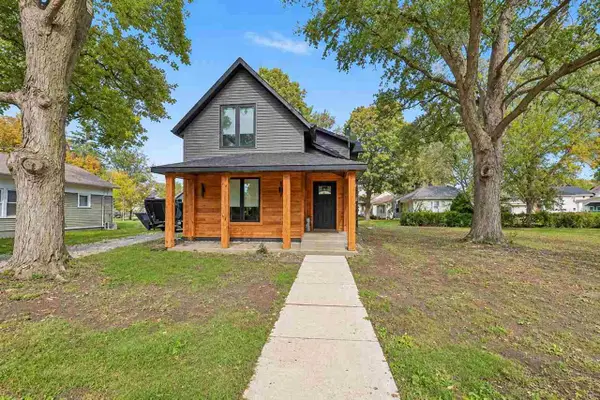 $289,900Active3 beds 3 baths1,864 sq. ft.
316 E Van Buren, Washington, IA 52353
MLS# 202606076Listed by: CENTURY 21 TRINITY - New
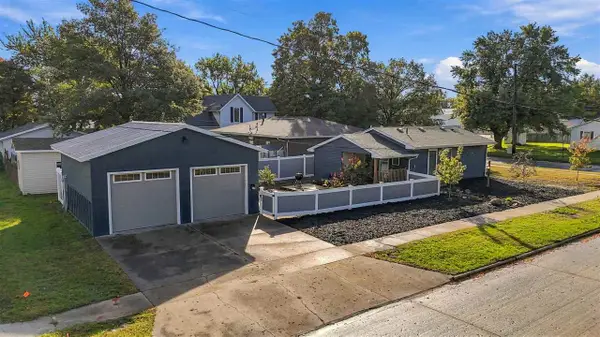 $230,000Active2 beds 2 baths1,250 sq. ft.
702 N 5th Ave, Washington, IA 52353
MLS# 202606044Listed by: KALONA REALTY, INC. - New
 $160,000Active4 beds 2 baths1,632 sq. ft.
603 W Jefferson, Washington, IA 52353
MLS# 202606015Listed by: CENTURY 21 TRINITY - New
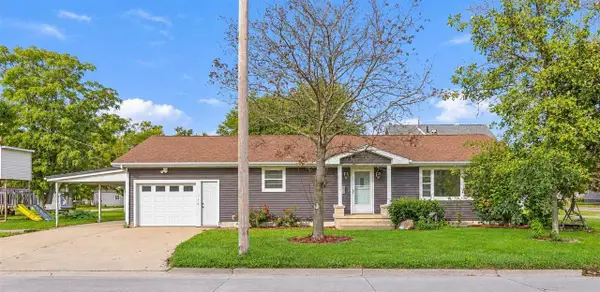 $259,000Active4 beds 2 baths2,132 sq. ft.
101 S 12th Ave., Washington, IA 52353
MLS# 202606025Listed by: CENTURY 21 TRINITY - New
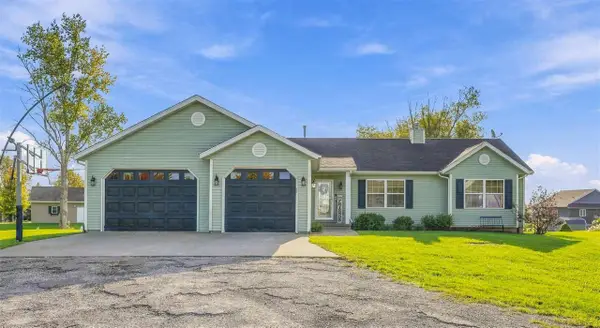 $354,900Active4 beds 3 baths3,298 sq. ft.
2166 Stewart Dr, Washington, IA 52353
MLS# 202606005Listed by: KALONA REALTY, INC. - New
 $35,000Active0.22 Acres
1120 E Washington, Washington, IA 52353
MLS# 202606000Listed by: REALTY ONE GROUP MOVEMENT - New
 $269,900Active4 beds 2 baths1,920 sq. ft.
732 Perdock Ct, Washington, IA 52353
MLS# 202605893Listed by: KALONA REALTY, INC. 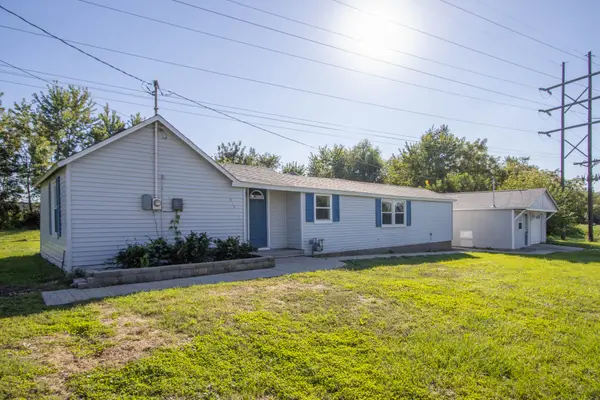 $95,000Active2 beds 1 baths915 sq. ft.
515 W 5th Street, Washington, IA 52353
MLS# 202605802Listed by: CENTURY 21 TRINITY


Protect your home and budget from life's surprises with an Assurant Home Warranty, backed by a partner that supports you through every step of homeownership. Explore Plans.
©2026 Century 21 Real Estate LLC. All rights reserved. CENTURY 21®, the CENTURY 21 Logo and C21® are service marks owned by Century 21 Real Estate LLC. Century 21 Real Estate LLC fully supports the principles of the Fair Housing Act and the Equal Opportunity Act. Each office is independently owned and operated. Listing information is deemed reliable but not guaranteed accurate.