714 E Harrison St, Washington, IA 52353
Local realty services provided by:CENTURY 21 Signature Real Estate
714 E Harrison St,Washington, IA 52353
$253,900
- 3 Beds
- 2 Baths
- 2,052 sq. ft.
- Single family
- Pending
Listed by: connie larsen
Office: remax affiliates
MLS#:202604826
Source:IA_ICAAR
Price summary
- Price:$253,900
- Price per sq. ft.:$123.73
About this home
Well-maintained home offering comfort, flexibility, and plenty of space! The updated kitchen features modern appliances and a convenient breakfast bar for quick meals. The main level includes 3 bedrooms with refreshed hardwood floors, with one currently used as a main-floor laundry room. You'll also find an updated full bath, a dining room with hardwood floors under the carpet, and a bright living room with a vaulted ceiling and abundant windows. The lower level offers a spacious family room, full bath, second laundry area, mechanical room, and additional unfinished space ready for future expansion. An exterior stairway provides direct access to the backyard. The attached oversized 2-car garage has been spray foam insulated for year-round comfort and connects to a heated and cooled shop with its own side street entrance and backyard access—ideal for a home business, workshop, or hobby space. Outside, there's plenty of room to park a camper, boat, or other recreational vehicles. Whether you love to entertain, need extra workspace, or simply want room to grow, this property offers endless possibilities....
Contact an agent
Home facts
- Year built:1965
- Subdivision & Development:Simmering's
- Listing ID #:202604826
- Added:24 day(s) ago
- Updated:August 29, 2026 at 07:37 AM
Rooms and interior
- Bedrooms:3
- Total bathrooms:2
- Full bathrooms:2
- Dining Description:Dining Room Separate, On Level M
- Kitchen Description:On Level M
- Living area:2,052 sq. ft.
Structure and exterior
- Year built:1965
- Building area:2,052 sq. ft.
- Lot area:0.35 Acres
- Construction Materials:Frame
Schools
- High school:Washington
- Middle school:Washington
- Elementary school:Washington
Utilities
- Water:City Water
- Sewer:City Sewer
Finances and disclosures
- Price:$253,900
- Price per sq. ft.:$123.73
- Tax amount:$4,391
Features and amenities
- Laundry features:Basement, Laundry Room, Main
Parking
- Total parking spaces:3
New listings near 714 E Harrison St
- New
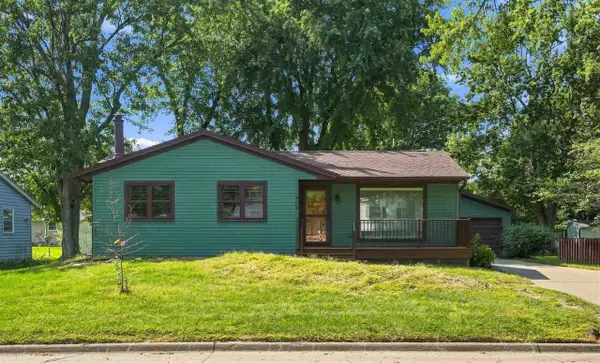 $249,900Active3 beds 1 baths1,496 sq. ft.
905 Paradise Dr, Washington, IA 52353
MLS# 202605255Listed by: REMAX AFFILIATES - New
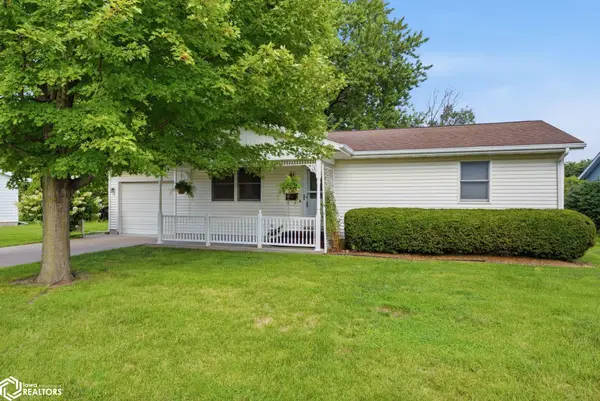 $169,900Active2 beds 2 baths960 sq. ft.
1406 N 2nd Avenue, Washington, IA 52353
MLS# 6341996Listed by: HOMEGIRL REALTY 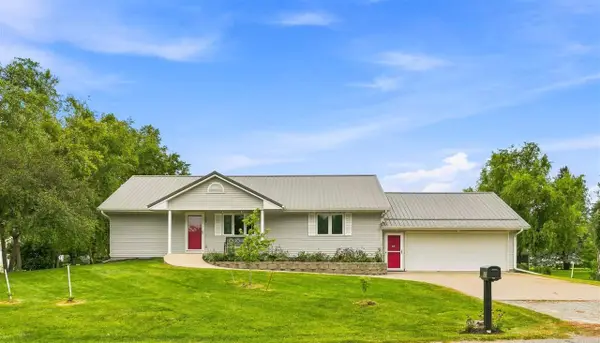 $320,000Pending4 beds 3 baths2,494 sq. ft.
405 E 14th Street, Washington, IA 52353
MLS# 202605192Listed by: KALONA REALTY, INC.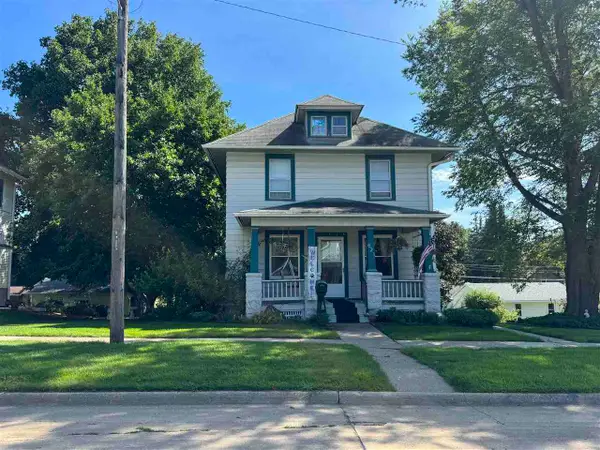
 $160,000Pending3 beds 2 baths1,346 sq. ft.
621 W Jefferson St., Washington, IA 52353
MLS# 202605112Listed by: CENTURY 21 TRINITY- New
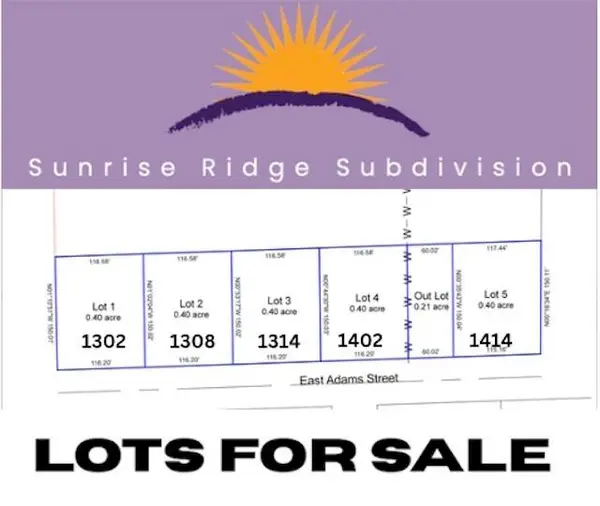 $48,000Active0.4 Acres
1402 E Adams St, Washington, IA 52353
MLS# 202605116Listed by: CENTURY 21 TRINITY - New
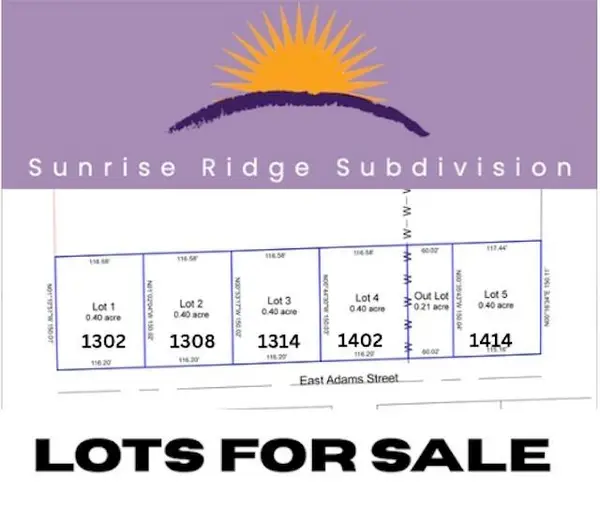 $48,000Active0.4 Acres
1414 E Adams St, Washington, IA 52353
MLS# 202605117Listed by: CENTURY 21 TRINITY 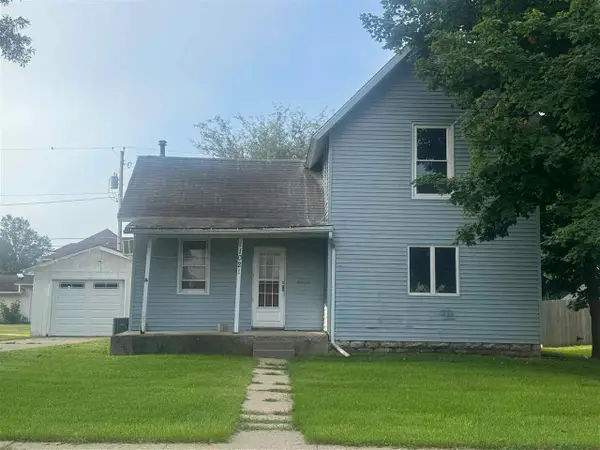 $57,500Pending3 beds 1 baths1,270 sq. ft.
1021 E 2nd St, Washington, IA 52353
MLS# 202605094Listed by: REMAX AFFILIATES- New
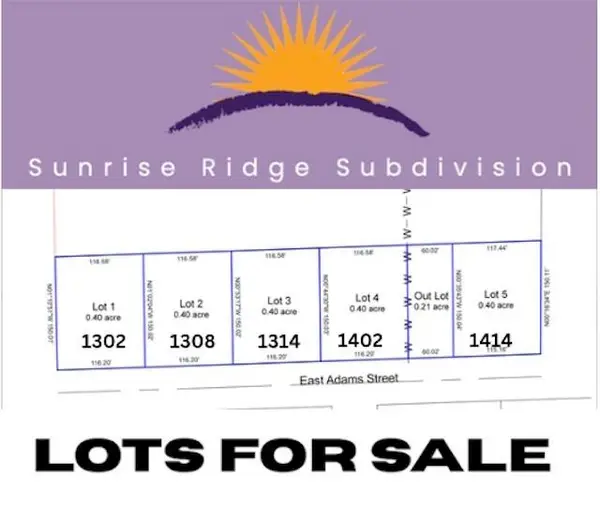 $48,000Active0.4 Acres
1302 E Adams St, Washington, IA 52353
MLS# 202605113Listed by: CENTURY 21 TRINITY - New
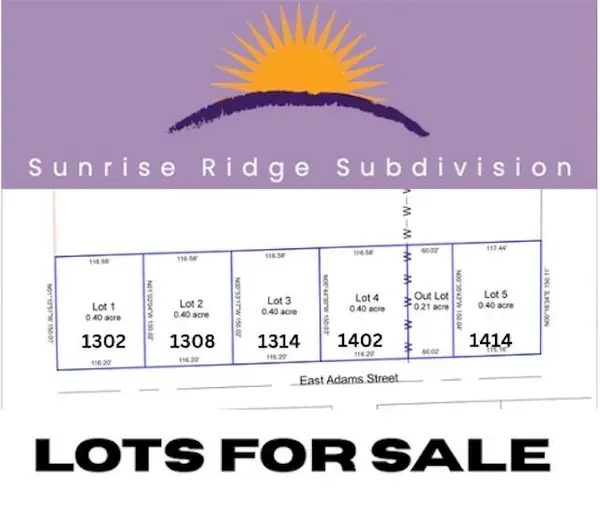 $48,000Active0.4 Acres
1308 E Adams St, Washington, IA 52353
MLS# 202605114Listed by: CENTURY 21 TRINITY - New
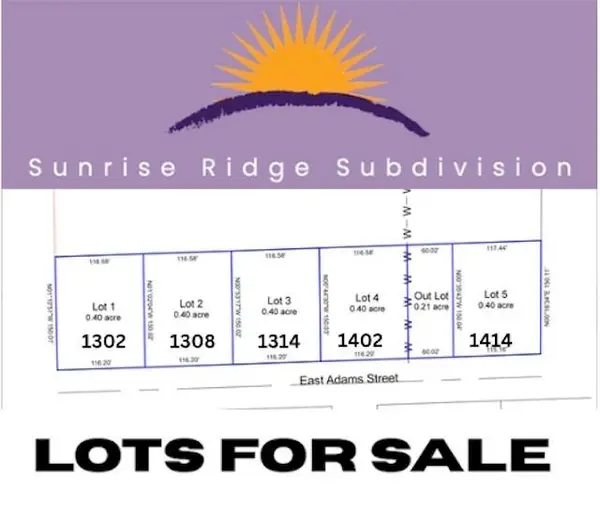 $48,000Active0.4 Acres
1314 E Adams St, Washington, IA 52353
MLS# 202605115Listed by: CENTURY 21 TRINITY


Protect your home and budget from life's surprises with an Assurant Home Warranty, backed by a partner that supports you through every step of homeownership. Explore Plans.
©2026 Century 21 Real Estate LLC. All rights reserved. CENTURY 21®, the CENTURY 21 Logo and C21® are service marks owned by Century 21 Real Estate LLC. Century 21 Real Estate LLC fully supports the principles of the Fair Housing Act and the Equal Opportunity Act. Each office is independently owned and operated. Listing information is deemed reliable but not guaranteed accurate.