
1119 Kaplan Drive, Waterloo, IA 50702
Local realty services provided by:CENTURY 21 Signature Real Estate
1119 Kaplan Drive,Waterloo, IA 50702
$209,900
- 3 Beds
- 2 Baths
- - sq. ft.
- Single family
- Sold
Listed by: dean noland
Office: berkshire hathaway home services one realty centre
MLS#:20262931
Source:IA_NEIMLS
Sorry, we are unable to map this address
Price summary
- Price:$209,900
About this home
Pride in ownership shows in this 3 bedroom 1.5 bath ranch home, same owners since 1988! Beautiful updated kitchen with new cabinets, updated counter tops, tile floor and eat in area big enough for the whole family. Large living room with hardwood floors and brick fireplace. 3 bedrooms all on the main floor with large closets. Main floor bath. Master bedroom has updated 1/2 bath! Lower level has family room, wood burning stove, 4th bedroom non-conforming, and storage room! Attached garage that leads right into the kitchen making in easy to bring in groceries and the kids. Park like backyard with multi-level deck, mature trees, new shed, beautiful landscaping, and gazebo with power to it.
Contact an agent
Home facts
- Year built:1977
- Listing ID #:20262931
- Added:43 day(s) ago
- Updated:August 12, 2026 at 06:34 AM
Rooms and interior
- Bedrooms:3
- Total bathrooms:2
- Full bathrooms:1
- Half bathrooms:1
- Dining Description:Kitchen/Dining Combo
- Bathrooms Description:Tub/Shower
- Kitchen Description:Dishwasher, Disposal
- Basement:Yes
- Basement Description:Partially Finished
Heating and cooling
- Cooling:Ceiling Fan(s), Central Air
- Heating:Forced Air
- Central air:Yes
Structure and exterior
- Roof:Shingle
- Year built:1977
- Construction Materials:Vinyl Siding
- Exterior Features:Deck-Multi-Level
Schools
- High school:West High - Waterloo
- Middle school:Hoover Intermediate
- Elementary school:Kittrell Elementary
Finances and disclosures
- Price:$209,900
- Tax amount:$4
Features and amenities
- Laundry features:Lower Level
Parking
- Parking description:2 Stall, Attached Garage
- Carport spaces:2
New listings near 1119 Kaplan Drive
- New
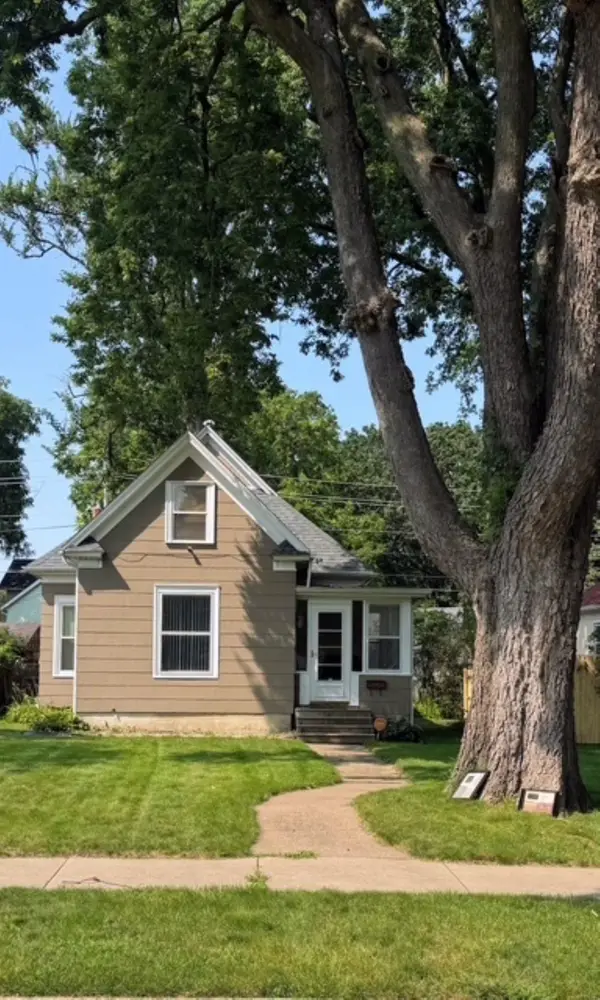 $125,000Active2 beds 2 baths
216 Randall Street, Waterloo, IA 50701
MLS# 20263752Listed by: SKOGMAN REALTY - New
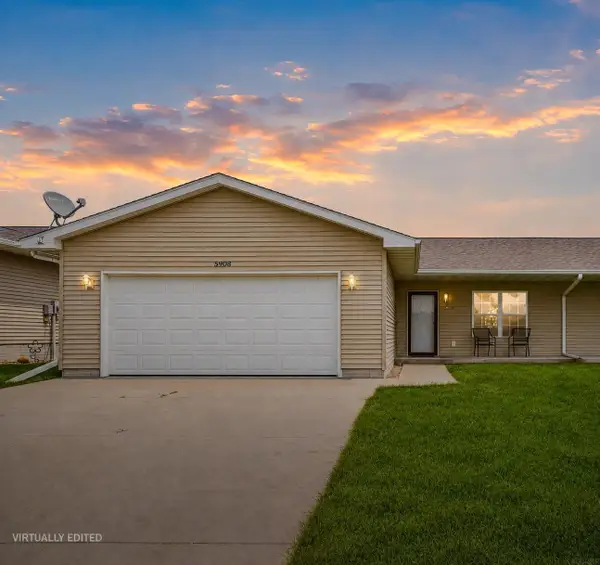 $218,500Active2 beds 2 baths
5908 Summerland Drive, Waterloo, IA 50701
MLS# 20263748Listed by: RE/MAX CONCEPTS - CEDAR FALLS - New
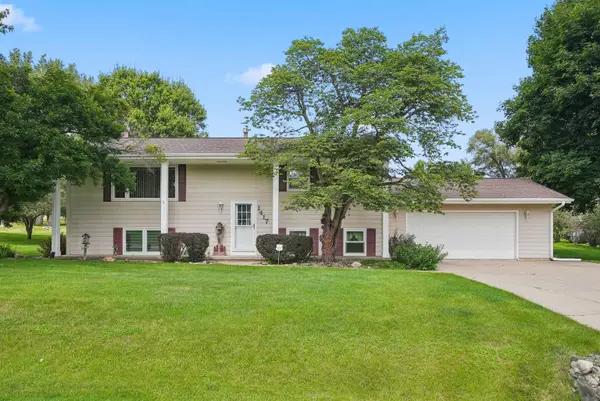 $292,000Active4 beds 2 baths
1417 Angus Drive, Waterloo, IA 50701
MLS# 20263736Listed by: BERKSHIRE HATHAWAY HOME SERVICES ONE REALTY CENTRE - New
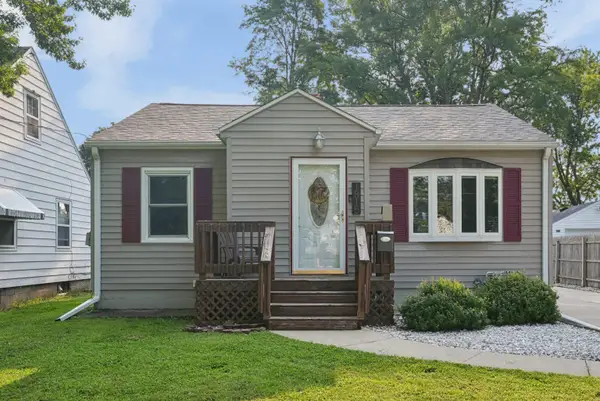 $189,900Active3 beds 1 baths
1815 W 7th Street, Waterloo, IA 50702
MLS# 20263737Listed by: VINE VALLEY REAL ESTATE - New
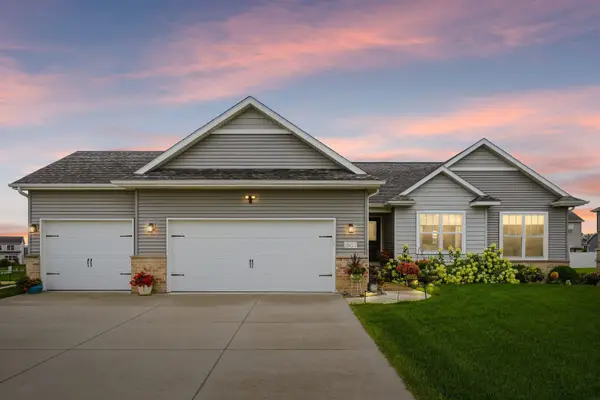 $450,000Active3 beds 2 baths
1807 Waxwing Way, Waterloo, IA 50701
MLS# 20263726Listed by: AWRE, EXP REALTY, LLC - New
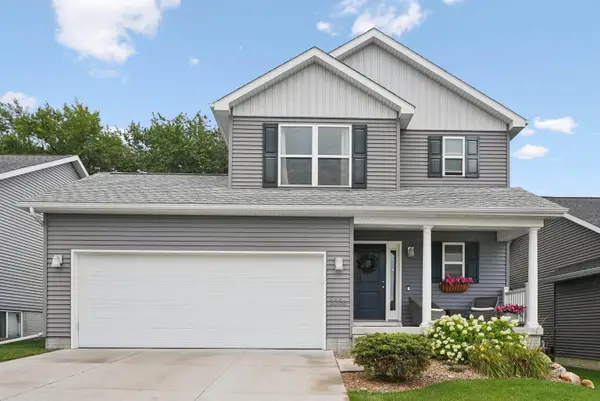 $354,500Active3 beds 4 baths
3356 Lincolnshire Road, Waterloo, IA 50701
MLS# 20263727Listed by: AWRE, EXP REALTY, LLC - New
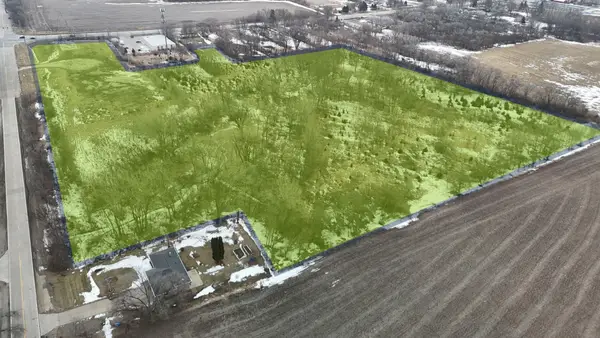 $395,000Active20.3 Acres
20 Acres Airline And Logan, Waterloo, IA 50703
MLS# 20263719Listed by: OAKRIDGE REAL ESTATE - New
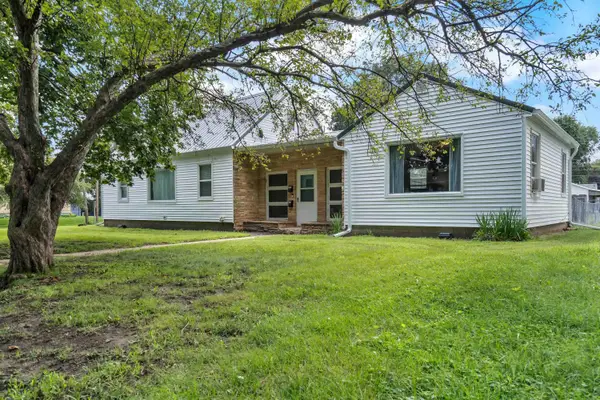 $205,000Active-- beds -- baths1,215 sq. ft.
1052 Dundee Avenue, Waterloo, IA 50701
MLS# 20263720Listed by: BERKSHIRE HATHAWAY HOME SERVICES ONE REALTY CENTRE - New
 $159,999Active-- beds -- baths721 sq. ft.
425 & 425 1/2 Webster Street, Waterloo, IA 50703
MLS# 20263710Listed by: SKOGMAN REALTY - New
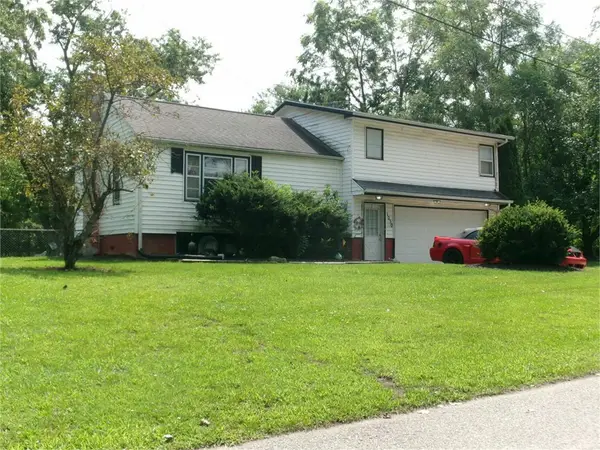 $125,000Active3 beds 1 baths
1030 Gilbert, Waterloo, IA 50707
MLS# 20263704Listed by: MARTIN INC., REALTORS


Protect your home and budget from life's surprises with an Assurant Home Warranty, backed by a partner that supports you through every step of homeownership. Explore Plans.
©2026 Century 21 Real Estate LLC. All rights reserved. CENTURY 21®, the CENTURY 21 Logo and C21® are service marks owned by Century 21 Real Estate LLC. Century 21 Real Estate LLC fully supports the principles of the Fair Housing Act and the Equal Opportunity Act. Each office is independently owned and operated. Listing information is deemed reliable but not guaranteed accurate.