
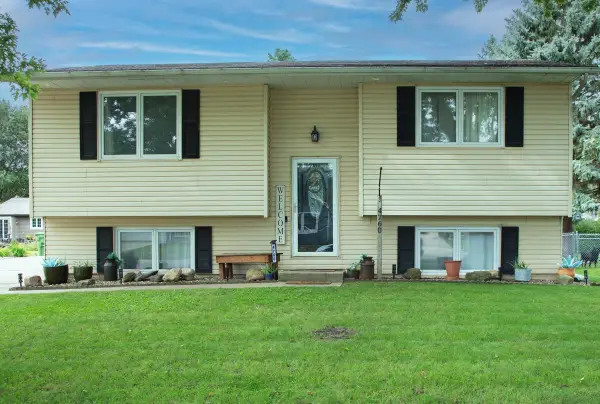
1156 Lindner Drive, Waterloo, IA 50702
Local realty services provided by:CENTURY 21 BW Preferred, Inc.
Listed by: mersiha mustedanagic
Office: oakridge real estate
MLS#:20264691
Source:IA_NEIMLS
Price summary
- Price:$209,900
About this home
Welcome to this inviting home offering comfortable living space and a functional layout! The main level features three bedrooms and a full bathroom, along with a spacious living room filled with natural daylight. The dining area flows nicely into the generously sized kitchen with an eat-in bar, creating a great space for everyday living and entertaining. Beautiful flooring and classic wood trim add warmth and character throughout the main level. Downstairs, you’ll find a large family room, perfect for movie nights, entertaining, or simply spreading out, along with a full bathroom and a non-conforming fourth bedroom. Step outside to a fenced backyard with mature evergreen trees, offering added privacy and a peaceful outdoor setting. The yard also features a storage shed. This home is ready to welcome its next owners!
Contact an agent
Home facts
- Year built:1957
- Listing ID #:20264691
- Added:1 day(s) ago
- Updated:October 01, 2026 at 07:19 PM
Rooms and interior
- Bedrooms:3
- Total bathrooms:2
- Full bathrooms:2
- Basement:Yes
- Basement Description:Block, Radon Mitigation System
Heating and cooling
- Cooling:Central Air
- Heating:Forced Air
- Central air:Yes
Structure and exterior
- Roof:Asphalt, Shingle
- Year built:1957
- Lot area:0.21 Acres
- Construction Materials:Vinyl Siding
Schools
- High school:West High - Waterloo
- Middle school:Hoover Intermediate
- Elementary school:Kittrell Elementary
Finances and disclosures
- Price:$209,900
- Tax amount:$3,665
Parking
- Parking description:Attached Garage
- Carport spaces:1
New listings near 1156 Lindner Drive
- New
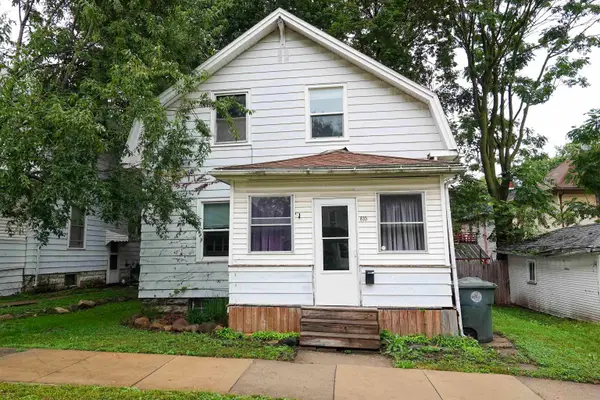 $59,900Active3 beds 2 baths
810 W 1st Street, Waterloo, IA 50701
MLS# 20264759Listed by: AWRE, EXP REALTY, LLC - New
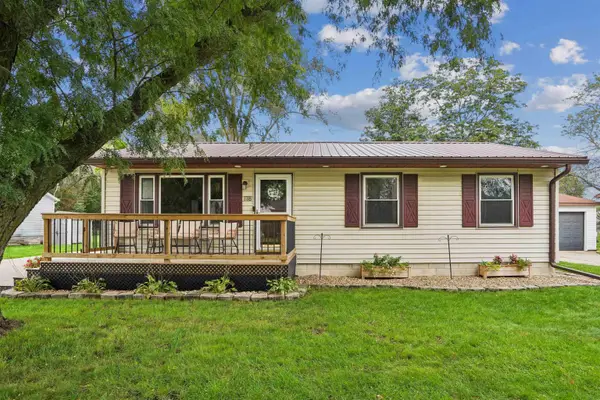 $164,900Active3 beds 1 baths
118 St. Croix Drive, Waterloo, IA 50703
MLS# 20264726Listed by: AWRE, EXP REALTY, LLC - New
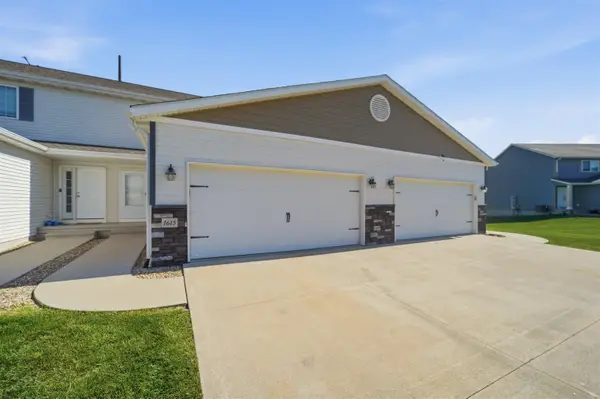 $209,900Active3 beds 3 baths
1615 Darby Drive, Waterloo, IA 50702
MLS# 20264715Listed by: LEPIC-KROEGER, REALTORS - New
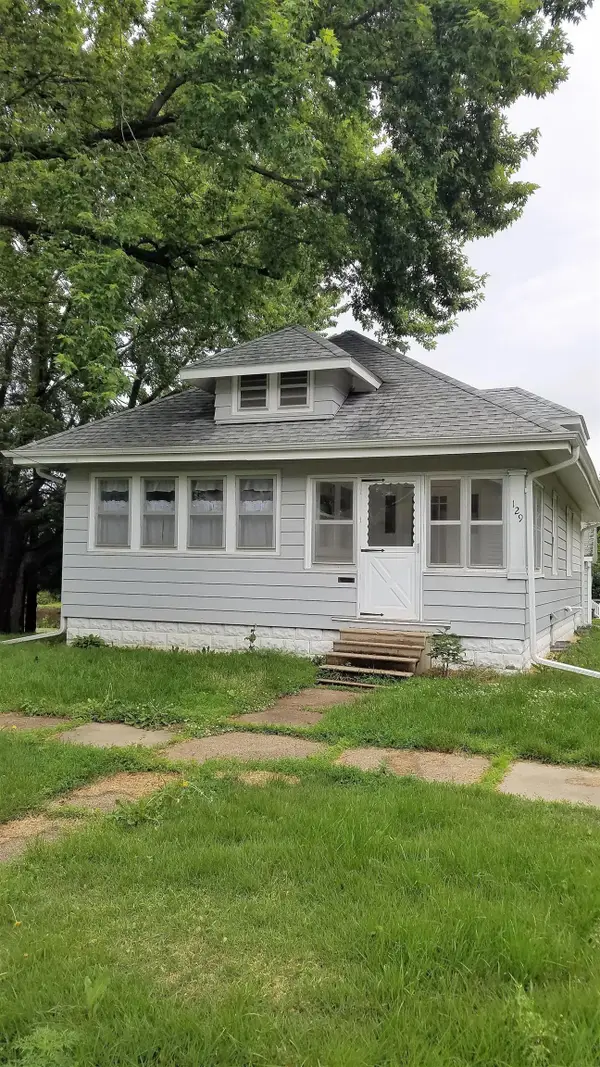 $125,000Active2 beds 1 baths
129 Moir, Waterloo, IA 50701
MLS# 20264713Listed by: MARTIN INC. REALTORS - New
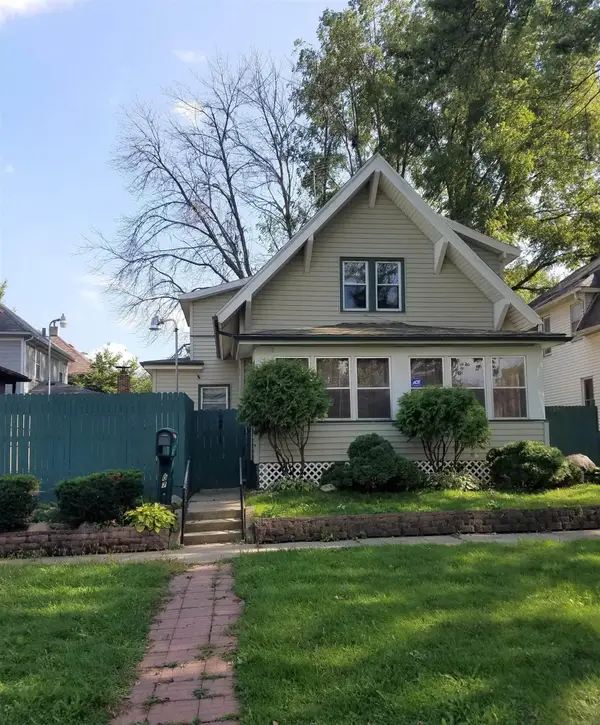 $115,000Active2 beds 1 baths
807 W Mullan, Waterloo, IA 50701
MLS# 20264714Listed by: MARTIN INC. REALTORS - New
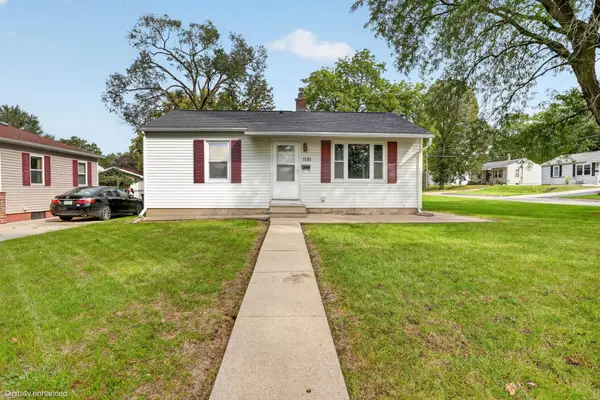 $96,000Active2 beds 1 baths
1181 Locke Avenue, Waterloo, IA 50702
MLS# 20264712Listed by: OAKRIDGE REAL ESTATE 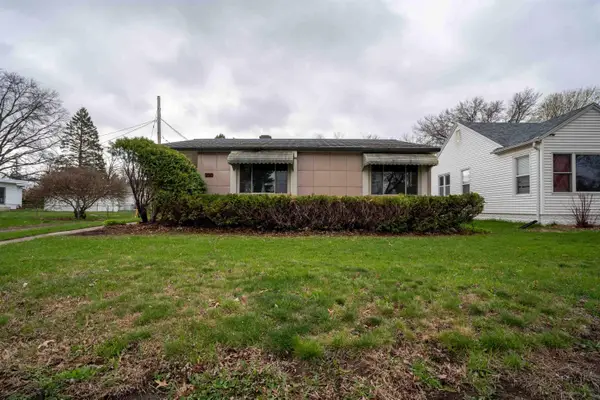 $124,900Pending2 beds 1 baths
220 Forest Avenue, Waterloo, IA 50702
MLS# 20264710Listed by: LOCKARD REALTY COMPANY- New
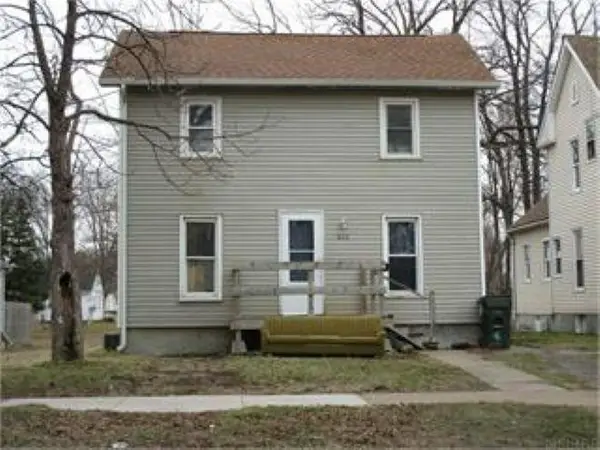 $49,000Active2 beds 1 baths
618 Kern Street, Waterloo, IA 50703
MLS# 20264706Listed by: RE/MAX CONCEPTS - New
 $245,000Active3 beds 2 baths
4760 Edgebrook Drive, Waterloo, IA 50701
MLS# 20264688Listed by: OAKRIDGE REAL ESTATE


Protect your home and budget from life's surprises with an Assurant Home Warranty, backed by a partner that supports you through every step of homeownership. Explore Plans.
©2026 Century 21 Real Estate LLC. All rights reserved. CENTURY 21®, the CENTURY 21 Logo and C21® are service marks owned by Century 21 Real Estate LLC. Century 21 Real Estate LLC fully supports the principles of the Fair Housing Act and the Equal Opportunity Act. Each office is independently owned and operated. Listing information is deemed reliable but not guaranteed accurate.