1215 Evergreen, Waterloo, IA 50701
Local realty services provided by:CENTURY 21 BW Preferred, Inc.
1215 Evergreen,Waterloo, IA 50701
$159,900
- 3 Beds
- 1 Baths
- - sq. ft.
- Single family
- Active
Listed by: romeo djoumessi, romeo djoumessi
Office: re/max concepts - waverly
MLS#:20264863
Source:IA_NEIMLS
Price summary
- Price:$159,900
About this home
Great location for a starter home, downsize, or investment property--PRIME LOCATION FOR SOMEONE LOOKING IN THE CEDARLOO area and school. 3 bedrooms, 1 bathroom, two oversized garage stalls (30x24) with a 25-volt outlet, and a partially fenced backyard. Some updates include a remodeled bathroom, a new deck, roof, siding, gutters, and water heater, among others. The simplicity of this one-story property and its location make it highly desirable. Don't wait to schedule a showing; it won't last.
Contact an agent
Home facts
- Year built:1954
- Listing ID #:20264863
- Added:4 day(s) ago
- Updated:October 11, 2026 at 11:24 AM
Rooms and interior
- Bedrooms:3
- Total bathrooms:1
- Full bathrooms:1
- Bathrooms Description:Tub
- Kitchen Description:Dishwasher, Free-Standing Range, Refrigerator
- Basement Description:Block, Partially Unfinished
Heating and cooling
- Cooling:Ceiling Fan(s), Central Air
- Heating:Forced Air
- Central air:Yes
Structure and exterior
- Roof:Asphalt
- Year built:1954
- Lot area:0.17 Acres
- Construction Materials:Vinyl Siding
- Exterior Features:Deck
Schools
- High school:East High
- Middle school:Central
- Elementary school:Fred Becker Elementary
Finances and disclosures
- Price:$159,900
- Tax amount:$2,841
Features and amenities
- Laundry features:Lower Level
- Amenities:Air Exchanger System
Parking
- Parking description:Detached Garage
- Carport spaces:2
New listings near 1215 Evergreen
- New
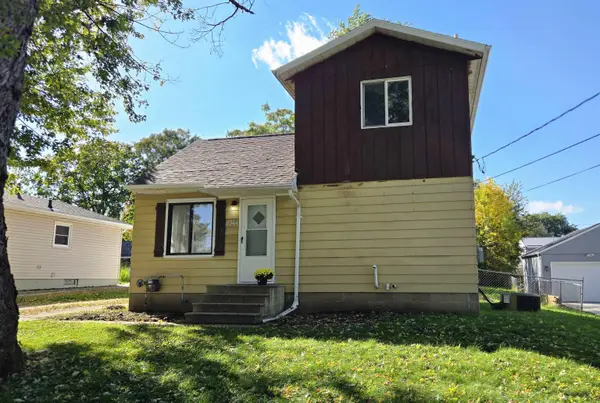 $123,900Active2 beds 1 baths
1044 Oregon Street, Waterloo, IA 50702
MLS# 20264944Listed by: FOUR SEASONS REALTORS - New
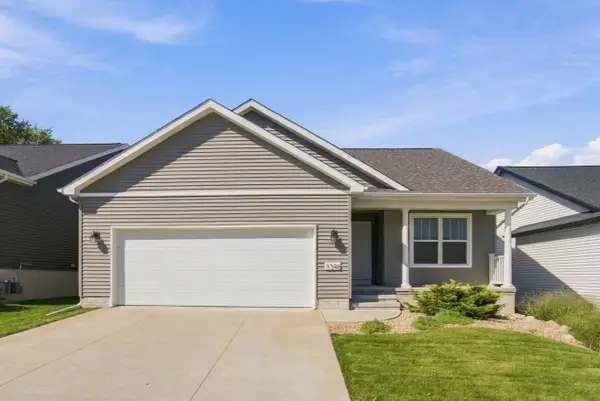 $330,000Active2 beds 2 baths
3346 Lincolnshire Road, Waterloo, IA 50701
MLS# 20264942Listed by: OAKRIDGE REAL ESTATE - New
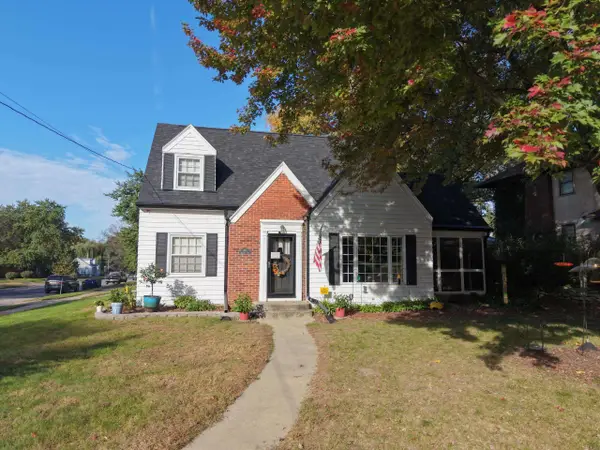 $214,900Active3 beds 2 baths
103 Highland Boulevard, Waterloo, IA 50703
MLS# 20264934Listed by: RE/MAX CONCEPTS - New
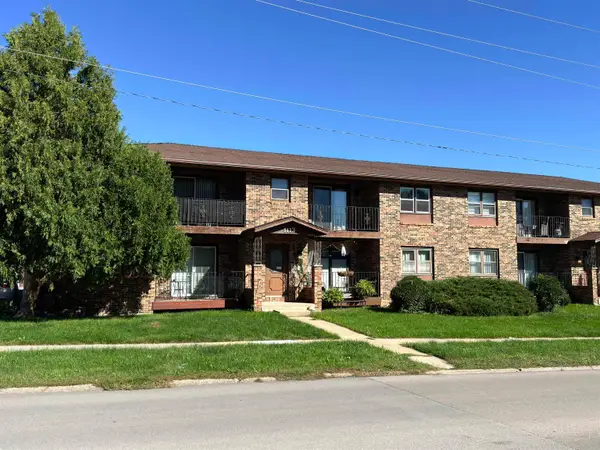
 $85,000Active1 beds 1 baths
1113 Flammang Drive #3, Waterloo, IA 50702
MLS# 20264935Listed by: CENTURY 21 SIGNATURE RE- WAVERLY - New
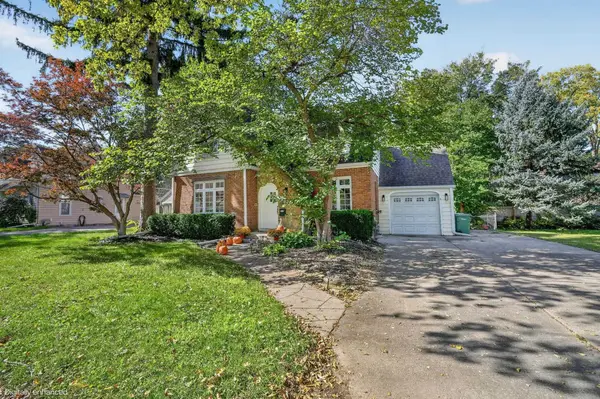 $194,900Active3 beds 2 baths
928 Kimball Ave., Waterloo, IA 50702
MLS# 20264936Listed by: OAKRIDGE REAL ESTATE - New
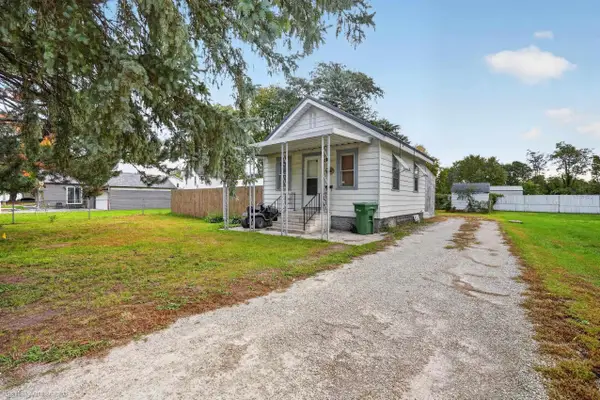 $47,000Active1 beds 2 baths
86 Zuma Street, Waterloo, IA 50703
MLS# 20264938Listed by: OAKRIDGE REAL ESTATE - New
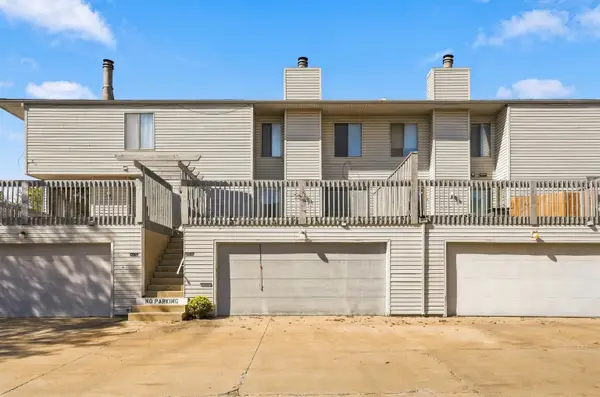 $145,000Active2 beds 3 baths
4214 Kris Line Drive, Waterloo, IA 50701
MLS# 20264928Listed by: AWRE, EXP REALTY, LLC - New
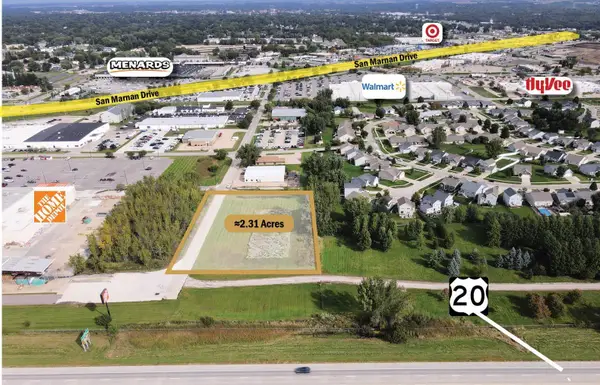 $330,000Active2.31 Acres
2.31 Acres Alexandra Drive, Waterloo, IA 50702
MLS# 20264923Listed by: MIEHE COMMERCIAL REAL ESTATE - New
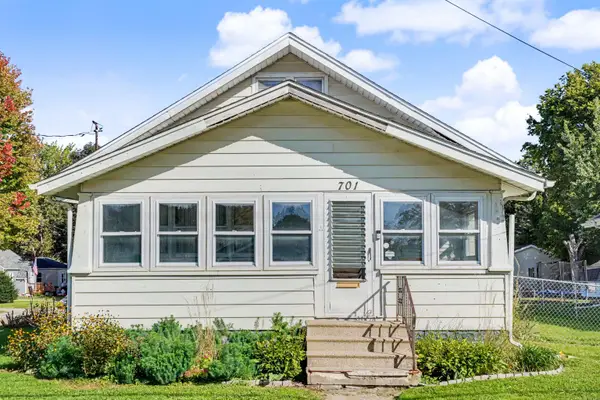 $145,000Active3 beds 1 baths
701 Hammond Avenue, Waterloo, IA 50702
MLS# 20264907Listed by: AWRE, EXP REALTY, LLC - New
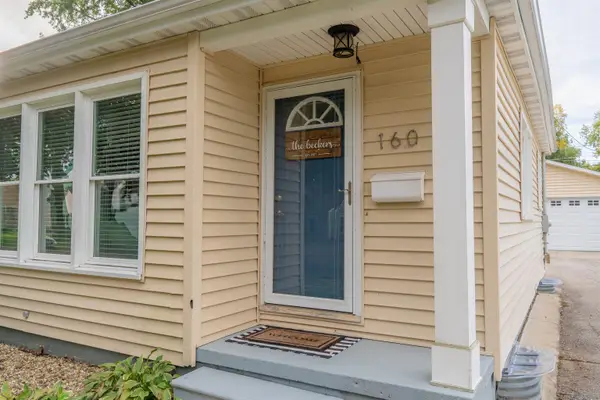 $199,900Active2 beds 3 baths
160 Terrace Drive, Waterloo, IA 50702
MLS# 20264890Listed by: STRUCTURE REAL ESTATE


Protect your home and budget from life's surprises with an Assurant Home Warranty, backed by a partner that supports you through every step of homeownership. Explore Plans.
©2026 Century 21 Real Estate LLC. All rights reserved. CENTURY 21®, the CENTURY 21 Logo and C21® are service marks owned by Century 21 Real Estate LLC. Century 21 Real Estate LLC fully supports the principles of the Fair Housing Act and the Equal Opportunity Act. Each office is independently owned and operated. Listing information is deemed reliable but not guaranteed accurate.