
1328 Rainbow Drive, Waterloo, IA 50701
Local realty services provided by:CENTURY 21 BW Preferred, Inc.
1328 Rainbow Drive,Waterloo, IA 50701
$319,900
- 4 Beds
- 3 Baths
- - sq. ft.
- Single family
- Active
Listed by: karen kayser
Office: re/max concepts
MLS#:20265529
Source:IA_NEIMLS
Price summary
- Price:$319,900
About this home
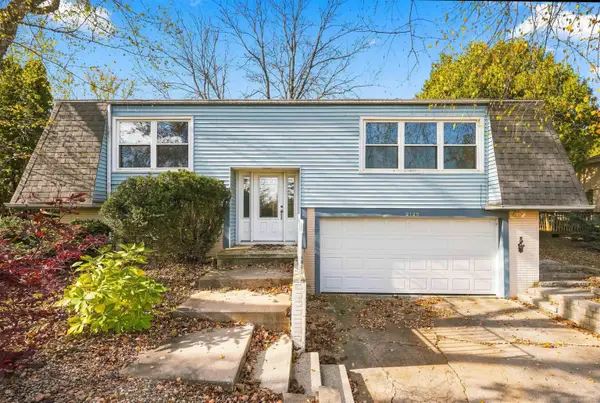
Welcome home to this beautiful Ranch home nestled on a little over an acre, offering breathtaking views of the water and surrounding wooded area! This property combines spacious living, comfort, and a peaceful setting that is hard to find. Step inside to an inviting, open floor plan featuring an updated kitchen, dining area with office space, and a spacious living room with fireplace and sliding doors leading to the backyard. Enjoy the beautiful views from the spacious den and additional sitting area, where you can relax and take in the scenery. The main floor also offers a massive primary suite complete with a walk-in closet, private bathroom, and convenient laundry area. Three additional good-sized bedrooms and a full bathroom provide plenty of room for family and guests. The lower level offers even more living space with a large family room featuring a fireplace and bar area, a 3/4 bathroom, and tons of storage. Step outside and enjoy everything this property has to offer, including an in-ground swimming pool, deck, fenced yard, storage shed, and attached double garage. With over an acre of space and beautiful views of the water and trees, this is the perfect place to relax, entertain, and enjoy the outdoors. New roof in 2026! This one-of-a-kind property offers space, privacy, and so much to love. Call today for your private showing!...
Contact an agent
Home facts
- Year built:1954
- Subdivision & Development:PLEASANT VALLEY CASTLE HILL
- Listing ID #:20265529
- Added:2 day(s) ago
- Updated:November 16, 2026 at 11:25 AM
Rooms and interior
- Bedrooms:4
- Total bathrooms:3
- Full bathrooms:2
- Dining Description:Dining Room Separate, Formal Dining
- Bathrooms Description:Jetted Tub, Lower Level Roughed in Bath, Tub/Shower
- Kitchen Description:Cooktop, Dishwasher, Microwave, Refrigerator
- Basement Description:Block, Partially Finished
Heating and cooling
- Cooling:Central Air
- Heating:Forced Air, Gas
- Central air:Yes
Structure and exterior
- Roof:Asphalt, Shingle
- Year built:1954
- Lot area:1.01 Acres
- Lot Features:Valley View
- Construction Materials:Aluminum Siding
- Exterior Features:Deck, Patio
Schools
- High school:East High
- Middle school:Central Intermediate
- Elementary school:Fred Becker Elementary
Finances and disclosures
- Price:$319,900
- Tax amount:$6,308
Features and amenities
- Laundry features:1st Floor, Dryer, Laundry Closet, Washer
Parking
- Parking description:Attached Garage, Garage Door Opener, Oversized
- Carport spaces:2
New listings near 1328 Rainbow Drive
- New
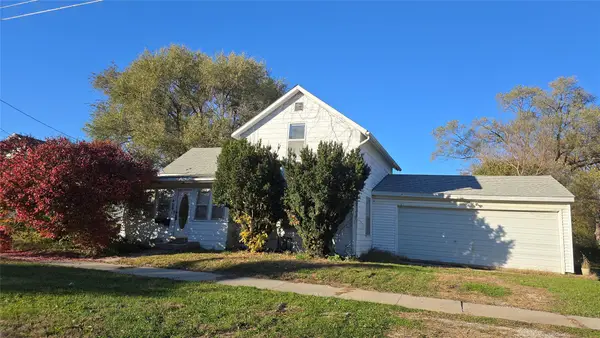 $79,000Active3 beds 1 baths1,306 sq. ft.
409 Cottage Street, Waterloo, IA 50703
MLS# 752992Listed by: FUSION REALTORS 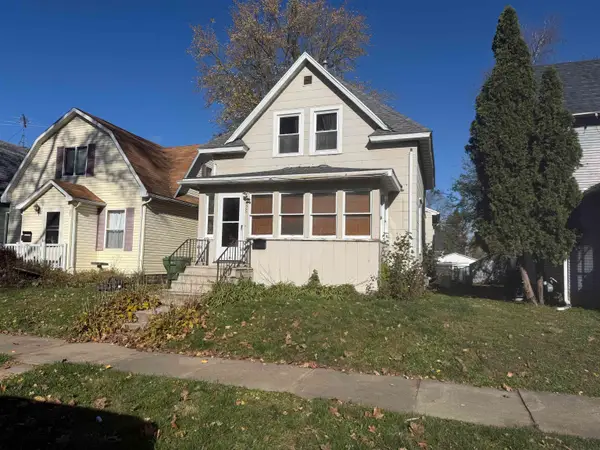 $84,900Pending3 beds 1 baths
925 Forest Ave., Waterloo, IA 50702
MLS# 20265535Listed by: LOCKARD REALTY COMPANY- New
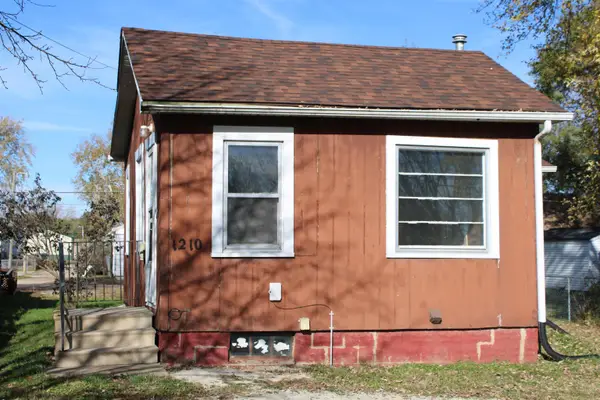 $50,000Active1 beds 1 baths
1210 Janney Avenue, Waterloo, IA 50701
MLS# 20265534Listed by: OAKRIDGE REAL ESTATE - New
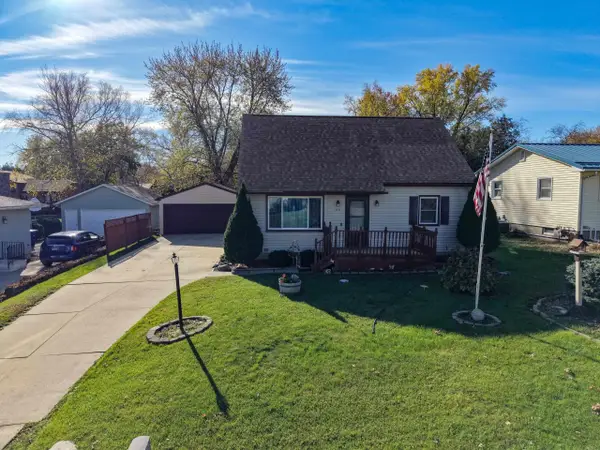 $184,900Active4 beds 2 baths
2015 Castle Street, Waterloo, IA 50701
MLS# 20265528Listed by: RE/MAX CONCEPTS - New
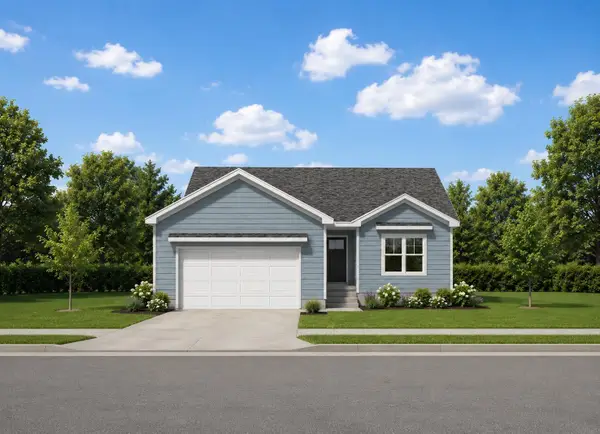 $345,885Active5 beds 3 baths
Lot #1 Denver Street, Waterloo, IA 50702
MLS# 20265514Listed by: VINE VALLEY REAL ESTATE 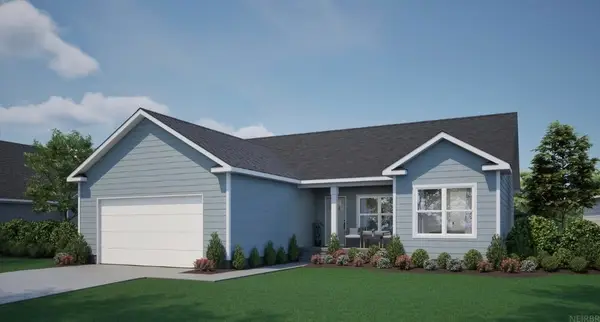 $364,184Pending4 beds 3 baths
Lot 7 Denver Street, Waterloo, IA 50702
MLS# 20265513Listed by: VINE VALLEY REAL ESTATE- New
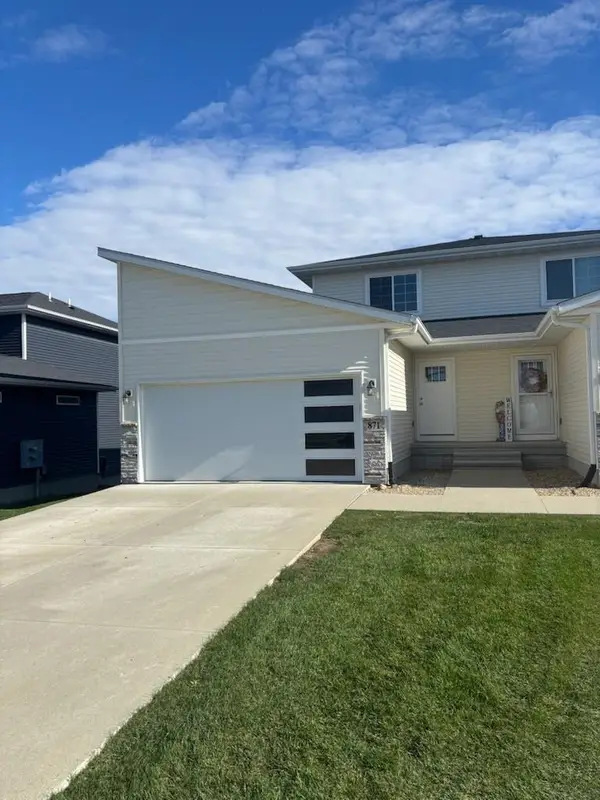 $209,900Active2 beds 3 baths
871 E Grindstone Circle, Waterloo, IA 50702
MLS# 20265498Listed by: LEPIC-KROEGER, REALTORS - New
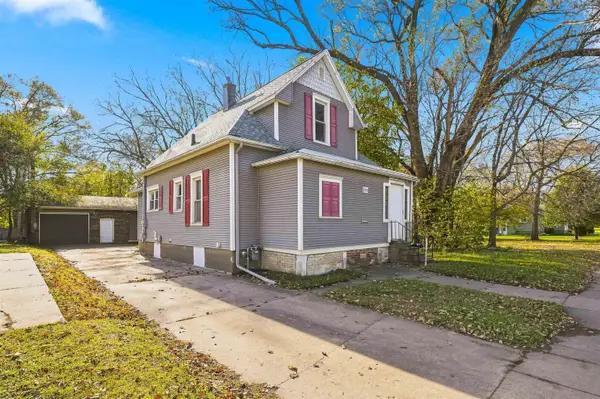 $69,900Active1 beds 1 baths
1920 Franklin Street, Waterloo, IA 50703
MLS# 20265496Listed by: BERKSHIRE HATHAWAY HOME SERV - New
 $239,900Active3 beds 2 baths
2120 Tilbury Road, Waterloo, IA 50701
MLS# 20265494Listed by: AWRE, EXP REALTY, LLC


Protect your home and budget from life's surprises with an Assurant Home Warranty, backed by a partner that supports you through every step of homeownership. Explore Plans.
©2026 Century 21 Real Estate LLC. All rights reserved. CENTURY 21®, the CENTURY 21 Logo and C21® are service marks owned by Century 21 Real Estate LLC. Century 21 Real Estate LLC fully supports the principles of the Fair Housing Act and the Equal Opportunity Act. Each office is independently owned and operated. Listing information is deemed reliable but not guaranteed accurate.