
144 Amity Drive, Waterloo, IA 50701
Local realty services provided by:CENTURY 21 BW Preferred, Inc.
144 Amity Drive,Waterloo, IA 50701
$350,000
- 4 Beds
- 2 Baths
- - sq. ft.
- Single family
- Pending
Listed by: sara junaid
Office: oakridge real estate
MLS#:20263083
Source:IA_NEIMLS
Price summary
- Price:$350,000
About this home
If you've been searching for a home with character, this is it! This architecturally striking Mid-Century Modern side split is tucked away on a quiet dead-end street on the Cedar Falls/Waterloo border, surrounded by mature trees and just minutes from Hartman Reserve. It's the perfect combination of privacy, nature, and convenience. Inside, you'll love the soaring beamed ceilings, walls of windows, and open, light-filled floor plan that gives this home its unmistakable style. Thoughtfully updated throughout, it features luxury vinyl flooring, beautifully remodeled bathrooms, and an updated kitchen with granite countertops, a large island, abundant cabinetry, access to the back porch and a layout that flows effortlessly into the dining and living areas. Two pristine wood-burning fireplaces bring warmth and charm to both levels, making this home feel inviting year-round. The main floor boasts two spacious bedrooms, and an updated full bath. Downstairs, the bright walkout lower level features two additional bedrooms, a beautifully updated ¾ bath, a large family room, dry bar area, plenty of storage, and direct access to the backyard patio. Whether you need space for guests, multigenerational living, teenagers, or simply room to spread out, this flexible floor plan can adapt to your lifestyle. When it's time to relax, you'll appreciate the private screened porch overlooking the peaceful backyard, or the lower patio where you can enjoy the beautiful wooded setting and abundant wildlife. Homes with this much personality, flexible living space, and such a unique location don't come along often. Come see for yourself why this Mid-Century gem is such a special place to call home. Schedule your private showing today!...
Contact an agent
Home facts
- Year built:1965
- Listing ID #:20263083
- Added:36 day(s) ago
- Updated:August 13, 2026 at 04:33 PM
Rooms and interior
- Bedrooms:4
- Total bathrooms:2
- Full bathrooms:1
- Dining Description:Formal Dining
- Bathrooms Description:Separate Shower, Tub/Shower
- Kitchen Description:Dishwasher, Disposal, Free-Standing Range, Refrigerator
- Basement:Yes
- Basement Description:Block, Concrete, Entrance-Outside, Floor Drain, Partially Finished, Walk-Out Access
Heating and cooling
- Cooling:Ceiling Fan(s), Central Air
- Heating:Forced Air
- Central air:Yes
Structure and exterior
- Year built:1965
- Lot area:0.29 Acres
- Architectural Style:Contemporary
- Construction Materials:Brick Accent
Schools
- High school:East High
- Middle school:Central Intermediate
- Elementary school:Fred Becker Elementary
Finances and disclosures
- Price:$350,000
- Tax amount:$6,685
Features and amenities
- Laundry features:Dryer, Lower Level, Washer
- Amenities:Ceiling Fan/Light, Ceiling-Specialty, Granite Counters
Parking
- Parking description:2 Stall, Oversized
- Carport spaces:2
New listings near 144 Amity Drive
- New
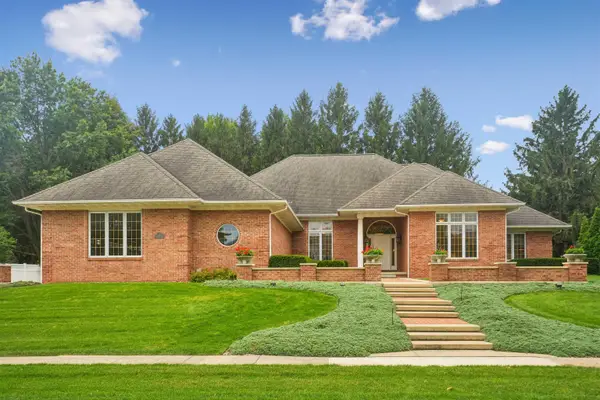 $599,900Active3 beds 3 baths
1845 Partridge Lane, Waterloo, IA 50701
MLS# 20263803Listed by: AWRE, EXP REALTY, LLC - New
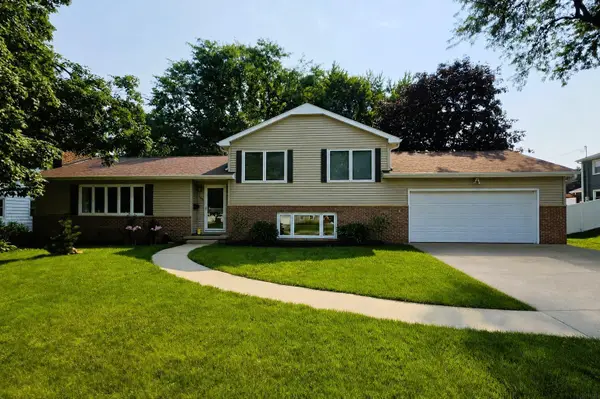 $299,900Active3 beds 2 baths
257 Crestview Avenue, Waterloo, IA 50701
MLS# 20263796Listed by: FISCHELS RESIDENTIAL GROUP - New
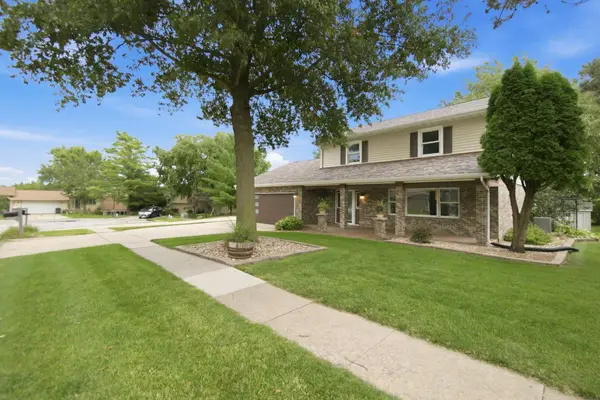 $334,900Active3 beds 3 baths
1417 Oakcrest Drive, Waterloo, IA 50701
MLS# 20263797Listed by: STRUCTURE REAL ESTATE - New
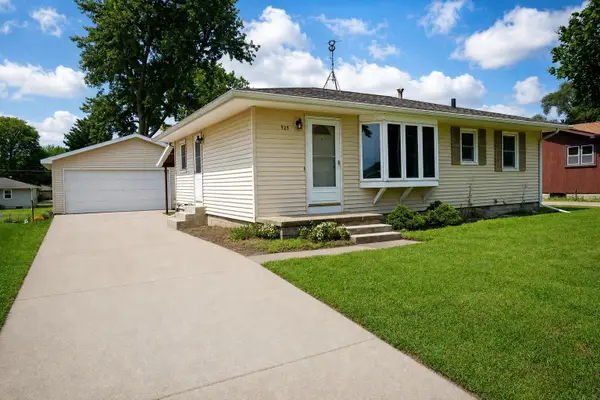 $140,000Active3 beds 1 baths
525 Helmet Avenue, Waterloo, IA 50703
MLS# 20263790Listed by: REAL BROKER, LLC - New
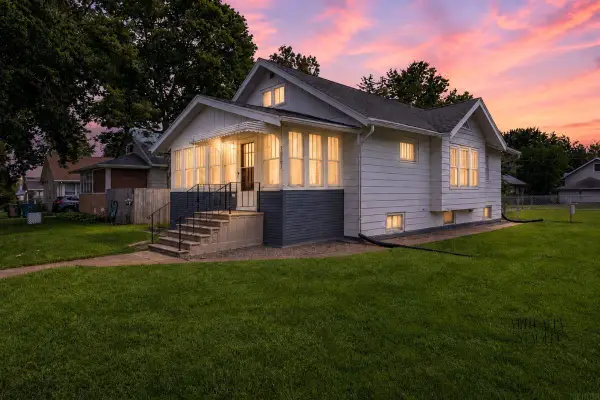 $154,500Active3 beds 1 baths
1023 Western Avenue, Waterloo, IA 50702
MLS# 20263788Listed by: RE/MAX CONCEPTS - New
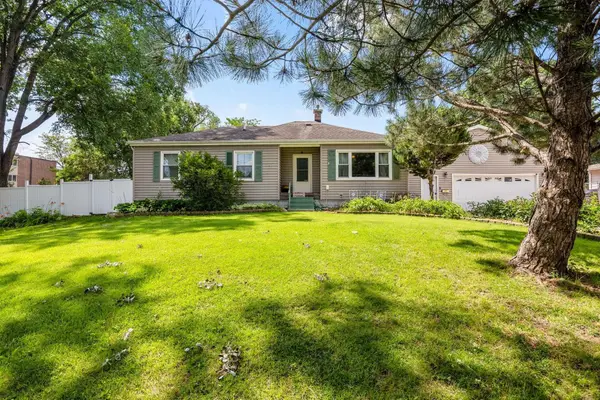 $295,000Active4 beds 2 baths
1800 E Ridgeway Avenue, Waterloo, IA 50702
MLS# 20263777Listed by: RE/MAX PRECISION - New
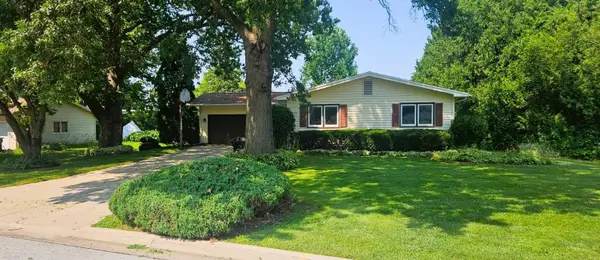 $264,900Active3 beds 5 baths
1126 Rachael Street, Waterloo, IA 50701
MLS# 20263767Listed by: FISCHELS RESIDENTIAL GROUP - New
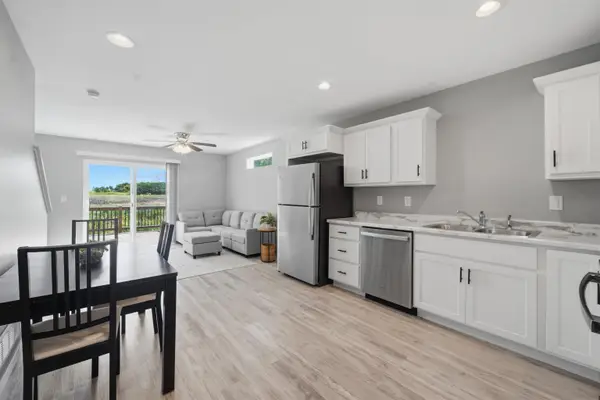 $209,900Active2 beds 3 baths
4232 S Mourning Dove Drive, Waterloo, IA 50702
MLS# 20263772Listed by: LEPIC-KROEGER, REALTORS - New
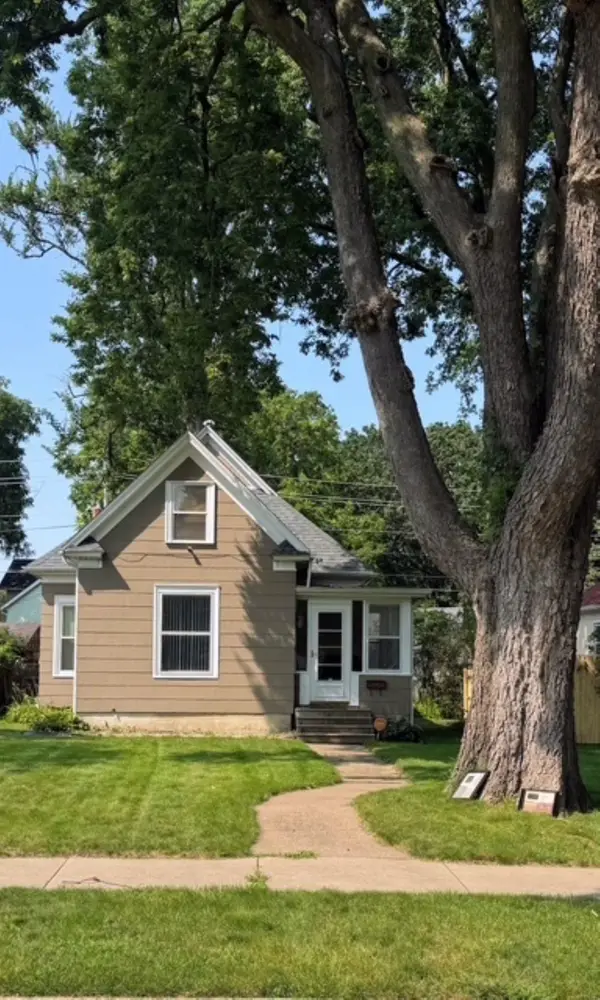 $125,000Active2 beds 2 baths
216 Randall Street, Waterloo, IA 50701
MLS# 20263752Listed by: SKOGMAN REALTY - New
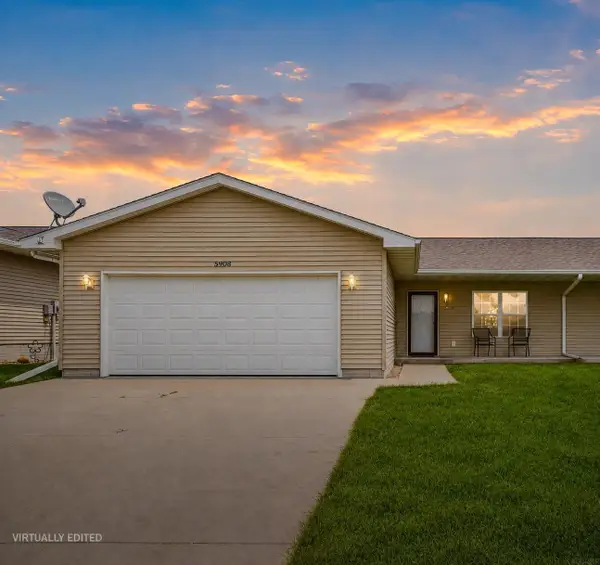 $218,500Active2 beds 2 baths
5908 Summerland Drive, Waterloo, IA 50701
MLS# 20263748Listed by: RE/MAX CONCEPTS


Protect your home and budget from life's surprises with an Assurant Home Warranty, backed by a partner that supports you through every step of homeownership. Explore Plans.
©2026 Century 21 Real Estate LLC. All rights reserved. CENTURY 21®, the CENTURY 21 Logo and C21® are service marks owned by Century 21 Real Estate LLC. Century 21 Real Estate LLC fully supports the principles of the Fair Housing Act and the Equal Opportunity Act. Each office is independently owned and operated. Listing information is deemed reliable but not guaranteed accurate.