144 Hillcrest Road, Waterloo, IA 50701
Local realty services provided by:CENTURY 21 Signature Real Estate
144 Hillcrest Road,Waterloo, IA 50701
$319,900
- 3 Beds
- 2 Baths
- - sq. ft.
- Single family
- Active
Listed by: carissa holton
Office: exp realty, llc.
MLS#:20264839
Source:IA_NEIMLS
Price summary
- Price:$319,900
About this home
Come take a look at this sprawling and beautifully maintained mid-century-style home, offering over 2,100 square feet of living space on the main level. Thoughtfully blending original craftsmanship with modern updates, this home offers timeless character along with the space and functionality. The main level features three generously sized bedrooms, each offering ample storage, along with a large, well-appointed kitchen with plenty of counter space for cooking, entertaining, and everyday living. A cozy family room provides a welcoming space to relax, while the convenient mudroom includes a 3/4 bath and laundry area. Enjoy the changing seasons from the inviting three-season porch, which overlooks the spacious backyard and provides the perfect spot to unwind or entertain. The basement offers a blank canvas with endless possibilities for future finished living space, a home office, recreation area, or whatever suits your needs. Completing the property is an impressive three-stall garage, providing plenty of room for vehicles, storage, and hobbies. With its generous spaces, classic mid-century character, and fantastic potential, this is a home you won't want to miss! :::...
Contact an agent
Home facts
- Year built:1956
- Subdivision & Development:FIRST ADDITION TO KENYONS ADD LOT 71
- Listing ID #:20264839
- Added:3 day(s) ago
- Updated:October 10, 2026 at 04:49 PM
Rooms and interior
- Bedrooms:3
- Total bathrooms:2
- Full bathrooms:1
- Dining Description:Formal Dining, Living/Dining Room Combo
- Bathrooms Description:Separate Shower, Tub/Shower
- Kitchen Description:Dishwasher, Free-Standing Range, Microwave, Refrigerator
- Basement Description:Block, Concrete, Floor Drain, Partially Finished
Heating and cooling
- Cooling:Central Air
- Heating:Forced Air
- Central air:Yes
Structure and exterior
- Roof:Membrane, Rubber
- Year built:1956
- Lot area:0.34 Acres
- Architectural Style:Ranch
- Construction Materials:Wood Siding
Schools
- High school:West High - Waterloo
- Middle school:Hoover Intermediate
- Elementary school:Kingsley Elementary
Finances and disclosures
- Price:$319,900
- Tax amount:$6,766
Features and amenities
- Laundry features:1st Floor, Dryer, Laundry Room, Washer
Parking
- Parking description:Attached Garage, Oversized
- Carport spaces:3
New listings near 144 Hillcrest Road
- New
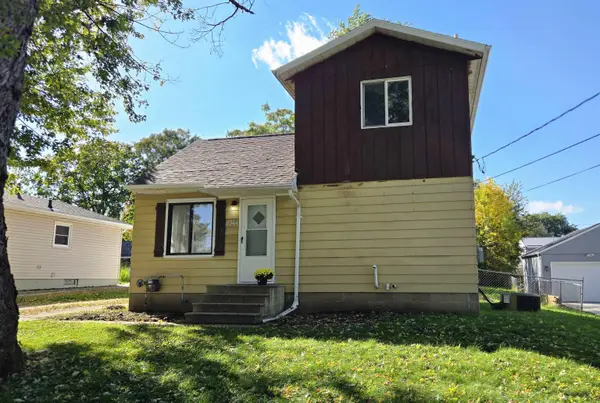 $123,900Active2 beds 1 baths
1044 Oregon Street, Waterloo, IA 50702
MLS# 20264944Listed by: FOUR SEASONS REALTORS - New
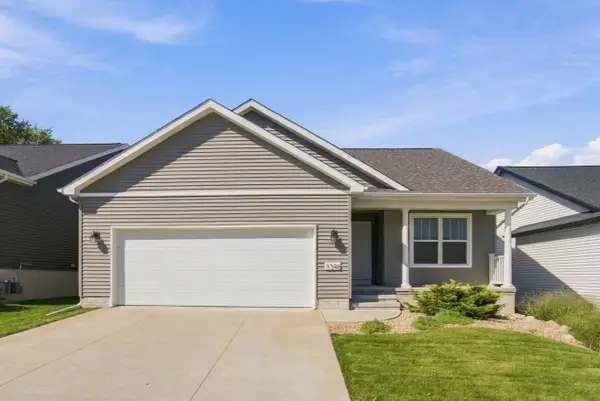 $330,000Active2 beds 2 baths
3346 Lincolnshire Road, Waterloo, IA 50701
MLS# 20264942Listed by: OAKRIDGE REAL ESTATE - New
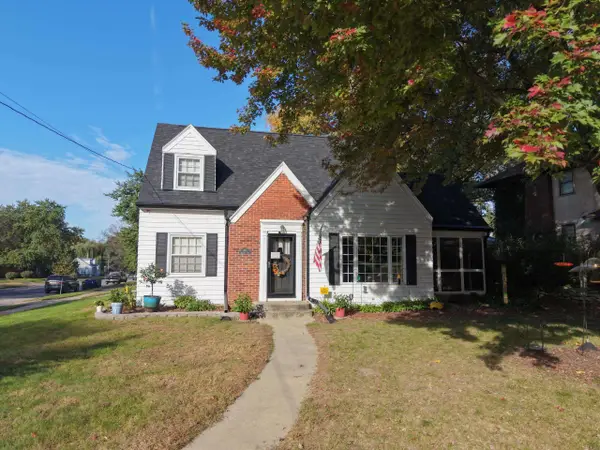 $214,900Active3 beds 2 baths
103 Highland Boulevard, Waterloo, IA 50703
MLS# 20264934Listed by: RE/MAX CONCEPTS - New
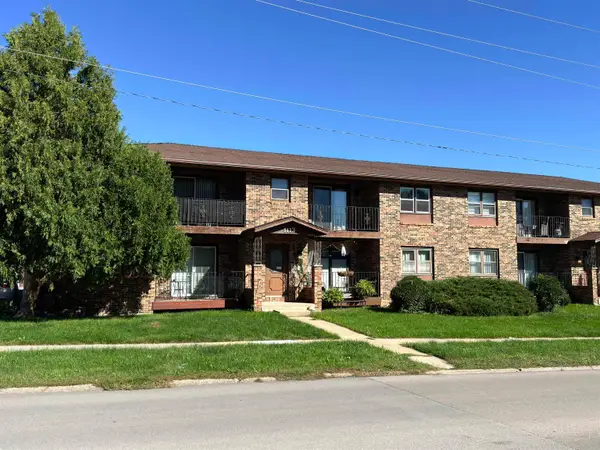
 $85,000Active1 beds 1 baths
1113 Flammang Drive #3, Waterloo, IA 50702
MLS# 20264935Listed by: CENTURY 21 SIGNATURE RE- WAVERLY - New
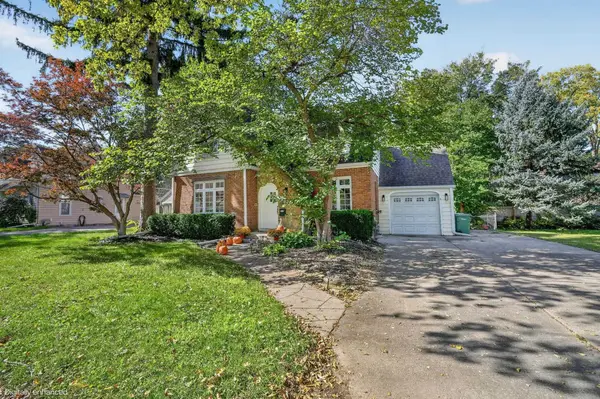 $194,900Active3 beds 2 baths
928 Kimball Ave., Waterloo, IA 50702
MLS# 20264936Listed by: OAKRIDGE REAL ESTATE - New
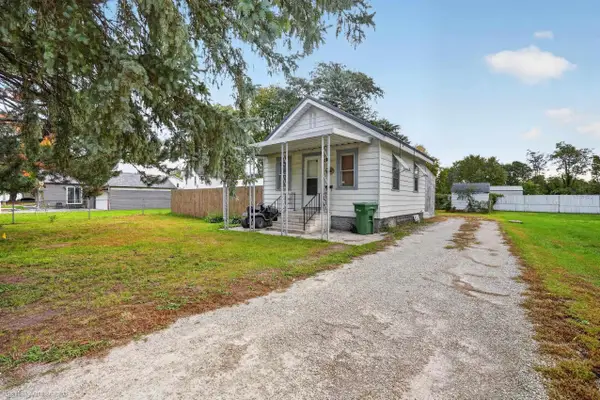 $47,000Active1 beds 2 baths
86 Zuma Street, Waterloo, IA 50703
MLS# 20264938Listed by: OAKRIDGE REAL ESTATE - New
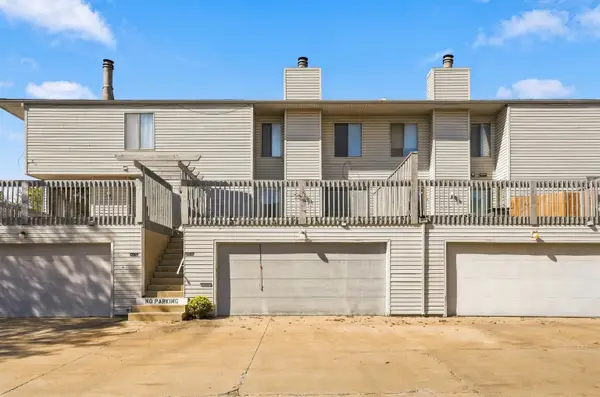 $145,000Active2 beds 3 baths
4214 Kris Line Drive, Waterloo, IA 50701
MLS# 20264928Listed by: AWRE, EXP REALTY, LLC - New
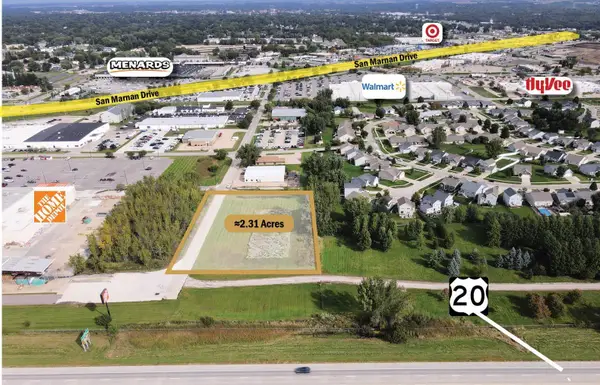 $330,000Active2.31 Acres
2.31 Acres Alexandra Drive, Waterloo, IA 50702
MLS# 20264923Listed by: MIEHE COMMERCIAL REAL ESTATE - New
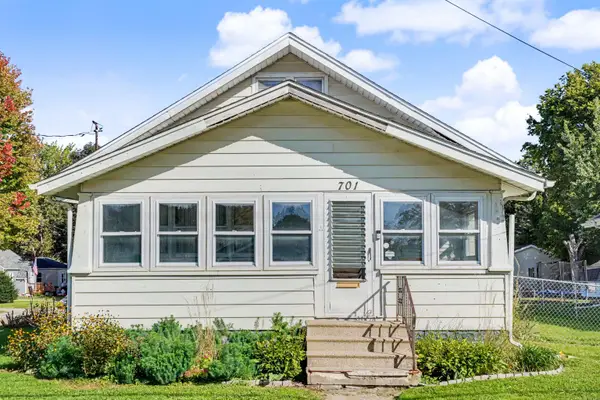 $145,000Active3 beds 1 baths
701 Hammond Avenue, Waterloo, IA 50702
MLS# 20264907Listed by: AWRE, EXP REALTY, LLC - New
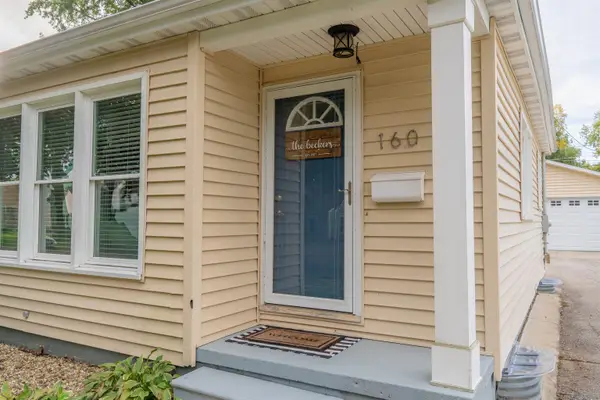 $199,900Active2 beds 3 baths
160 Terrace Drive, Waterloo, IA 50702
MLS# 20264890Listed by: STRUCTURE REAL ESTATE


Protect your home and budget from life's surprises with an Assurant Home Warranty, backed by a partner that supports you through every step of homeownership. Explore Plans.
©2026 Century 21 Real Estate LLC. All rights reserved. CENTURY 21®, the CENTURY 21 Logo and C21® are service marks owned by Century 21 Real Estate LLC. Century 21 Real Estate LLC fully supports the principles of the Fair Housing Act and the Equal Opportunity Act. Each office is independently owned and operated. Listing information is deemed reliable but not guaranteed accurate.