1956 Tilbury Road, Waterloo, IA 50701
Local realty services provided by:CENTURY 21 BW Preferred, Inc.
1956 Tilbury Road,Waterloo, IA 50701
$269,900
- 3 Beds
- 2 Baths
- - sq. ft.
- Single family
- Active
Listed by: zakary jenn
Office: vine valley real estate
MLS#:20264533
Source:IA_NEIMLS
Price summary
- Price:$269,900
About this home
There is more room than meets the eye at 1956 Tilbury Road. This four-level split offers 3 bedrooms, 2 full bathrooms, and approximately 2,272 finished square feet with space to spread out across multiple living areas. Natural light, exposed wood beams, and a wood-burning fireplace give the main living room a warm, welcoming feel. The kitchen features stainless steel appliances, generous cabinet space, and an adjoining dining area with direct access to the deck, making it easy to take dinner outside or host a weekend gathering. Spacious bedrooms and a comfortable lower-level family room provide room to unwind, while additional space offers flexibility for hobbies, workouts, and storage. Outside, the multilevel deck overlooks a fenced backyard with room to play, garden, or simply enjoy the outdoors. A storage shed and oversized two-stall attached garage with drive-through capability add practical space for tools, equipment, and everyday needs. Located less than a 10-minute drive from the future Waterloo United High School, scheduled to open for the 2028–29 school year, this home brings together generous living space, outdoor enjoyment, and a convenient Waterloo location....
Contact an agent
Home facts
- Year built:1975
- Subdivision & Development:WESTBOURNE TERRACE ADDITION
- Listing ID #:20264533
- Added:1 day(s) ago
- Updated:September 19, 2026 at 05:47 PM
Rooms and interior
- Bedrooms:3
- Total bathrooms:2
- Full bathrooms:2
- Dining Description:Kitchen/Dining Combo
- Kitchen Description:Appliances Negotiable, Dishwasher, Free-Standing Range, Microwave, Refrigerator
- Basement:Yes
- Basement Description:Partially Finished
Heating and cooling
- Cooling:Central Air
- Heating:Forced Air
- Central air:Yes
Structure and exterior
- Roof:Shingle
- Year built:1975
- Lot area:0.26 Acres
- Construction Materials:Wood Siding
Schools
- High school:East High
- Middle school:Central
- Elementary school:Fred Becker Elementary
Finances and disclosures
- Price:$269,900
- Tax amount:$4,646
Features and amenities
- Laundry features:Dryer
Parking
- Parking description:Attached Garage
- Carport spaces:2
New listings near 1956 Tilbury Road
- New

 $179,000Active3 beds 1 baths
854 Cloverdale Avenue, Waterloo, IA 50703
MLS# 20264536Listed by: CENTURY 21 SIGNATURE RE- WAVERLY - New
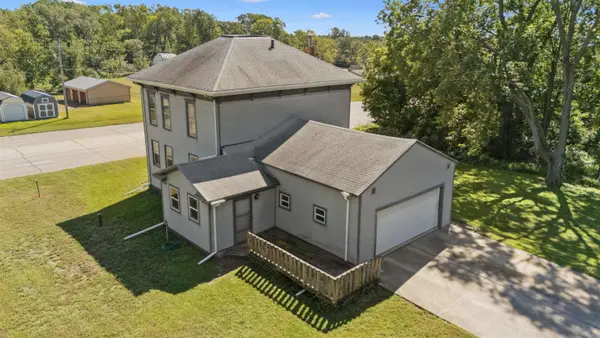 $158,500Active3 beds 1 baths
3127 Logan Avenue, Waterloo, IA 50703
MLS# 20264528Listed by: LOCKARD REALTY COMPANY - New
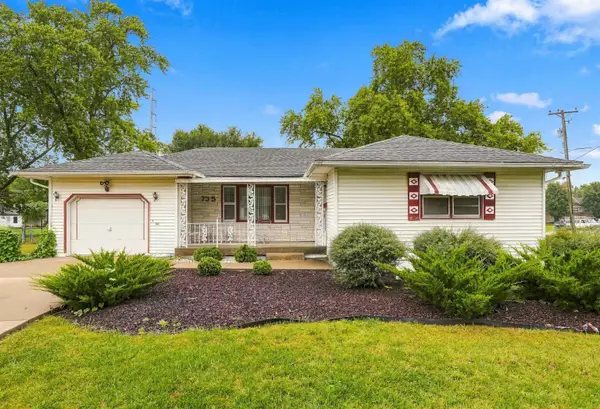 $135,500Active2 beds 2 baths
735 Adams Street, Waterloo, IA 50703
MLS# 20264517Listed by: AWRE, EXP REALTY, LLC - New
 $165,000Active2 beds 2 baths
1670 Sager Avenue, Waterloo, IA 50701
MLS# 20264510Listed by: OAKRIDGE REAL ESTATE - New
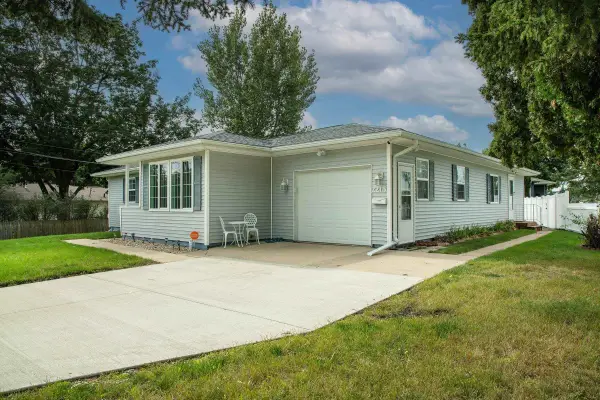 $249,900Active5 beds 3 baths
2215 Sager, Waterloo, IA 50701
MLS# 20264509Listed by: OAKRIDGE REAL ESTATE - New
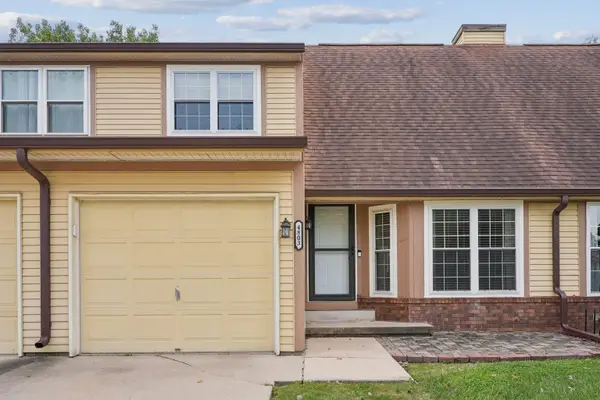 $159,900Active2 beds 2 baths
4803 Ponderosa Drive, Waterloo, IA 50701
MLS# 20264502Listed by: AWRE, EXP REALTY, LLC 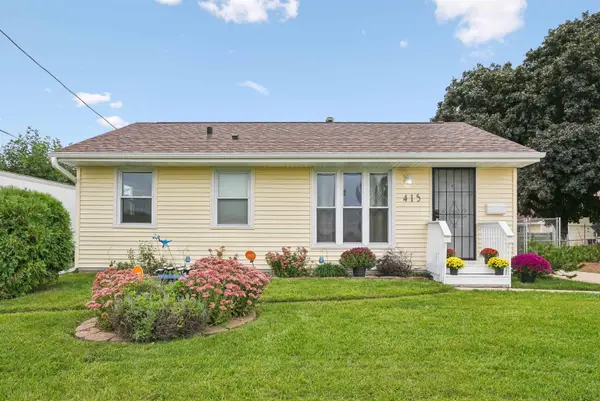 $155,000Pending4 beds 2 baths
415 Greenbrier Road, Waterloo, IA 50703
MLS# 20264497Listed by: RUHL & RUHL, REALTORS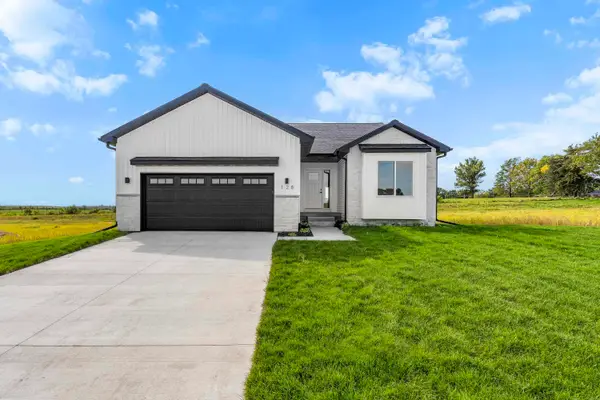 $489,920Pending4 beds 3 baths
168 Paradise Blvd, Waterloo, IA 50701
MLS# 20264494Listed by: KELLER WILLIAMS LEGACY GROUP- CEDAR RAPIDS- New
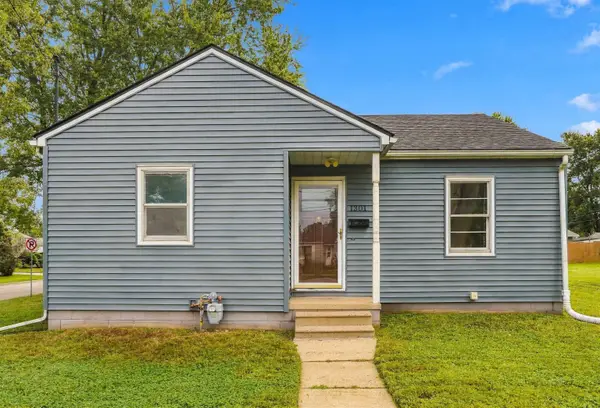 $149,900Active2 beds 1 baths
1301 W 11th Street, Waterloo, IA 50702
MLS# 20264490Listed by: AWRE, EXP REALTY, LLC


Protect your home and budget from life's surprises with an Assurant Home Warranty, backed by a partner that supports you through every step of homeownership. Explore Plans.
©2026 Century 21 Real Estate LLC. All rights reserved. CENTURY 21®, the CENTURY 21 Logo and C21® are service marks owned by Century 21 Real Estate LLC. Century 21 Real Estate LLC fully supports the principles of the Fair Housing Act and the Equal Opportunity Act. Each office is independently owned and operated. Listing information is deemed reliable but not guaranteed accurate.