
211 Lambeth Road, Waterloo, IA 50701
Local realty services provided by:CENTURY 21 BW Preferred, Inc.
211 Lambeth Road,Waterloo, IA 50701
$274,900
- 5 Beds
- 3 Baths
- - sq. ft.
- Single family
- Active
Listed by: william foss, james benda
Office: fischels residential group
MLS#:20265065
Source:IA_NEIMLS
Price summary
- Price:$274,900
About this home
Welcome to 211 Lambeth Road! This spacious 5-bedroom, 3-bath home offers plenty of room to spread out with a functional layout and numerous updates throughout. The main level features three bedrooms, comfortable living spaces, and a kitchen with freshly painted cabinets in 2026. The finished lower level, completed in 2018, features two additional bedrooms and valuable living space, perfect for entertaining, guests, or a home office. Major improvements include a basement French drain system, sump pump, and egress windows installed in 2016, along with a new heat pump and A/C unit in 2025. Step outside to enjoy the large concrete patio, fenced backyard, and plenty of space to relax or entertain. Additional highlights include a newer roof, an attached two-stall garage, and a backyard basketball area. Tucked away on a very quiet side street while still being conveniently located near numerous amenities, this home offers the perfect combination of peaceful living, space, and everyday convenience. Schedule your showing today!...
Contact an agent
Home facts
- Year built:1974
- Subdivision & Development:WESTBOURNE TERRACE ADDITION
- Listing ID #:20265065
- Added:4 day(s) ago
- Updated:October 21, 2026 at 12:05 PM
Rooms and interior
- Bedrooms:5
- Total bathrooms:3
- Full bathrooms:1
- Dining Description:Kitchen/Dining Combo
- Bathrooms Description:Tub/Shower
- Kitchen Description:Appliances Negotiable, Dishwasher, Disposal, Free-Standing Range, Microwave, Refrigerator
- Basement Description:Block
Heating and cooling
- Cooling:Ceiling Fan(s), Central Air
- Heating:Forced Air
- Central air:Yes
Structure and exterior
- Roof:Asphalt
- Year built:1974
- Lot area:0.18 Acres
- Architectural Style:Ranch
- Construction Materials:Vinyl Siding
- Exterior Features:Patio
Schools
- High school:East High
- Middle school:Central
- Elementary school:Fred Becker Elementary
Finances and disclosures
- Price:$274,900
- Tax amount:$4,820
Features and amenities
- Laundry features:Dryer, Washer
Parking
- Parking description:Attached Garage
- Carport spaces:2
New listings near 211 Lambeth Road
- New
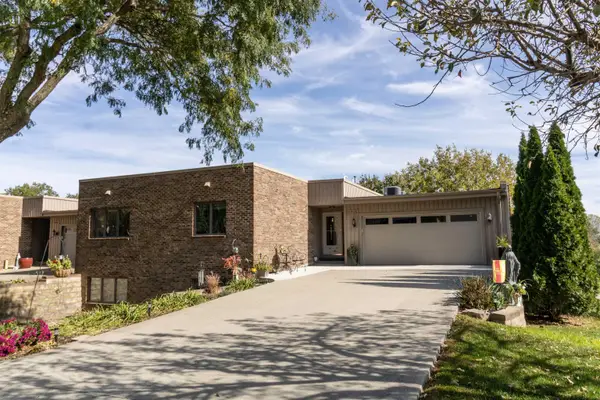 $249,900Active2 beds 2 baths
1926 Kamille Court, Waterloo, IA 50701
MLS# 20265119Listed by: FISCHELS COMMERCIAL GROUP - New
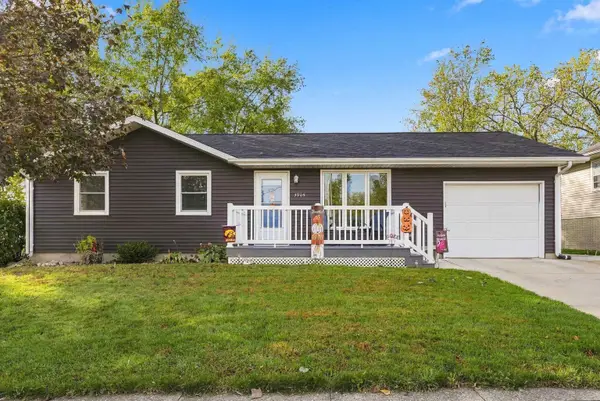 $235,000Active4 beds 2 baths
3905 Sager Avenue, Waterloo, IA 50701
MLS# 20265117Listed by: AWRE, EXP REALTY, LLC - New
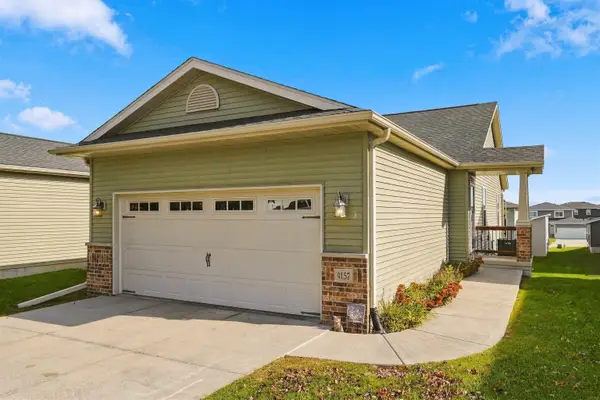 $249,900Active3 beds 3 baths
4157 Mourning Dove Drive, Waterloo, IA 50702
MLS# 20265113Listed by: AWRE, EXP REALTY, LLC - New
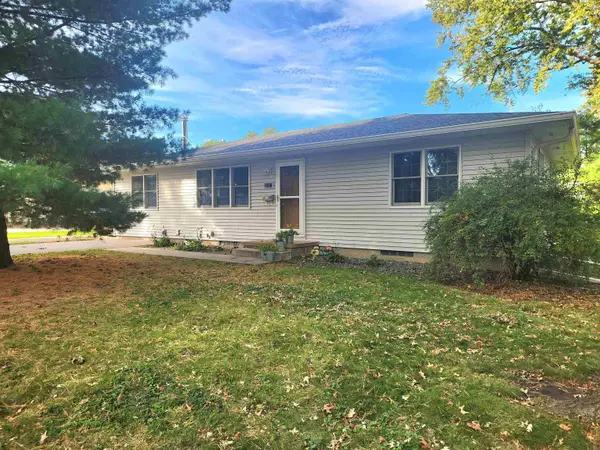 $219,900Active3 beds 2 baths
1727 Plymouth Avenue, Waterloo, IA 50702
MLS# 20265110Listed by: RE/MAX CONCEPTS - New
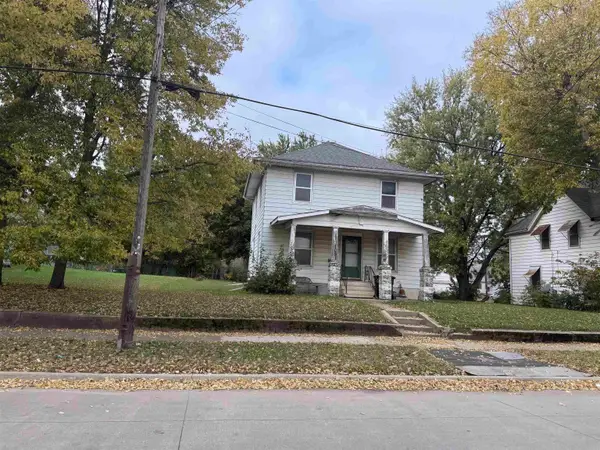 $40,000Active3 beds 1 baths
1021 Columbia St., Waterloo, IA 50703
MLS# 20265107Listed by: LOCKARD REALTY COMPANY - New
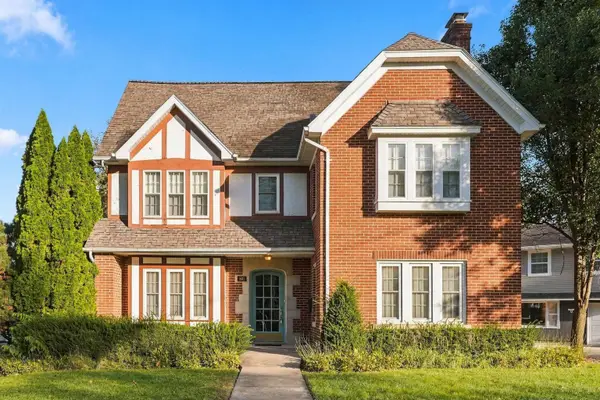 $219,900Active4 beds 2 baths
501 Columbia Circle, Waterloo, IA 50701
MLS# 20265104Listed by: LOCKARD REALTY COMPANY - New
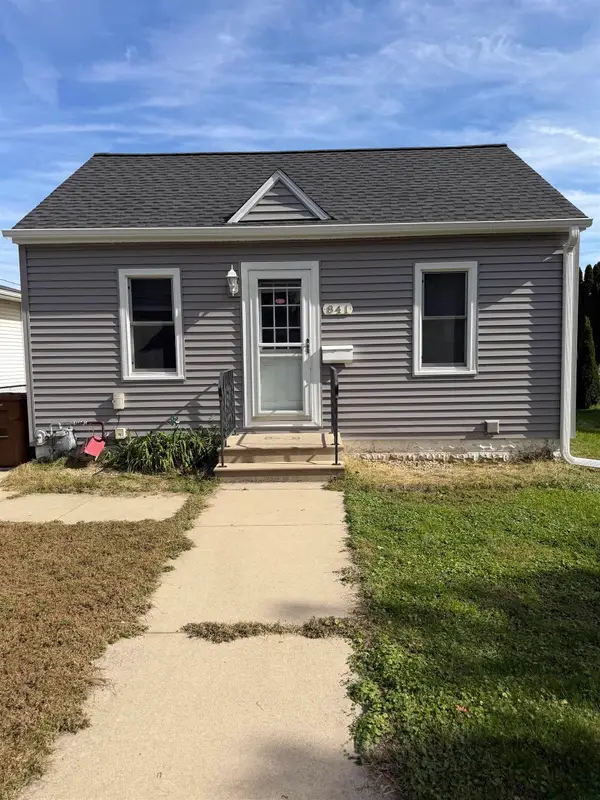 $119,500Active1 beds 1 baths
841 Knoll Avenue, Waterloo, IA 50701
MLS# 20265097Listed by: BERKSHIRE HATHAWAY HOME SERV - New
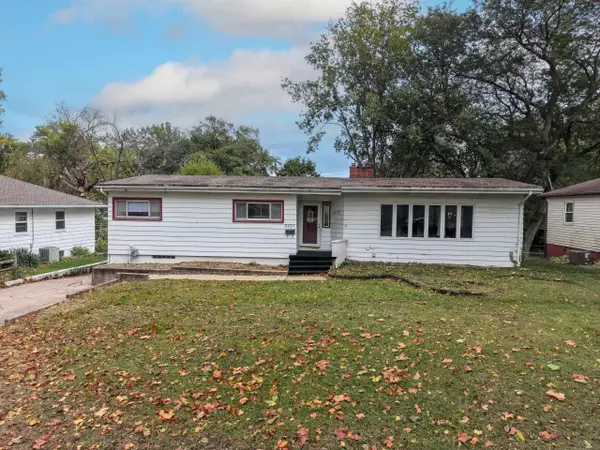 $189,900Active4 beds 2 baths
2231 W 8th Street, Waterloo, IA 50702
MLS# 20265093Listed by: RE/MAX CONCEPTS - New
 $99,900Active2 beds 1 baths
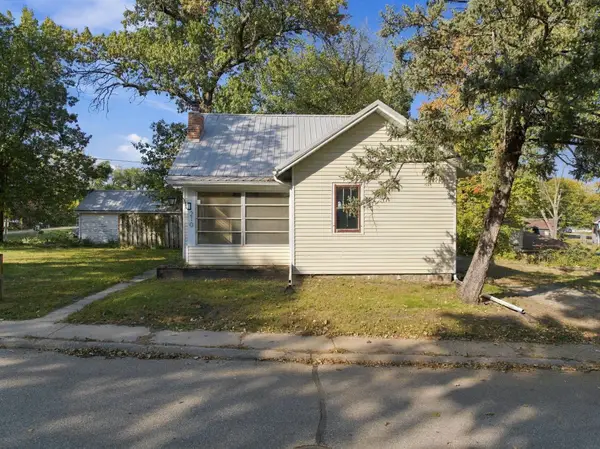
210 Poplar Avenue, Waterloo, IA 50703
MLS# 20265075Listed by: LOCKARD REALTY COMPANY


Protect your home and budget from life's surprises with an Assurant Home Warranty, backed by a partner that supports you through every step of homeownership. Explore Plans.
©2026 Century 21 Real Estate LLC. All rights reserved. CENTURY 21®, the CENTURY 21 Logo and C21® are service marks owned by Century 21 Real Estate LLC. Century 21 Real Estate LLC fully supports the principles of the Fair Housing Act and the Equal Opportunity Act. Each office is independently owned and operated. Listing information is deemed reliable but not guaranteed accurate.