
3330 Logan Avenue, Waterloo, IA 50703
Local realty services provided by:CENTURY 21 Signature Real Estate
3330 Logan Avenue,Waterloo, IA 50703
$350,000
- 3 Beds
- 4 Baths
- - sq. ft.
- Single family
- Active
Listed by: sara junaid
Office: oakridge real estate
MLS#:20264570
Source:IA_NEIMLS
Price summary
- Price:$350,000
About this home
IN-TOWN ACREAGE!! This lovingly maintained home sits on 1.23 acres and has been cared for by the same owners for 22 years. It offers a rare combination of updates, space, privacy and convenience. The expansive yard gives you room to spread out, with mature trees, a private backyard and plenty of wildlife including deer and turkey. Outside, you’ll also love the impressive 4 stall garage, newer storage shed, generous driveway and tons of extra parking. Inside, the home has a warm, comfortable feel with an open layout and laminate flooring flowing through much of the main level. The spacious living room is anchored by a beautiful stone fireplace with a gas insert and opens to the four season porch. Surrounded by windows, it is the perfect spot for morning coffee, relaxing with a book or simply taking in the backyard views year round. The kitchen offers an abundance of cabinetry, granite countertops, stainless steel appliances and a large window over the sink looking out to the backyard. There is also an eat in area, giving you flexibility to use the adjoining space as a formal dining room, second sitting area, even a pool table space. The main floor includes three spacious bedrooms, including a primary suite with its own private bath and walk in shower. You’ll also find 2 additional bathrooms, laundry and plenty of storage throughout. The primary bedroom is especially generous in size, with multiple windows bringing in lots of natural light. Downstairs, the partially finished basement provides even more room with a family room area, nonconforming bedroom, another room that could be a workout space or craft room, 3/4 bathroom and plenty of additional storage. The entire main floor was updated in 2004 including windows and kitchen and the addition of main floor laundry. Additional updates include the roof in 2019, four season porch and deck in 2021, storage shed in 2024, sump pump with battery backup and a walk-in shower in the main hall bath. From the acreage and wildlife to the 4 stall garage and flexible living spaces, this is a property that is one you don't want to miss. Call for your private showing today! Square footage approximate....
Contact an agent
Home facts
- Year built:1955
- Listing ID #:20264570
- Added:1 day(s) ago
- Updated:September 23, 2026 at 01:57 AM
Rooms and interior
- Bedrooms:3
- Total bathrooms:4
- Dining Description:Eat-In Kitchen, Formal Dining
- Bathrooms Description:Separate Shower
- Kitchen Description:Dishwasher, Disposal, Free-Standing Range, Microwave, Refrigerator
- Basement:Yes
- Basement Description:Block, Concrete, Entrance-Inside, Floor Drain, Partially Finished
Heating and cooling
- Cooling:Ceiling Fan(s), Central Air
- Heating:Forced Air
- Central air:Yes
Structure and exterior
- Roof:Asphalt, Shingle
- Year built:1955
- Lot area:1.23 Acres
- Construction Materials:Brick, Stone, Vinyl Siding
- Exterior Features:Deck, Porch
Schools
- High school:East High
- Middle school:George Washington Carver Academy
- Elementary school:Cunningham
Utilities
- Water:Private Well
Finances and disclosures
- Price:$350,000
- Tax amount:$5,618
Features and amenities
- Laundry features:1st Floor, Laundry Closet
- Amenities:Ceiling Fan(s), Ceiling Fan/Light, Granite Counters, Paneled Doors
Parking
- Parking description:Attached Garage, Detached Garage
- Carport spaces:4
New listings near 3330 Logan Avenue
- New
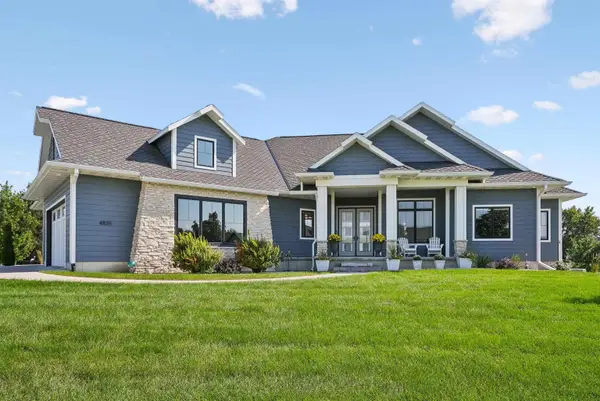 $769,500Active5 beds 4 baths
4835 Shelley Court, Waterloo, IA 50701
MLS# 20264587Listed by: STRUCTURE REAL ESTATE - New
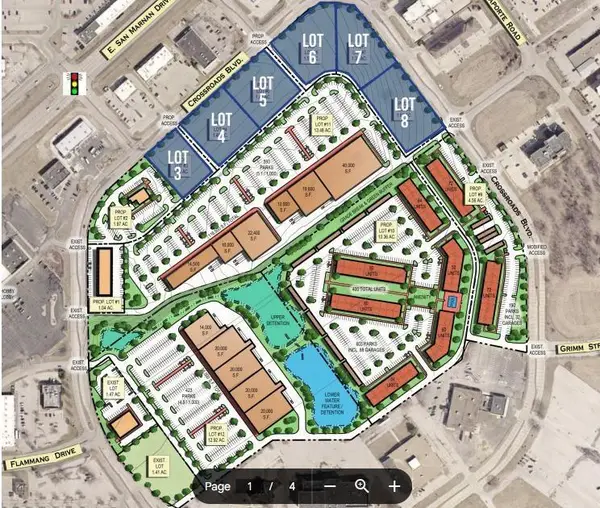 $17Active1.08 Acres
Lot 3 Blvd. At Crossroads, Waterloo, IA 50701
MLS# 20264562Listed by: FISCHELS COMMERCIAL GROUP - New
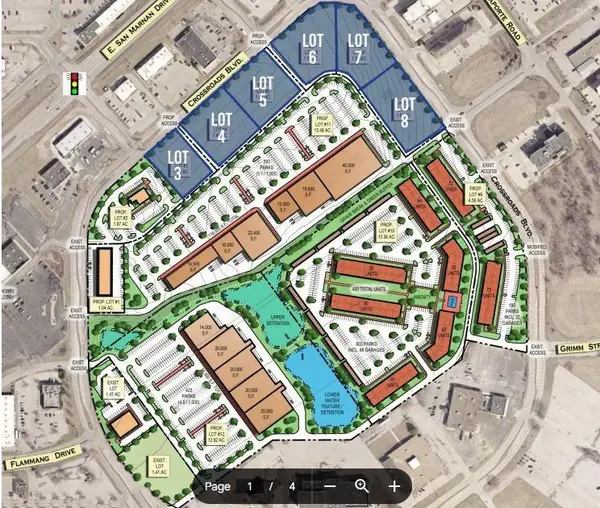 $17Active1.45 Acres
Lot 4 Blvd. At Crossroads, Waterloo, IA 50701
MLS# 20264564Listed by: FISCHELS COMMERCIAL GROUP - New
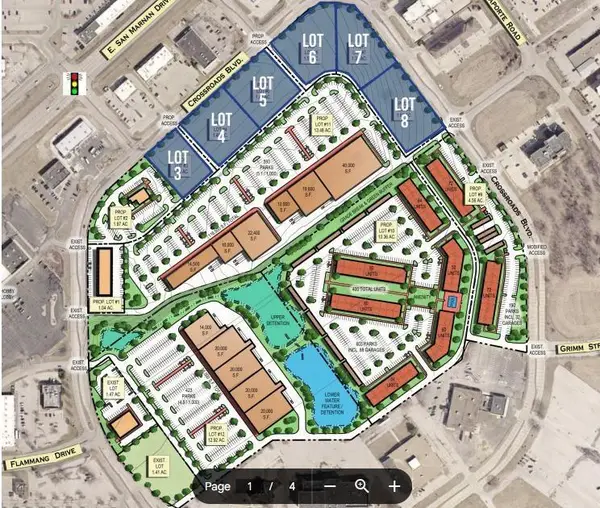 $17Active1.45 Acres
Lot 5 Blvd. At Crossroads, Waterloo, IA 50701
MLS# 20264565Listed by: FISCHELS COMMERCIAL GROUP - New
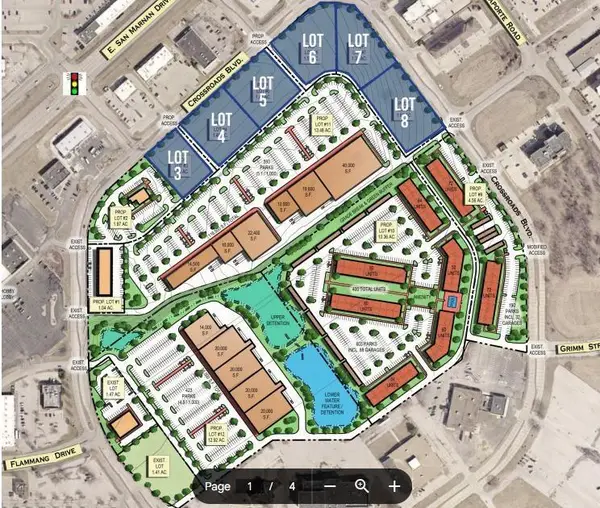 $17Active1.57 Acres
Lot 6 Blvd. At Crossroads, Waterloo, IA 50701
MLS# 20264566Listed by: FISCHELS COMMERCIAL GROUP - New
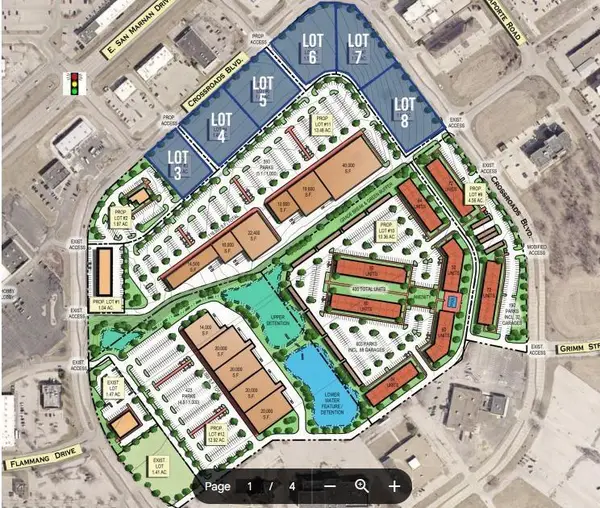 $14Active1.34 Acres
Lot 7 Blvd. At Crossroads, Waterloo, IA 50701
MLS# 20264567Listed by: FISCHELS COMMERCIAL GROUP - New
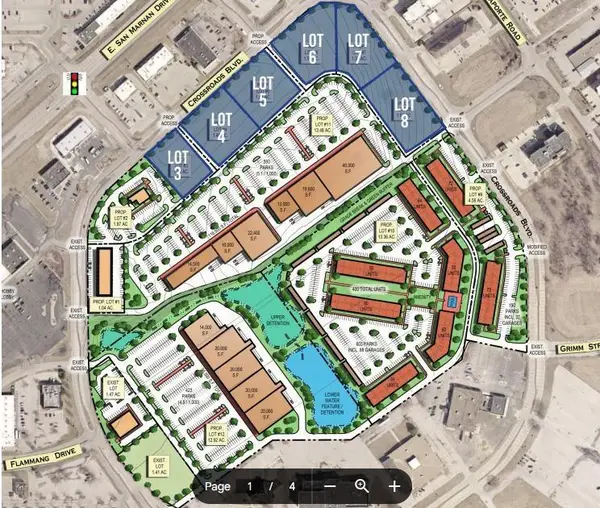 $12Active1.64 Acres
Lot 8 Blvd. At Crossroads, Waterloo, IA 50701
MLS# 20264568Listed by: FISCHELS COMMERCIAL GROUP - New
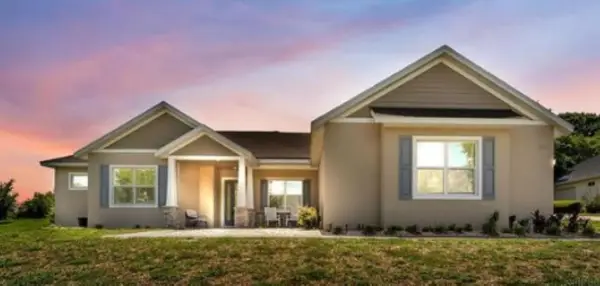 $310,000Active3 beds 2 baths
2326 Crossroads Boulevard, Waterloo, IA 50702
MLS# 20264550Listed by: NORTHEAST IOWA REGIONAL BOARD OF REALTORS - New
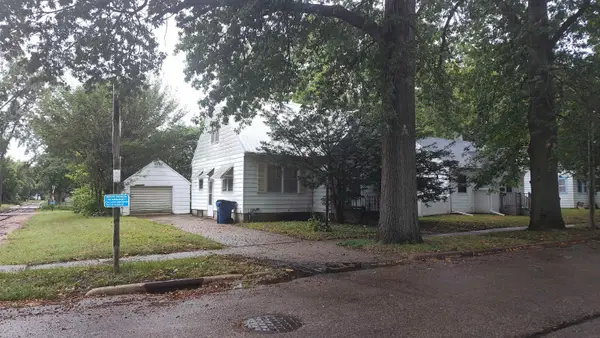 $54,000Active3 beds 1 baths
827 Kern Street, Waterloo, IA 50703
MLS# 20264545Listed by: PRO RESOURCE REALTY


Protect your home and budget from life's surprises with an Assurant Home Warranty, backed by a partner that supports you through every step of homeownership. Explore Plans.
©2026 Century 21 Real Estate LLC. All rights reserved. CENTURY 21®, the CENTURY 21 Logo and C21® are service marks owned by Century 21 Real Estate LLC. Century 21 Real Estate LLC fully supports the principles of the Fair Housing Act and the Equal Opportunity Act. Each office is independently owned and operated. Listing information is deemed reliable but not guaranteed accurate.