
4164 Mourning Dove Drive, Waterloo, IA 50702
Local realty services provided by:CENTURY 21 Signature Real Estate
4164 Mourning Dove Drive,Waterloo, IA 50702
$250,000
- 3 Beds
- 3 Baths
- - sq. ft.
- Condominium
- Active
Listed by: joshua bey, sarah bey
Office: oakridge real estate
MLS#:20265180
Source:IA_NEIMLS
Price summary
- Price:$250,000
- Monthly HOA dues:$125
About this home
Move-in ready, well-maintained ranch-style condo offering 3 bedrooms, 3 bathrooms, and main-floor living. The vaulted ceilings and open layout create a bright, comfortable living room with an electric fireplace. The flow is seamless into the kitchen, where a huge island table creates more counter space, storage and bar top seating. The black granite counters, mosaic tile backsplash, and stainless-steel appliances pull it all together in the kitchen. The master suite is tucked just off the main space and features a private bath with dual vanities and a large walk-in shower. Also on the main level: a second bedroom, a full bathroom, and convenient main floor laundry. Hard surface flooring looks great throughout and help ease from room to room. The attached double garage is easily accessible too. The finished lower level provides ample family room space, a third bedroom, full bath, and unfinished storage space. The basement is ideal for guest quarters or a flex-space. This condo provides low-maintenance living with a $125/month HOA fee covering lawn care and snow removal. Conveniently located near shopping, dining, and everyday amenities. Schedule your showing today!...
Contact an agent
Home facts
- Year built:2013
- Listing ID #:20265180
- Added:1 day(s) ago
- Updated:October 23, 2026 at 12:27 PM
Rooms and interior
- Bedrooms:3
- Total bathrooms:3
- Full bathrooms:2
- Dining Description:Kitchen/Dining Combo
- Bathrooms Description:Separate Shower, Tub/Shower
- Kitchen Description:Dishwasher, Disposal, Free-Standing Range, Refrigerator
- Basement Description:Concrete, Finished
Heating and cooling
- Cooling:Central Air
- Heating:Forced Air, Gas
- Central air:Yes
Structure and exterior
- Roof:Asphalt, Shingle
- Year built:2013
- Lot area:0.17 Acres
- Construction Materials:Brick Accent, Combination, Vinyl Siding
- Exterior Features:Deck
Schools
- High school:West High - Waterloo
- Middle school:Hoover Intermediate
- Elementary school:Kittrell Elementary
Finances and disclosures
- Price:$250,000
- Tax amount:$4,297
Features and amenities
- Laundry features:1st Floor, Dryer, Laundry Room, Washer
- Amenities:Ceiling Fan/Light, Ceiling-Vaulted, Paneled Doors
Parking
- Parking description:Attached Garage, Garage Door Opener
- Carport spaces:2
New listings near 4164 Mourning Dove Drive
- New
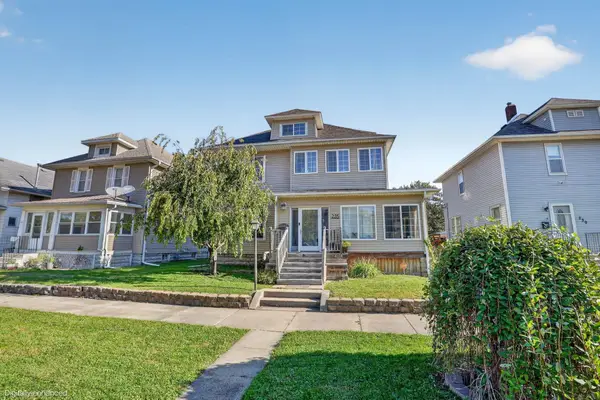 $139,900Active5 beds 2 baths
235 Denver Street, Waterloo, IA 50701
MLS# 20265175Listed by: OAKRIDGE REAL ESTATE - New
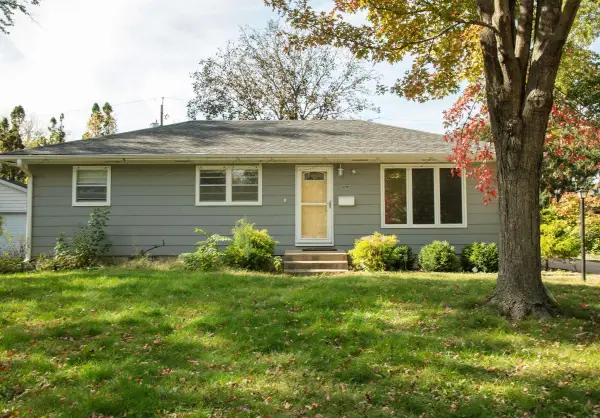 $204,900Active3 beds 2 baths
1264 Deloris, Waterloo, IA 50701
MLS# 20265174Listed by: OAKRIDGE REAL ESTATE - New
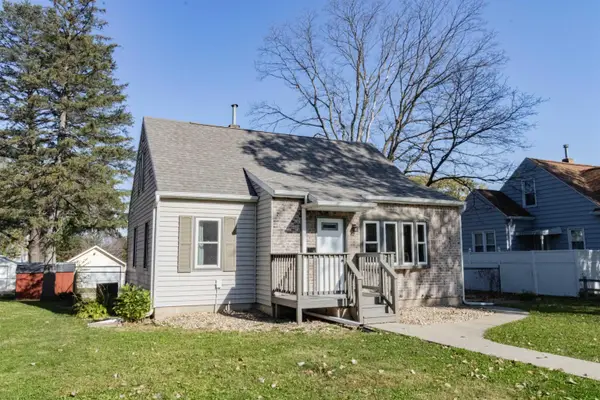 $169,900Active3 beds 1 baths
813 Bourland Avenue, Waterloo, IA 50702
MLS# 20265166Listed by: FISCHELS COMMERCIAL GROUP - New
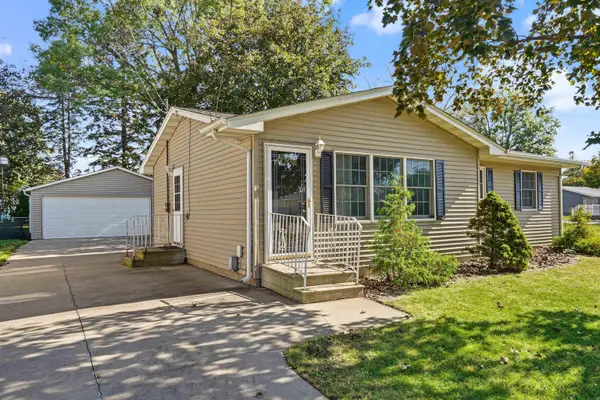 $220,000Active3 beds 1 baths
2033 Westview Avenue, Waterloo, IA 50701
MLS# 20265160Listed by: VINE VALLEY REAL ESTATE - New
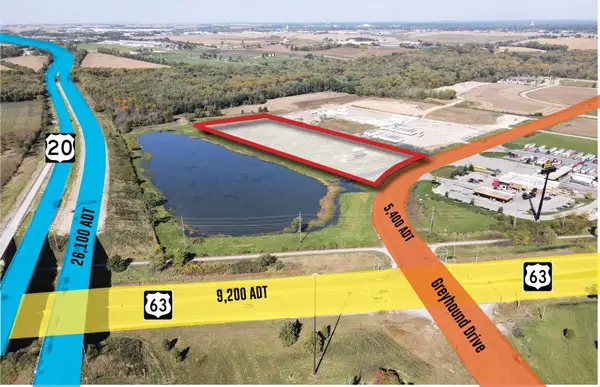 $1,750,000Active10 Acres
10 Acres Greyhound Drive, Waterloo, IA 50702
MLS# 20265154Listed by: MIEHE COMMERCIAL REAL ESTATE - New
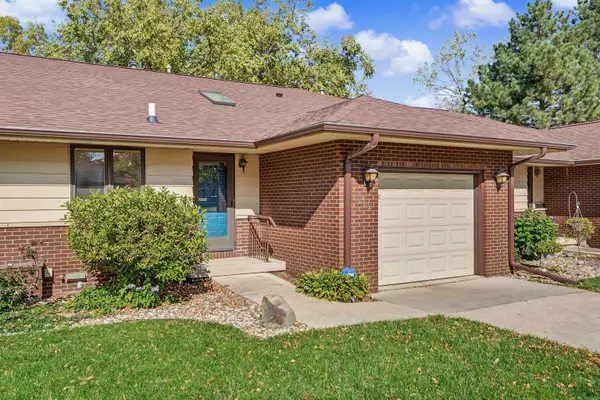 $209,900Active2 beds 2 baths
1512 Pinnacle Place, Waterloo, IA 50701
MLS# 20265155Listed by: AWRE, EXP REALTY, LLC 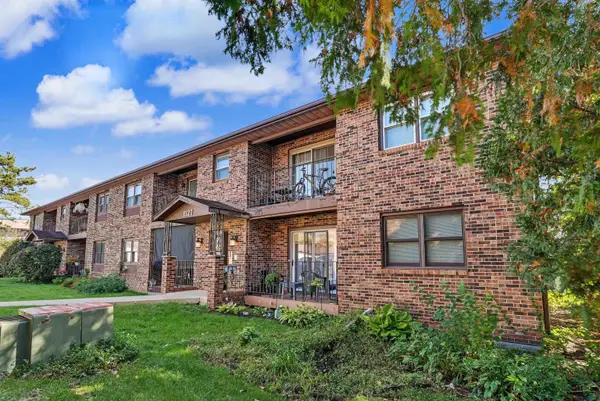 $79,900Pending1 beds 1 baths
1127 Flammang Drive #4, Waterloo, IA 50702
MLS# 20265142Listed by: AWRE, EXP REALTY, LLC- New
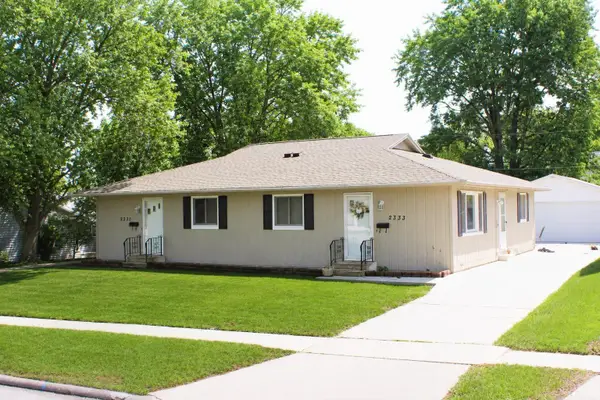 $269,900Active-- beds -- baths1,824 sq. ft.
2331-2333 Fairway Lane, Waterloo, IA 50701
MLS# 20265141Listed by: RE/MAX CONCEPTS - New
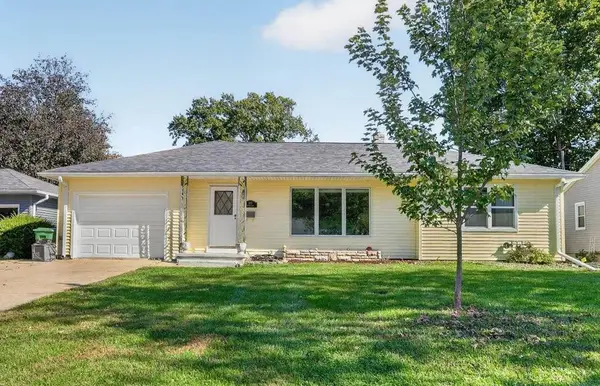 $220,000Active3 beds 2 baths
235 Windsor Drive, Waterloo, IA 50701
MLS# 20265138Listed by: OAKRIDGE REAL ESTATE


Protect your home and budget from life's surprises with an Assurant Home Warranty, backed by a partner that supports you through every step of homeownership. Explore Plans.
©2026 Century 21 Real Estate LLC. All rights reserved. CENTURY 21®, the CENTURY 21 Logo and C21® are service marks owned by Century 21 Real Estate LLC. Century 21 Real Estate LLC fully supports the principles of the Fair Housing Act and the Equal Opportunity Act. Each office is independently owned and operated. Listing information is deemed reliable but not guaranteed accurate.