
4558 William Drive, Waterloo, IA 50701
Local realty services provided by:CENTURY 21 Signature Real Estate
4558 William Drive,Waterloo, IA 50701
$675,000
- 4 Beds
- 4 Baths
- - sq. ft.
- Single family
- Active
Listed by: lucas bartlett, rebecca bartlett
Office: oakridge real estate
MLS#:20264779
Source:IA_NEIMLS
Price summary
- Price:$675,000
About this home
Welcome to an exceptional luxury home where quality construction & meticulous care come together on an impressive over-half-acre lot. This beautifully maintained 4-bedroom, 3.5-bath home offers an incredible combination of spacious living, high-end finishes, energy efficiency, and indoor-outdoor entertaining. Sitting on a quiet, dead-end street, this property provides the respite you’ve been looking for! As you enter the home from the inviting front porch, you’ll immediately love the rich wood flooring that flows throughout the main level. Oversized picture windows in the sizeable living area draw you in and fill the room with natural light, while the fireplace offers a beautiful focal point and anchors the space. The living room opens to a large dining area and the impressive kitchen, which is designed for both everyday living and entertaining. The kitchen features abundant granite counter space for baking or hosting a crowd, beautiful custom cabinetry, a tile backsplash, sleek built-in appliances, and a stylish range hood. Just off the dining area, a three-season porch provides a wonderful space for enjoying morning coffee, reading, or a chat with friends. Travel down the hallway and you’ll find an impressive primary suite with its own sitting area, fireplace, and a beautiful tray ceiling. The luxurious en-suite bathroom features dual vanities, tile finishes, a soaking tub, and a walk-in tiled shower. The second main-level bedroom includes its own private en-suite bathroom, providing comfort and privacy for family members or guests. Also on the main level, you’ll find an impressive mudroom with built-in locker system, a front flex room perfect for an office or extra seating, and an additional half bath. The lower level is fully finished and offers an expansive family room with a wet bar, making it the perfect gathering space. A walkout provides easy access to the impressive backyard, complete with a stone patio, built-in grill, and firepit- ideal for gatherings, outdoor dining, and relaxing evenings. Two additional bedrooms, a workout space/bonus room, a full bathroom, laundry room, and a spacious storage room complete the basement. You won’t find a more excellent space for guests, recreation, or family living. The oversized three-stall garage is another exceptional feature of the home, equipped with an infrared radiant tube heater for year-round comfort. Additional storage can be found in the built-in shed located beneath the three-season porch. The exterior of the home shines with its gorgeous landscaping, irrigation system, and impressive level of care. Energy efficiency is a major benefit of this home, with a geothermal heating and cooling system helping keep utility costs remarkably low. The average MidAmerican gas and electric bill is approximately $137 per month. From the quality construction and immaculate condition, to the expansive lot, exceptional garage, finished walkout basement, and incredible outdoor living spaces, this is a home that truly stands out. Schedule your showing today!...
Contact an agent
Home facts
- Year built:2009
- Listing ID #:20264779
- Added:3 day(s) ago
- Updated:October 05, 2026 at 03:47 PM
Rooms and interior
- Bedrooms:4
- Total bathrooms:4
- Full bathrooms:2
- Half bathrooms:1
- Dining Description:Formal Dining, Kitchen/Dining Combo
- Bathrooms Description:Jetted Tub, Separate Shower, Tub, Tub/Shower
- Kitchen Description:Built-In Oven, Built-In Range, Dishwasher, Disposal, Microwave
- Basement Description:Concrete, Entrance-Inside, Partially Finished, Walk-Out Access
Heating and cooling
- Cooling:Geothermal
- Heating:Geothermal
Structure and exterior
- Roof:Asphalt, Shingle
- Year built:2009
- Lot area:0.59 Acres
- Architectural Style:Ranch
- Construction Materials:Brick
- Exterior Features:Patio
Schools
- High school:West High - Waterloo
- Middle school:Hoover Intermediate
- Elementary school:Orange Elementary
Finances and disclosures
- Price:$675,000
- Tax amount:$10,283
Features and amenities
- Laundry features:Laundry Room, Lower Level
- Amenities:Ceiling-Specialty, Granite Counters, Wet Bar
Parking
- Parking description:Attached Garage, Garage Door Opener, Heated Garage, Oversized, Workshop in Garage
- Carport spaces:3
New listings near 4558 William Drive
- New
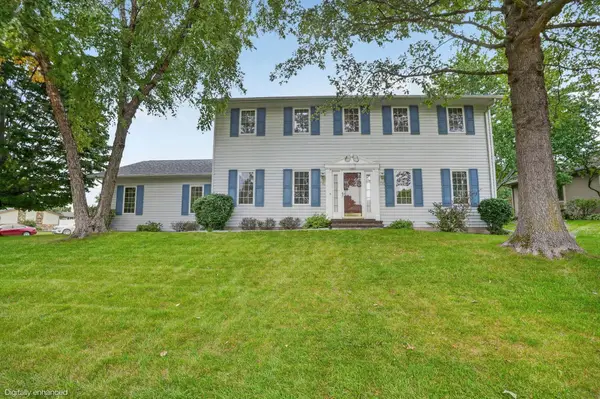 $330,000Active4 beds 4 baths
1952 Audubon Drive, Waterloo, IA 50701
MLS# 20264806Listed by: OAKRIDGE REAL ESTATE 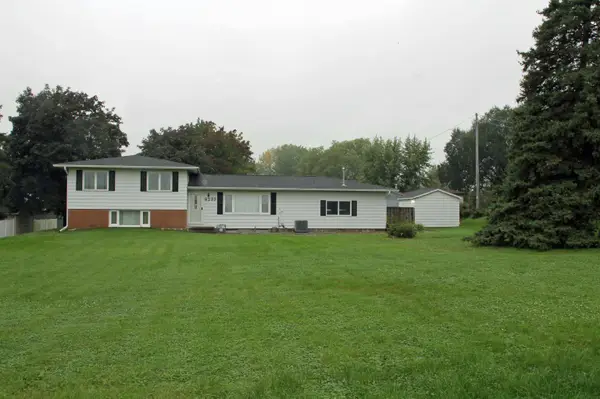 $214,900Pending3 beds 2 baths
6233 Logan Avenue, Waterloo, IA 50703
MLS# 20264781Listed by: RE/MAX ALLIANCE- New
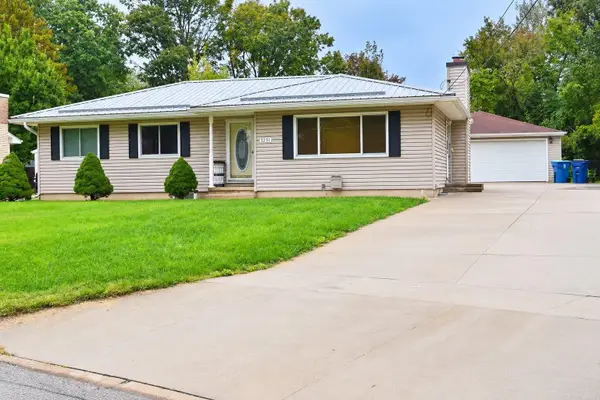 $265,000Active4 beds 2 baths
3251 Randolph Street, Waterloo, IA 50702
MLS# 20264795Listed by: MY REAL ESTATE COMPANY - New
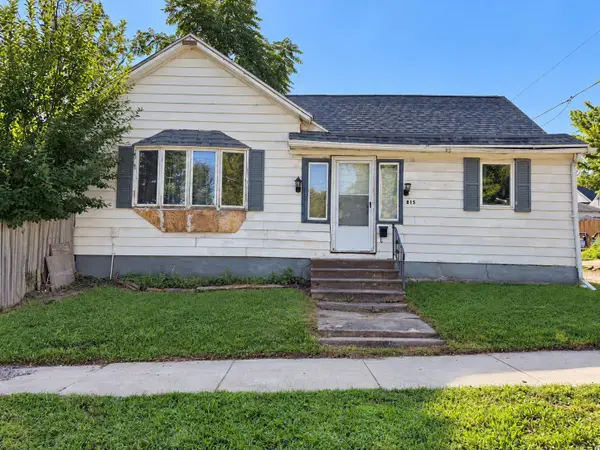 $60,000Active3 beds 1 baths
815 W 9th Street, Waterloo, IA 50702
MLS# 20264785Listed by: OAKRIDGE REAL ESTATE - New
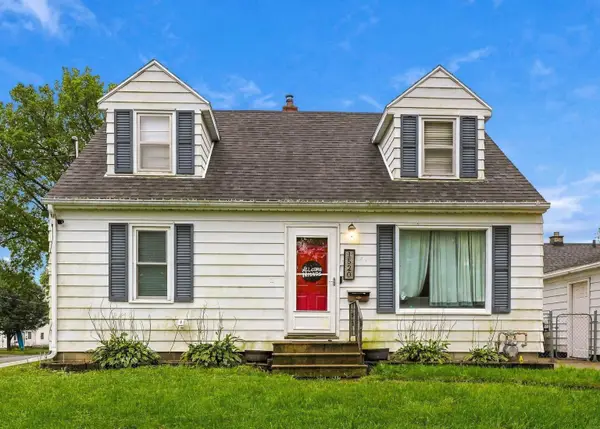 $178,500Active3 beds 1 baths
1520 E Mitchell Avenue, Waterloo, IA 50702
MLS# 20264780Listed by: STRUCTURE REAL ESTATE - New
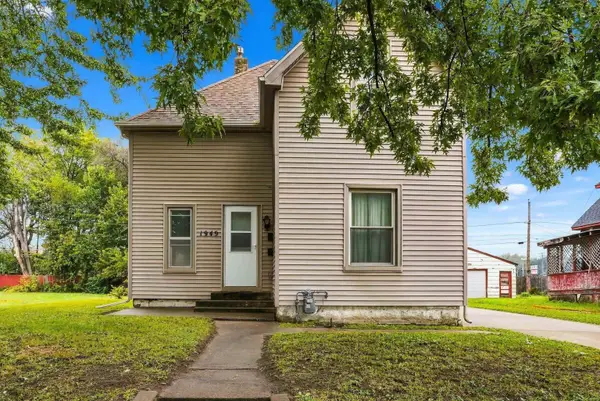 $59,500Active4 beds 1 baths
1949 Mulberry Street, Waterloo, IA 50703
MLS# 20264778Listed by: STRUCTURE REAL ESTATE - New
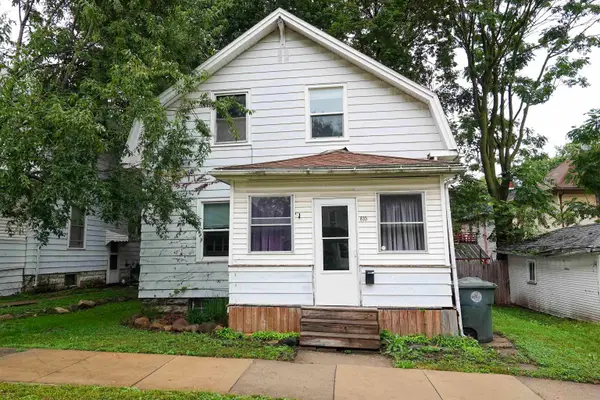 $59,900Active3 beds 2 baths
810 W 1st Street, Waterloo, IA 50701
MLS# 20264759Listed by: AWRE, EXP REALTY, LLC 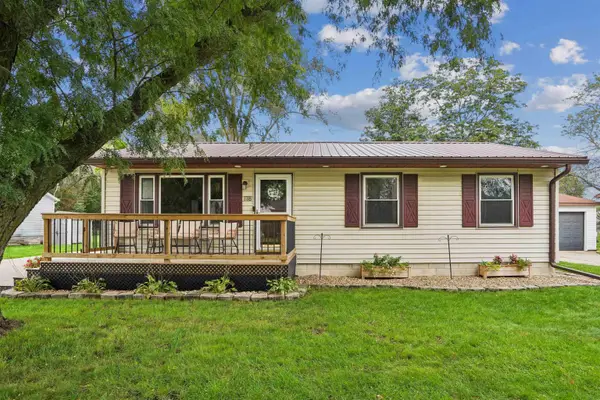 $164,900Pending3 beds 1 baths
118 St. Croix Drive, Waterloo, IA 50703
MLS# 20264726Listed by: AWRE, EXP REALTY, LLC- New
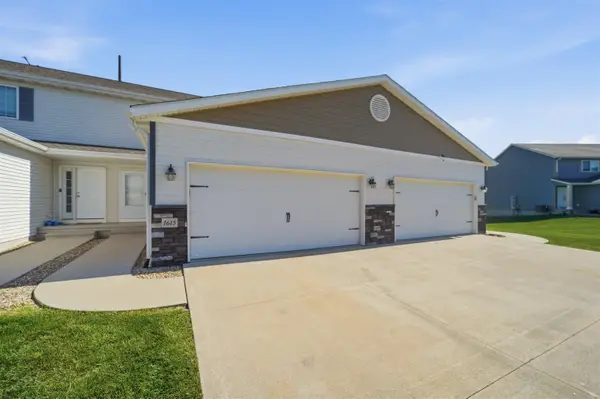 $199,900Active3 beds 3 baths
1615 Darby Drive, Waterloo, IA 50702
MLS# 20264715Listed by: LEPIC-KROEGER, REALTORS


Protect your home and budget from life's surprises with an Assurant Home Warranty, backed by a partner that supports you through every step of homeownership. Explore Plans.
©2026 Century 21 Real Estate LLC. All rights reserved. CENTURY 21®, the CENTURY 21 Logo and C21® are service marks owned by Century 21 Real Estate LLC. Century 21 Real Estate LLC fully supports the principles of the Fair Housing Act and the Equal Opportunity Act. Each office is independently owned and operated. Listing information is deemed reliable but not guaranteed accurate.