4918 Fostoria Drive, Waterloo, IA 50701
Local realty services provided by:CENTURY 21 Signature Real Estate
4918 Fostoria Drive,Waterloo, IA 50701
$122,500
- 2 Beds
- 2 Baths
- - sq. ft.
- Condominium
- Pending
Listed by: colleen tierney
Office: re/max concepts
MLS#:20264212
Source:IA_NEIMLS
Price summary
- Price:$122,500
- Monthly HOA dues:$225
About this home
Fabulous & affordable condo nestled in a country-like setting! The main floor features a living room with fireplace, the kitchen is complete with appliances, dining room has a slider that takes you out to a large private patio with a storage shed, a half bath & attached garage finish the 1st floor tour. Upstairs you'll find a primary bedroom with an enormous walk-in closet & a full bathroom, there is also a nice sized 2nd bedroom, downstairs is ready to make into whatever your needs are hobbies, workout room, office or family room.
Contact an agent
Home facts
- Year built:1977
- Listing ID #:20264212
- Added:37 day(s) ago
- Updated:October 10, 2026 at 07:53 AM
Rooms and interior
- Bedrooms:2
- Total bathrooms:2
- Full bathrooms:1
- Half bathrooms:1
- Dining Description:Kitchen/Dining Combo, Living/Dining Room Combo
- Bathrooms Description:Tub/Shower
- Kitchen Description:Dishwasher, Microwave, Refrigerator
- Basement Description:Concrete, Unfinished
Heating and cooling
- Cooling:Ceiling Fan(s), Central Air
- Heating:Electric, Heat Pump
- Central air:Yes
Structure and exterior
- Roof:Asphalt
- Year built:1977
- Lot area:0.09 Acres
- Construction Materials:Vinyl Siding
- Exterior Features:Patio, Porch
Schools
- High school:West High - Waterloo
- Middle school:Hoover Intermediate
- Elementary school:Orange Elementary
Finances and disclosures
- Price:$122,500
- Tax amount:$2,151
Features and amenities
- Laundry features:Lower Level
- Amenities:Ceiling Fan/Light
Parking
- Parking description:Attached Garage, Garage Door Opener
- Carport spaces:1
New listings near 4918 Fostoria Drive
- New
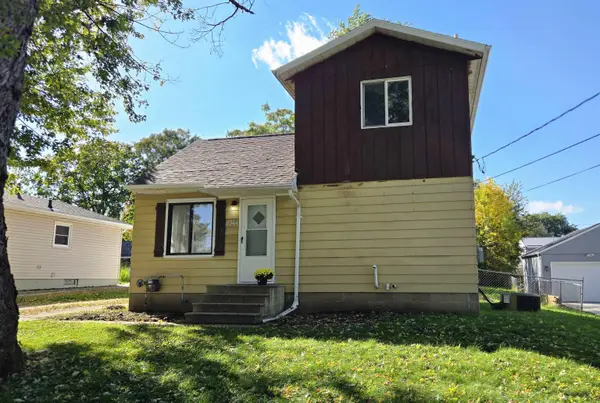 $123,900Active2 beds 1 baths
1044 Oregon Street, Waterloo, IA 50702
MLS# 20264944Listed by: FOUR SEASONS REALTORS - New
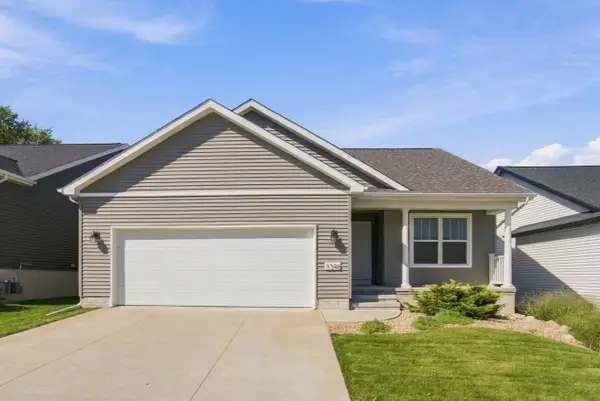 $330,000Active2 beds 2 baths
3346 Lincolnshire Road, Waterloo, IA 50701
MLS# 20264942Listed by: OAKRIDGE REAL ESTATE - New
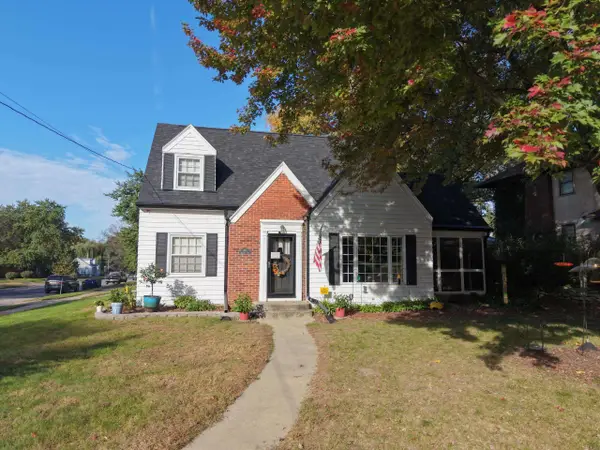 $214,900Active3 beds 2 baths
103 Highland Boulevard, Waterloo, IA 50703
MLS# 20264934Listed by: RE/MAX CONCEPTS - New
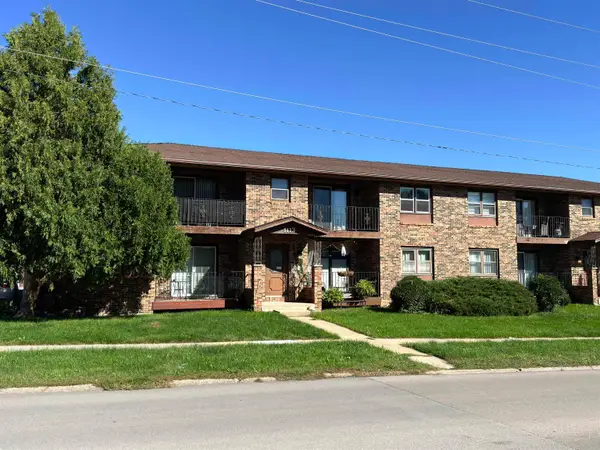
 $85,000Active1 beds 1 baths
1113 Flammang Drive #3, Waterloo, IA 50702
MLS# 20264935Listed by: CENTURY 21 SIGNATURE RE- WAVERLY - New
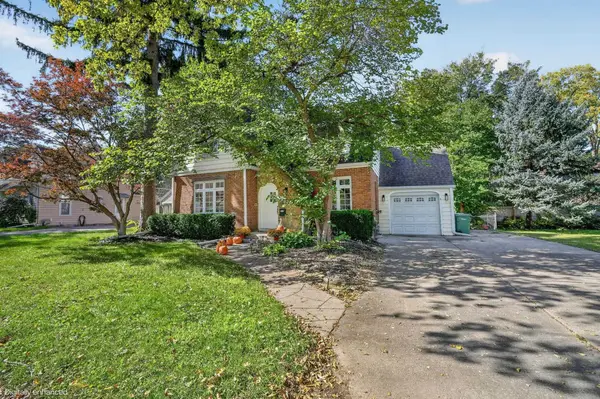 $194,900Active3 beds 2 baths
928 Kimball Ave., Waterloo, IA 50702
MLS# 20264936Listed by: OAKRIDGE REAL ESTATE - New
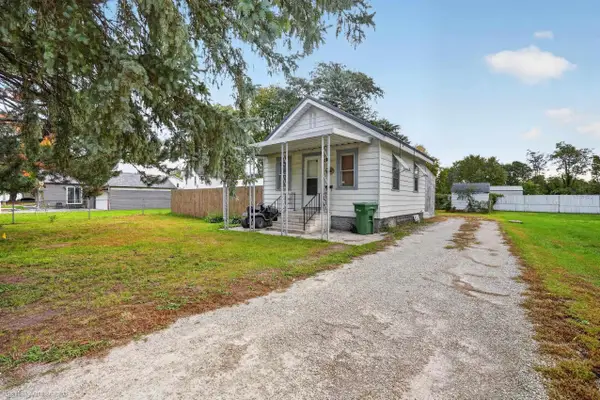 $47,000Active1 beds 2 baths
86 Zuma Street, Waterloo, IA 50703
MLS# 20264938Listed by: OAKRIDGE REAL ESTATE - New
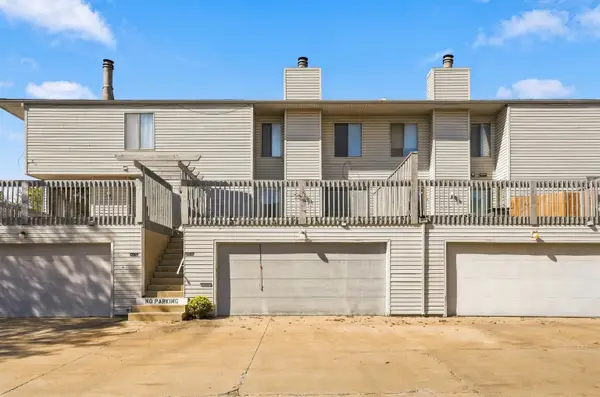 $145,000Active2 beds 3 baths
4214 Kris Line Drive, Waterloo, IA 50701
MLS# 20264928Listed by: AWRE, EXP REALTY, LLC - New
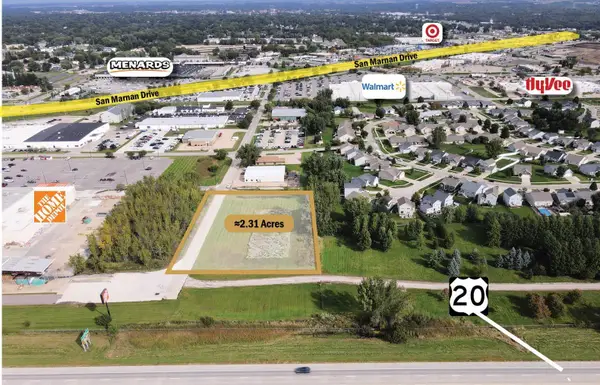 $330,000Active2.31 Acres
2.31 Acres Alexandra Drive, Waterloo, IA 50702
MLS# 20264923Listed by: MIEHE COMMERCIAL REAL ESTATE - New
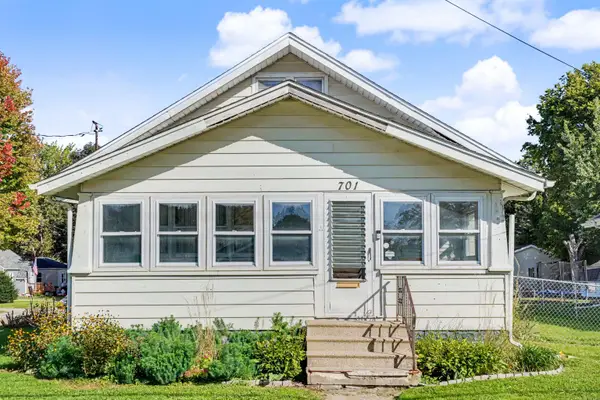 $145,000Active3 beds 1 baths
701 Hammond Avenue, Waterloo, IA 50702
MLS# 20264907Listed by: AWRE, EXP REALTY, LLC - New
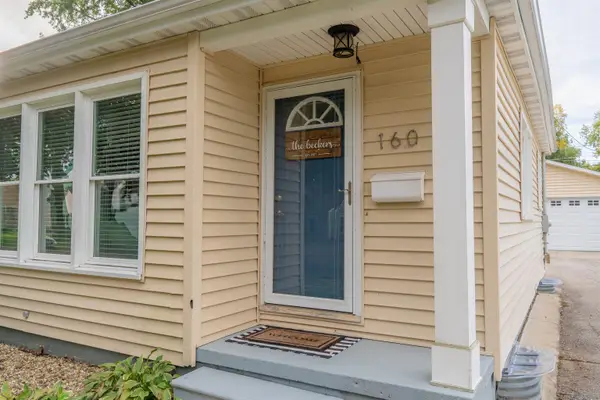 $199,900Active2 beds 3 baths
160 Terrace Drive, Waterloo, IA 50702
MLS# 20264890Listed by: STRUCTURE REAL ESTATE


Protect your home and budget from life's surprises with an Assurant Home Warranty, backed by a partner that supports you through every step of homeownership. Explore Plans.
©2026 Century 21 Real Estate LLC. All rights reserved. CENTURY 21®, the CENTURY 21 Logo and C21® are service marks owned by Century 21 Real Estate LLC. Century 21 Real Estate LLC fully supports the principles of the Fair Housing Act and the Equal Opportunity Act. Each office is independently owned and operated. Listing information is deemed reliable but not guaranteed accurate.