
5845 Applewood Drive, Waterloo, IA 50701
Local realty services provided by:CENTURY 21 Signature Real Estate
5845 Applewood Drive,Waterloo, IA 50701
$254,900
- 3 Beds
- 2 Baths
- - sq. ft.
- Single family
- Sold
Listed by: peg kugler, sres
Office: berkshire hathaway home serv
MLS#:20263019
Source:IA_NEIMLS
Sorry, we are unable to map this address
Price summary
- Price:$254,900
About this home
Walk into this home and feel like you've found the right spot! Spacious, living room with fireplace open to the dining and kitchen area with newer appliances and ample storage space. Full bath with shower and a roomy Master Bedroom accommodating a king sized bed and spacious closet. Darling Toddler room all with new decor and vinyl windows. Dining area with a Pella sliding door to a newer raised deck and grilling patio for back yard gatherings. Beautiful fenced yard with fire pit and a custom built storage shed. Lower level features a Hawkeye Enthusiast Family room, an additional bedroom, an office or craft room, and a 3/4 Bath with shower. New Forced air Gas Furnace & Central Air in the Fall of 2022, Radon System and Whole house Dehumidifier installed. Plenty of room for the cars with an attached double garage and auto opener.
Contact an agent
Home facts
- Year built:1979
- Listing ID #:20263019
- Added:46 day(s) ago
- Updated:August 19, 2026 at 11:25 AM
Rooms and interior
- Bedrooms:3
- Total bathrooms:2
- Full bathrooms:1
- Dining Description:Kitchen/Dining Combo
- Bathrooms Description:Tub/Shower
- Kitchen Description:Dishwasher
- Basement:Yes
- Basement Description:Concrete, Entrance-Inside, Floor Drain, Partially Finished
Heating and cooling
- Cooling:Ceiling Fan(s), Central Air
- Heating:Forced Air
- Central air:Yes
Structure and exterior
- Roof:Asphalt, Shingle
- Year built:1979
- Construction Materials:Brick Accent, Combination, Vinyl Siding
Schools
- High school:West High - Waterloo
- Middle school:Hoover Intermediate
- Elementary school:Orange Elementary
Finances and disclosures
- Price:$254,900
- Tax amount:$419,139
Features and amenities
- Laundry features:Lower Level
Parking
- Parking description:Attached Garage
- Carport spaces:2
New listings near 5845 Applewood Drive
- New
 $3Active4.66 Acres
East Lot Ridgeway Avenue, Waterloo, IA 50701
MLS# 20263887Listed by: MIEHE COMMERCIAL REAL ESTATE - New
 $3Active1.95 Acres
West Lot Ridgeway Avenue, Waterloo, IA 50701
MLS# 20263888Listed by: MIEHE COMMERCIAL REAL ESTATE - New
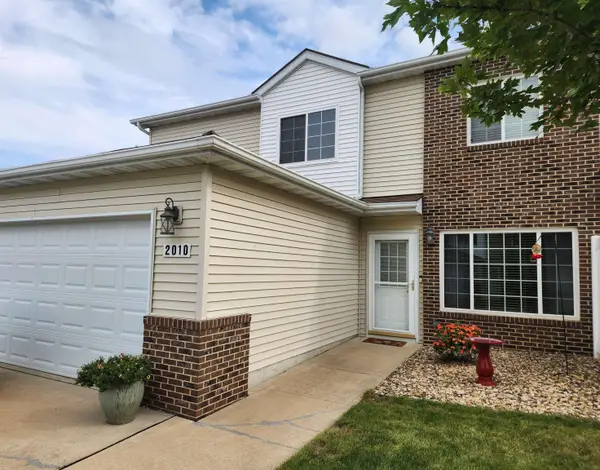 $194,900Active2 beds 3 baths
2010 Cassi Ridge, Waterloo, IA 50701
MLS# 20263883Listed by: RE/MAX CONCEPTS - New
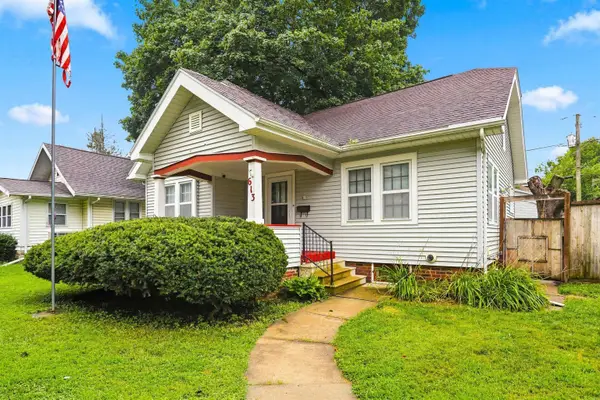 $175,000Active3 beds 1 baths
613 Reber Avenue, Waterloo, IA 50701
MLS# 20263884Listed by: EPIQUE REALTY - New
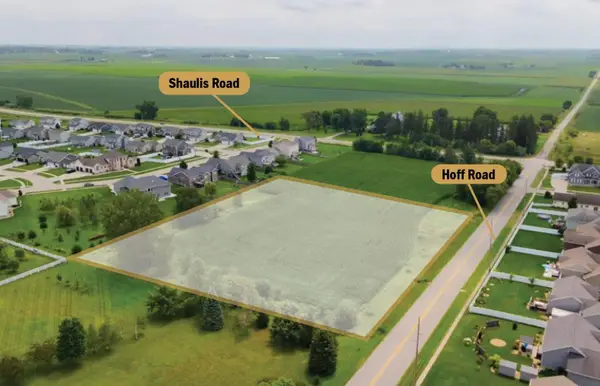 $300,000Active3 Acres
Lot 9 Hoff Road, Waterloo, IA 50701
MLS# 20263885Listed by: MIEHE COMMERCIAL REAL ESTATE 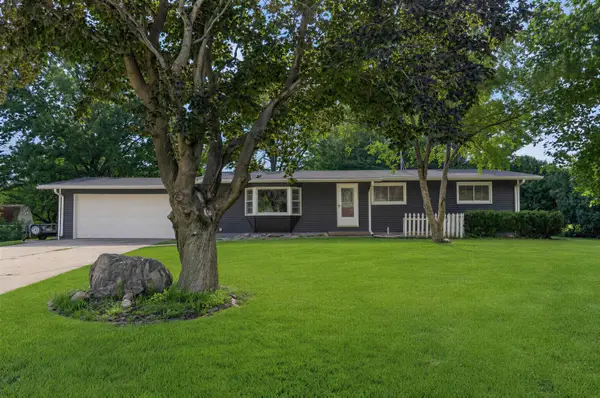 $344,900Pending5 beds 2 baths
9042 Douglas Drive, Waterloo, IA 50701
MLS# 20263875Listed by: RE/MAX CONCEPTS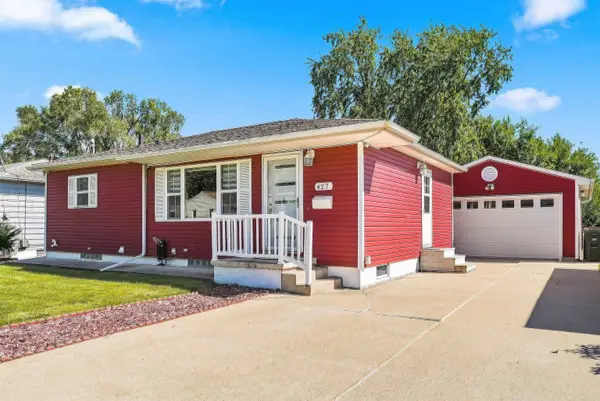 $230,000Pending3 beds 2 baths
427 Downing Avenue, Waterloo, IA 50701
MLS# 20263877Listed by: VINE VALLEY REAL ESTATE- New
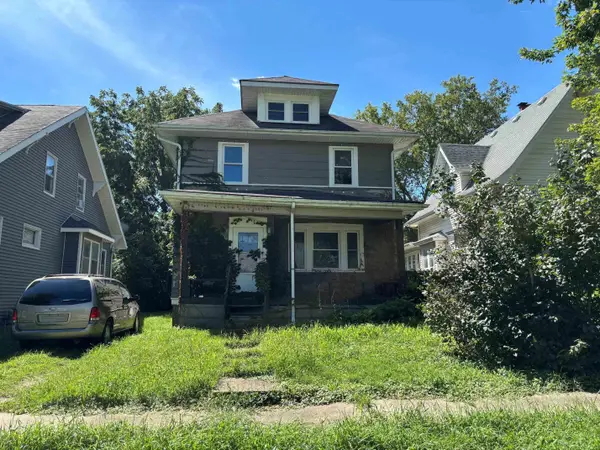 $44,500Active3 beds 1 baths
219 Reber Avenue, Waterloo, IA 50701
MLS# 20263873Listed by: FISCHELS COMMERCIAL GROUP - New
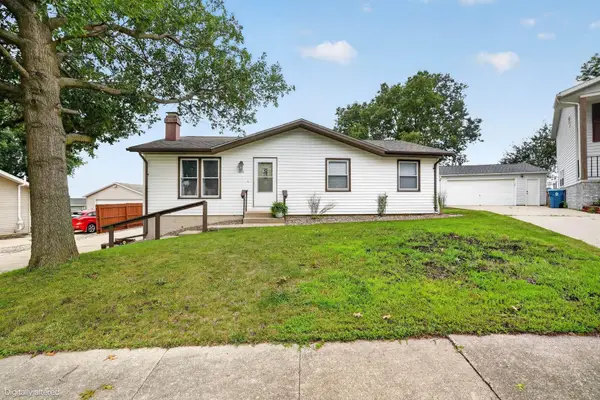 $295,000Active5 beds 3 baths
3951 Valdez Drive, Waterloo, IA 50701
MLS# 20263851Listed by: OAKRIDGE REAL ESTATE - New
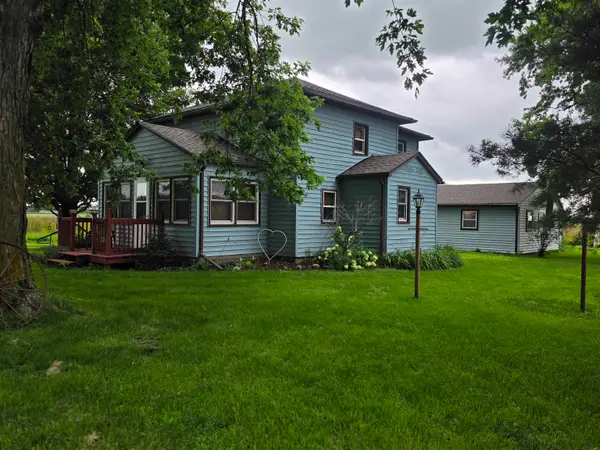 $139,500Active3 beds 1 baths
4503 Independence Avenue, Waterloo, IA 50703
MLS# 20263847Listed by: RE/MAX CONCEPTS


Protect your home and budget from life's surprises with an Assurant Home Warranty, backed by a partner that supports you through every step of homeownership. Explore Plans.
©2026 Century 21 Real Estate LLC. All rights reserved. CENTURY 21®, the CENTURY 21 Logo and C21® are service marks owned by Century 21 Real Estate LLC. Century 21 Real Estate LLC fully supports the principles of the Fair Housing Act and the Equal Opportunity Act. Each office is independently owned and operated. Listing information is deemed reliable but not guaranteed accurate.