
921 Leavitt Street, Waterloo, IA 50702
Local realty services provided by:CENTURY 21 BW Preferred, Inc.
921 Leavitt Street,Waterloo, IA 50702
$144,900
- 3 Beds
- 1 Baths
- - sq. ft.
- Single family
- Pending
Listed by: marcus allan
Office: keller williams legacy group-manchester
MLS#:20262948
Source:IA_NEIMLS
Price summary
- Price:$144,900
About this home
Freshly renovated, Move in ready!! 3 bedroom, 1 bath home. Updated kitchen cabinets, backsplash, and countertops. Luxury vinyl plank floor in the kitchen, living, and dining area. Mixed with classic wood refinished built in cabinets. New flooring, stainless steel appliances, windows, installed in 2024. New roof will be installed before closing. Newer furnace, a/c, and gas water heater. Plumbing and electrical have also been updated. One stall detached garage in the rear with alley access. Curb cut out to add a front driveway if someone preferred.
Contact an agent
Home facts
- Year built:1924
- Listing ID #:20262948
- Added:43 day(s) ago
- Updated:August 13, 2026 at 10:03 AM
Rooms and interior
- Bedrooms:3
- Total bathrooms:1
- Full bathrooms:1
- Dining Description:Kitchen/Dining Combo, Living/Dining Room Combo
- Bathrooms Description:Tub/Shower
- Kitchen Description:Dishwasher, Disposal, Free-Standing Range, Refrigerator
- Basement:Yes
- Basement Description:Block, Floor Drain
Heating and cooling
- Cooling:Ceiling Fan(s), Central Air
- Heating:Forced Air
- Central air:Yes
Structure and exterior
- Roof:Asphalt, Rubber
- Year built:1924
- Lot area:0.16 Acres
- Construction Materials:Vinyl Siding
- Exterior Features:Garden
Schools
- High school:East High
- Middle school:Bunger
- Elementary school:Lowell Elementary
Finances and disclosures
- Price:$144,900
- Tax amount:$1,541
Features and amenities
- Laundry features:Dryer, Washer
Parking
- Parking description:1 Stall, Detached Garage
- Carport spaces:1
New listings near 921 Leavitt Street
- New
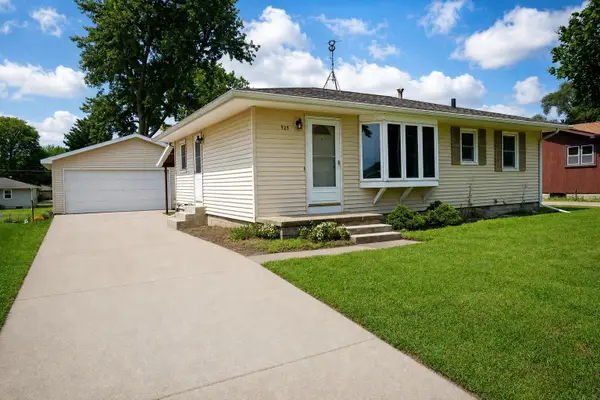 $140,000Active3 beds 1 baths
525 Helmet Avenue, Waterloo, IA 50703
MLS# 20263790Listed by: REAL BROKER, LLC - New
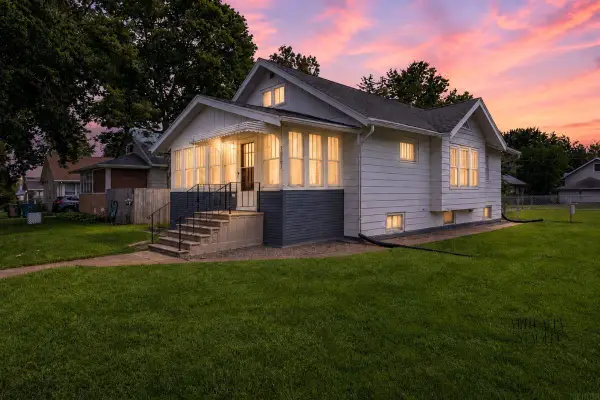 $154,500Active3 beds 1 baths
1023 Western Avenue, Waterloo, IA 50702
MLS# 20263788Listed by: RE/MAX CONCEPTS - New
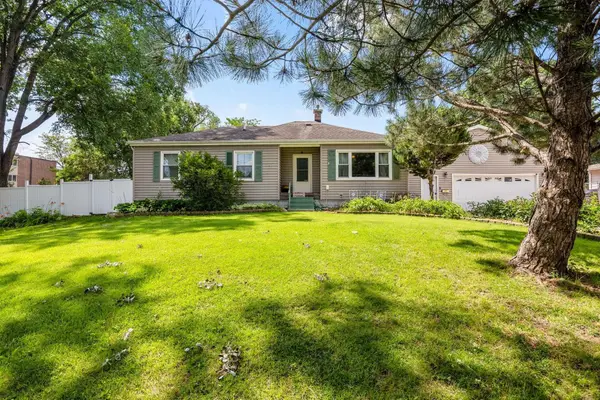 $295,000Active4 beds 2 baths
1800 E Ridgeway Avenue, Waterloo, IA 50702
MLS# 20263777Listed by: RE/MAX PRECISION - New
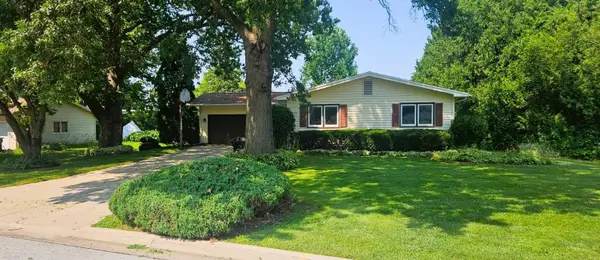 $264,900Active3 beds 5 baths
1126 Rachael Street, Waterloo, IA 50701
MLS# 20263767Listed by: FISCHELS RESIDENTIAL GROUP - New
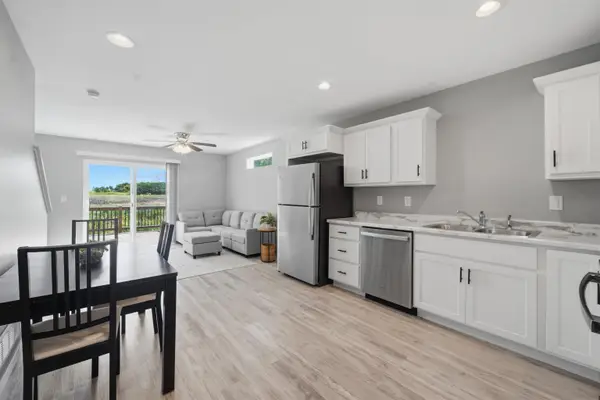 $209,900Active2 beds 3 baths
4232 S Mourning Dove Drive, Waterloo, IA 50702
MLS# 20263772Listed by: LEPIC-KROEGER, REALTORS - New
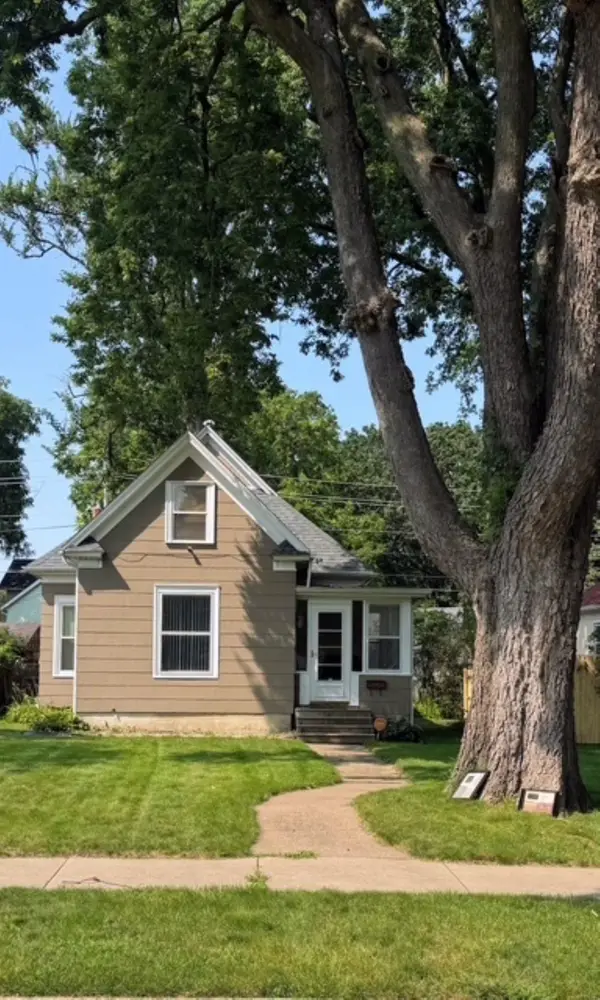 $125,000Active2 beds 2 baths
216 Randall Street, Waterloo, IA 50701
MLS# 20263752Listed by: SKOGMAN REALTY - New
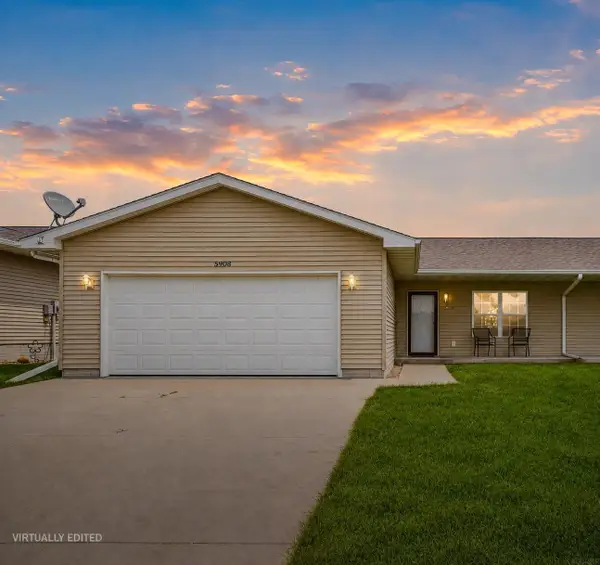 $218,500Active2 beds 2 baths
5908 Summerland Drive, Waterloo, IA 50701
MLS# 20263748Listed by: RE/MAX CONCEPTS - CEDAR FALLS - New
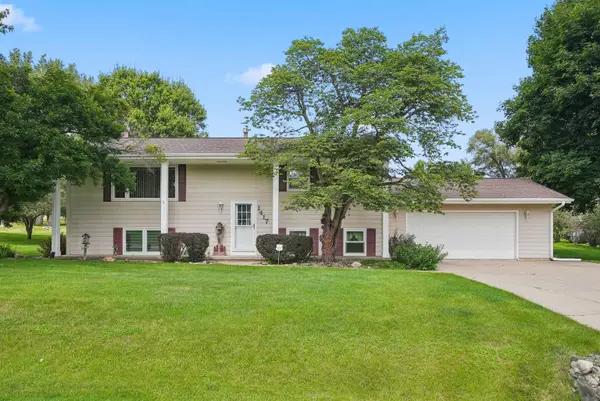 $292,000Active4 beds 2 baths
1417 Angus Drive, Waterloo, IA 50701
MLS# 20263736Listed by: BERKSHIRE HATHAWAY HOME SERVICES ONE REALTY CENTRE - New
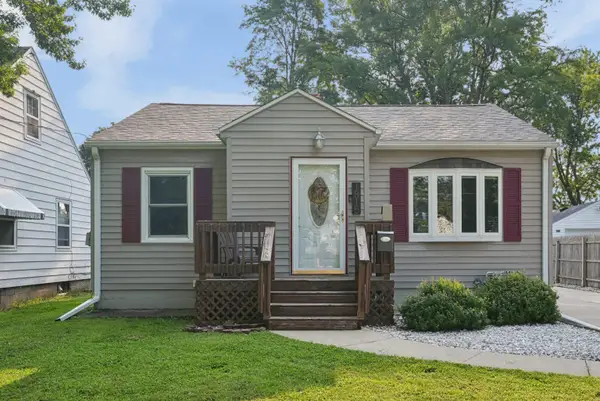 $189,900Active3 beds 1 baths
1815 W 7th Street, Waterloo, IA 50702
MLS# 20263737Listed by: VINE VALLEY REAL ESTATE - New
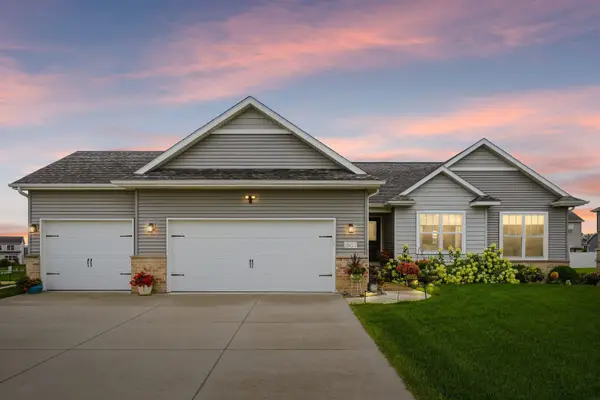 $450,000Active3 beds 2 baths
1807 Waxwing Way, Waterloo, IA 50701
MLS# 20263726Listed by: AWRE, EXP REALTY, LLC


Protect your home and budget from life's surprises with an Assurant Home Warranty, backed by a partner that supports you through every step of homeownership. Explore Plans.
©2026 Century 21 Real Estate LLC. All rights reserved. CENTURY 21®, the CENTURY 21 Logo and C21® are service marks owned by Century 21 Real Estate LLC. Century 21 Real Estate LLC fully supports the principles of the Fair Housing Act and the Equal Opportunity Act. Each office is independently owned and operated. Listing information is deemed reliable but not guaranteed accurate.