
28995 V Avenue, Waucoma, IA 52171
Local realty services provided by:CENTURY 21 BW Preferred, Inc.
28995 V Avenue,Waucoma, IA 52171
$349,900
- 4 Beds
- 3 Baths
- - sq. ft.
- Single family
- Pending
Listed by: marcia madrigal
Office: kelly real estate inc
MLS#:20262686
Source:IA_NEIMLS
Price summary
- Price:$349,900
About this home
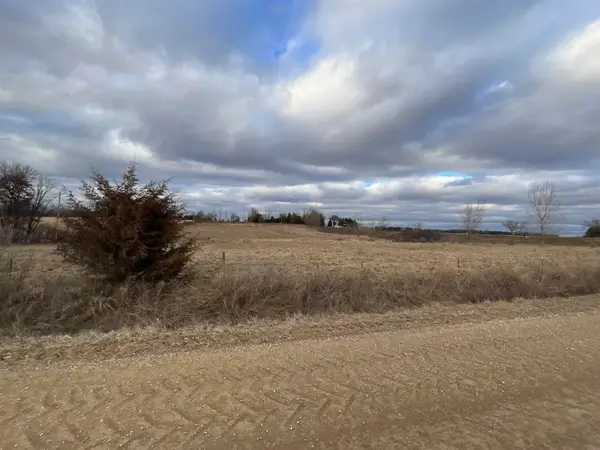
Country Living with City Conveniences! Enjoy the best of both worlds on this beautifully maintained 1.13-acre property featuring mature trees, a level yard, city water and sewer, on a hard-surface road. This super-clean ranch home, built in 2002, offers 1,568 sq. ft. on the main floor with economical all-electric geothermal heating and cooling. The open-concept main level includes a spacious living room with engineered hardwood flooring, dining area, and kitchen with ample oak cabinetry, abundant counter space, breakfast bar. Handy pantry space with utility sink by the garage entrance. The large primary suite features double vanities, a walk-in closet and shower. Enjoy easy access to the main-floor laundry room with a half bath. An additional bedroom (or maybe home office?) completes the main level. The finished lower level offers a wide staircase leading to a family room, two generously sized bedrooms with egress windows, a ¾ bath, and plenty of storage space. The utility room houses the geothermal units, air exchanger, water heater, water softener, and circuit breaker panel. Recent updates include new windows/exterior doors, and also new shingles on both the house and garage in 2019. The 24' x 30' detached two-car garage provides excellent space for extra vehicles, hobbies, or storage. Whether you're looking for comfortable one-level living in retirement or room for a growing family, this move-in-ready property is a must-see - call your agent today to set up a viewing!...
Contact an agent
Home facts
- Year built:2002
- Listing ID #:20262686
- Added:46 day(s) ago
- Updated:August 01, 2026 at 10:03 AM
Rooms and interior
- Bedrooms:4
- Total bathrooms:3
- Half bathrooms:1
- Dining Description:Kitchen/Dining Combo, Living/Dining Room Combo
- Bathrooms Description:Master Bath, Separate Shower
- Kitchen Description:Dishwasher, Free-Standing Range, Refrigerator
- Basement:Yes
- Basement Description:Concrete, Partially Finished
Heating and cooling
- Cooling:Central Air, Geothermal
- Heating:Forced Air, Geothermal, In Floor Heat
- Central air:Yes
Structure and exterior
- Roof:Asphalt, Shingle
- Year built:2002
- Lot area:1.15 Acres
- Lot Features:Level
- Construction Materials:Vinyl Siding
- Exterior Features:Porch
Schools
- High school:Turkey Valley Community
- Middle school:Turkey Valley Community
- Elementary school:Turkey Valley Community
Finances and disclosures
- Price:$349,900
- Tax amount:$3,538
Features and amenities
- Laundry features:1st Floor, Dryer, Laundry Room, Washer, Washer Hookup
- Amenities:Air Exchanger System, Ceiling Fan(s), Ceiling Fan/Light, Paneled Doors
Parking
- Parking description:3 Or More Stalls, Attached Garage, Detached Garage
- Carport spaces:2
New listings near 28995 V Avenue


Protect your home and budget from life's surprises with an Assurant Home Warranty, backed by a partner that supports you through every step of homeownership. Explore Plans.
©2026 Century 21 Real Estate LLC. All rights reserved. CENTURY 21®, the CENTURY 21 Logo and C21® are service marks owned by Century 21 Real Estate LLC. Century 21 Real Estate LLC fully supports the principles of the Fair Housing Act and the Equal Opportunity Act. Each office is independently owned and operated. Listing information is deemed reliable but not guaranteed accurate.