
1012 NW Macarthur Lane, Waukee, IA 50263
Local realty services provided by:CENTURY 21 Signature Real Estate
1012 NW Macarthur Lane,Waukee, IA 50263
$444,900
- 4 Beds
- 3 Baths
- 1,360 sq. ft.
- Single family
- Active
Upcoming open houses
- Sat, Oct 0309:00 am - 03:00 pm
- Sun, Oct 0412:00 pm - 05:00 pm
- Mon, Oct 0512:00 pm - 05:00 pm
Listed by: erin swift, rob ellerman
Office: re/max concepts
MLS#:750135
Source:IA_DMAAR
Price summary
- Price:$444,900
- Price per sq. ft.:$327.13
- Monthly HOA dues:$37.5
About this home
MODEL HOME - Not for Sale.
Welcome to the Willow Plan by View Homes, located in Fox Creek Meadows in Waukee. This thoughtfully designed home offers 2 bedrooms on the main level, including a spacious primary suite for convenient one-level living.
The open main floor is designed for everyday living and entertaining, featuring a custom fireplace surround, durable finishes, and large windows that create a bright and inviting atmosphere. The kitchen is equipped with a gas range and stainless steel hood, quartz countertops, and stainless steel appliances --perfect for both family meals and hosting friends.
The finished lower level adds versatility with 2 additional bedrooms, a full bath, and a large recreation room. This flexible space can serve as a guest retreat, play area, or home office to suit your lifestyle.
Fox Creek Meadows offers a prime Waukee location close to highly rated schools, parks, shopping, and dining --all just minutes from your door.
Additional features include an irrigation system, quality finishes throughout, and View Homes' 1-2-10 year warranty, giving you peace of mind for years to come...
Contact an agent
Home facts
- Year built:2025
- Listing ID #:750135
- Added:3 day(s) ago
- Updated:October 02, 2026 at 04:17 PM
Rooms and interior
- Bedrooms:4
- Total bathrooms:3
- Full bathrooms:2
- Kitchen Description:Dishwasher, Microwave, Refrigerator, Stove
- Basement:Yes
- Basement Description:Finished
- Living area:1,360 sq. ft.
Heating and cooling
- Cooling:Central Air
- Heating:Forced Air, Gas, Natural Gas
- Central air:Yes
Structure and exterior
- Roof:Asphalt, Shingle
- Year built:2025
- Building area:1,360 sq. ft.
- Lot area:0.11 Acres
- Lot Features:Rectangular Lot
- Architectural Style:Ranch, Traditional
- Exterior Features:Covered, Patio, Sprinkler Irrigation
- Foundation Description:Poured
Utilities
- Water:Public
- Sewer:Public Sewer
Finances and disclosures
- Price:$444,900
- Price per sq. ft.:$327.13
Features and amenities
- Appliances:Dishwasher, Dryer, Microwave, Refrigerator, Stove, Washer
- Laundry features:Dryer, Main Level, Washer
Parking
- Parking description:Attached, Garage, Two Car Garage
- Garage:Yes
- Garage spaces:2
New listings near 1012 NW Macarthur Lane
- New
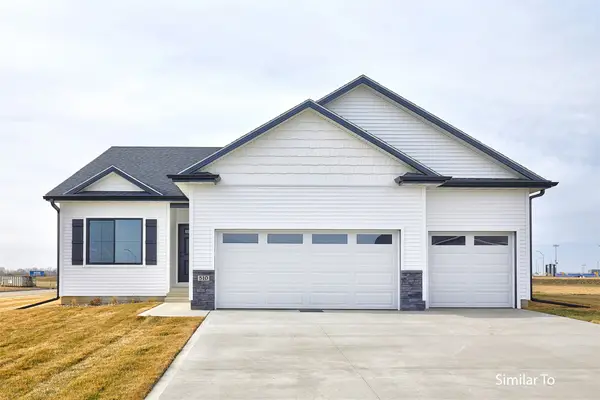 $427,500Active4 beds 3 baths1,390 sq. ft.
1605 Werthman Drive, Waukee, IA 50263
MLS# 750084Listed by: HUBBELL HOMES OF IOWA, LLC - New
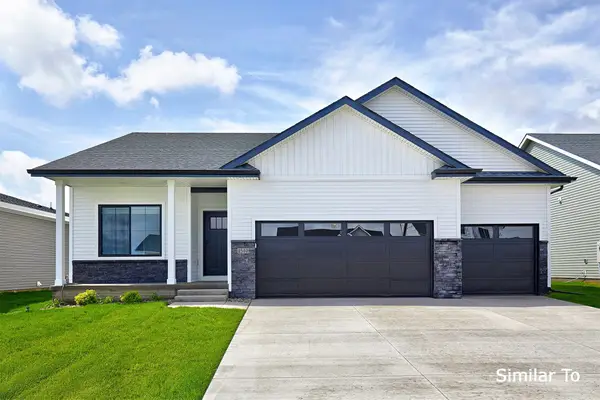 $417,500Active3 beds 3 baths1,213 sq. ft.
1595 Werthman Drive, Waukee, IA 50263
MLS# 750085Listed by: HUBBELL HOMES OF IOWA, LLC - New
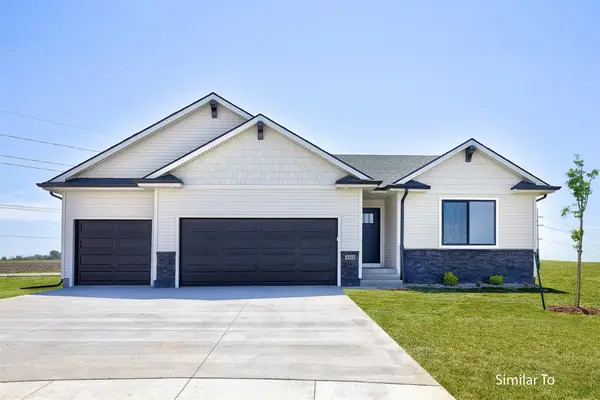 $427,900Active4 beds 3 baths1,433 sq. ft.
1590 Werthman Drive, Waukee, IA 50263
MLS# 750090Listed by: HUBBELL HOMES OF IOWA, LLC - New
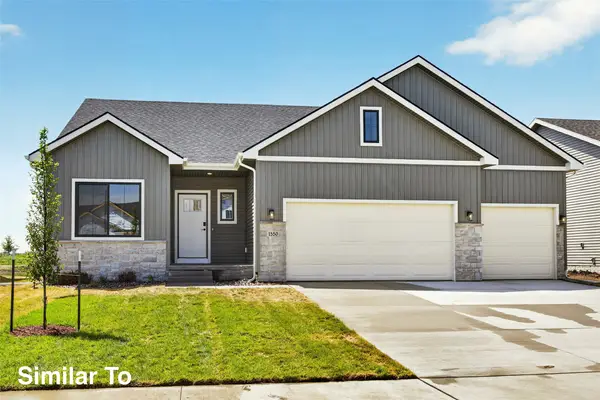 $432,500Active4 beds 3 baths1,478 sq. ft.
1600 Werthman Drive, Waukee, IA 50263
MLS# 750091Listed by: HUBBELL HOMES OF IOWA, LLC - New
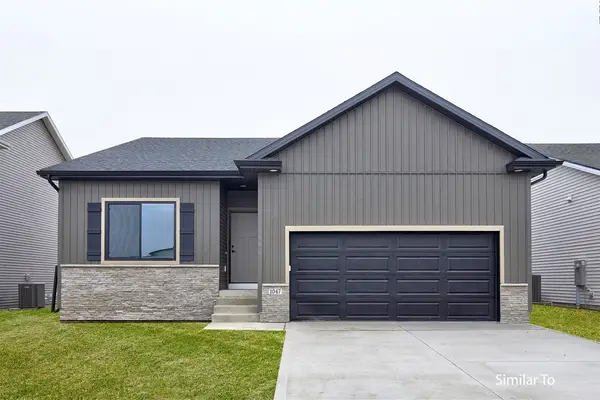 $392,500Active4 beds 3 baths1,358 sq. ft.
1203 NW Petersen Drive, Waukee, IA 50263
MLS# 750302Listed by: HUBBELL HOMES OF IOWA, LLC - New
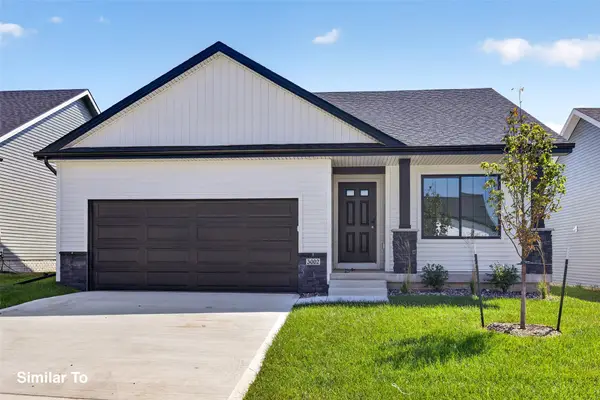 $392,900Active3 beds 3 baths1,213 sq. ft.
1211 NW Petersen Drive, Waukee, IA 50263
MLS# 750303Listed by: HUBBELL HOMES OF IOWA, LLC - New
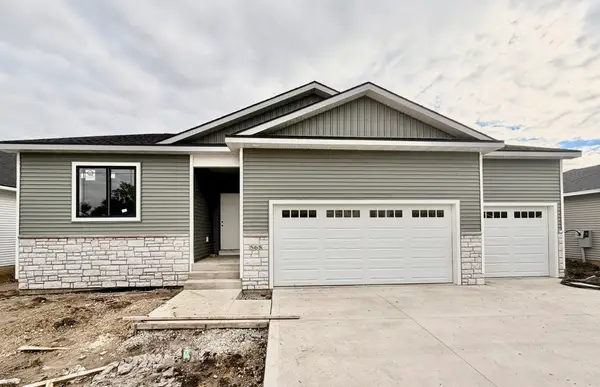 $430,561Active3 beds 2 baths1,469 sq. ft.
565 NW Georgetown Drive, Waukee, IA 50263
MLS# 750449Listed by: GOODALL PROPERTIES LLC - New
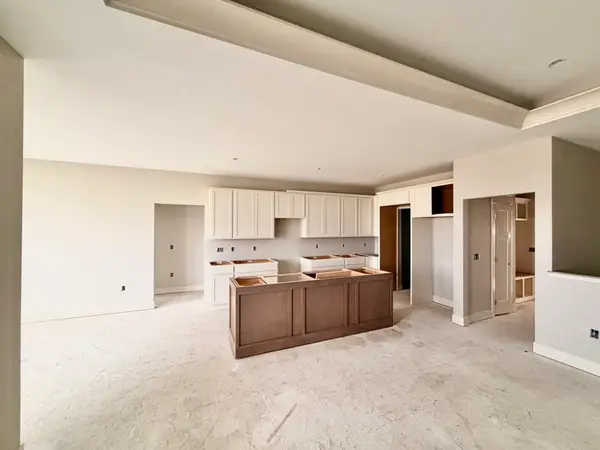 $549,570Active4 beds 3 baths1,699 sq. ft.
575 NW Georgetown Drive, Waukee, IA 50263
MLS# 750456Listed by: GOODALL PROPERTIES LLC - New
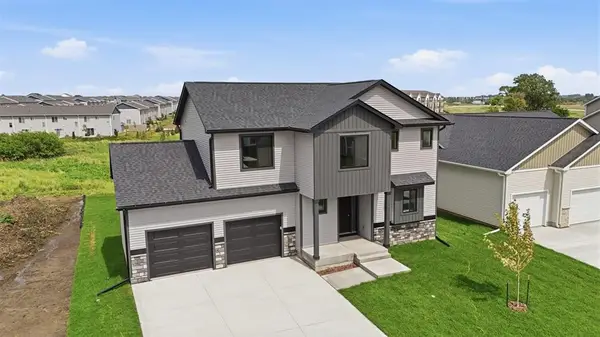 $472,900Active4 beds 3 baths2,188 sq. ft.
1185 Prairie Village Court, Waukee, IA 50263
MLS# 750432Listed by: RE/MAX CONCEPTS - New
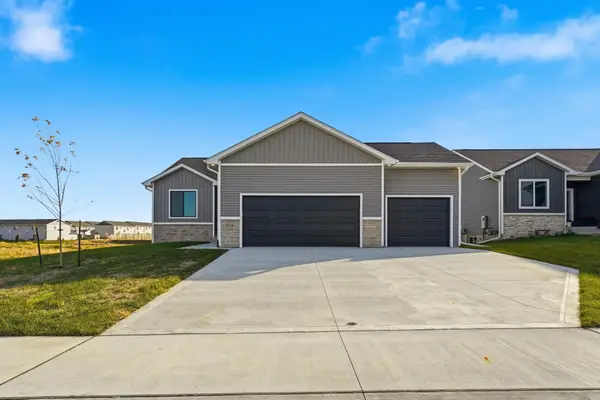 $467,900Active4 beds 4 baths1,269 sq. ft.
1165 Prairie Village Court, Waukee, IA 50263
MLS# 750434Listed by: RE/MAX CONCEPTS


Protect your home and budget from life's surprises with an Assurant Home Warranty, backed by a partner that supports you through every step of homeownership. Explore Plans.
©2026 Century 21 Real Estate LLC. All rights reserved. CENTURY 21®, the CENTURY 21 Logo and C21® are service marks owned by Century 21 Real Estate LLC. Century 21 Real Estate LLC fully supports the principles of the Fair Housing Act and the Equal Opportunity Act. Each office is independently owned and operated. Listing information is deemed reliable but not guaranteed accurate.