
1035 NW Yorktown Drive, Waukee, IA 50263
Local realty services provided by:CENTURY 21 Signature Real Estate
1035 NW Yorktown Drive,Waukee, IA 50263
$339,800
- 3 Beds
- 2 Baths
- 1,499 sq. ft.
- Single family
- Pending
Listed by: rob burditt, alex burditt
Office: hubbell homes of iowa, llc.
MLS#:727050
Source:IA_DMAAR
Price summary
- Price:$339,800
- Price per sq. ft.:$226.68
- Monthly HOA dues:$32.5
About this home
Alder Point delivers the Waukee lifestyle in a community designed around connection, convenience, and everyday moments. Start the morning with a walk along nearby trails, spend the afternoon at Triumph Park or the Waukee Family YMCA Aquatic Center, and enjoy the ease of having Northwest Waukee schools, shopping, dining, and local favorites just minutes from home.
This Cedar ranch brings modern comfort to everyday living with vaulted ceilings, a warm fireplace, an open-concept layout, and three bedrooms designed for both relaxing and entertaining. The thoughtful single-level design creates an effortless flow from quiet nights at home to weekends spent gathering with family and friends.
Set in one of Waukee's fastest-growing areas, Alder Point offers the opportunity to own new construction, enjoy a connected community, and experience everything that makes Waukee one of the metro's most sought-after places to call home.
Contact an agent
Home facts
- Year built:2025
- Listing ID #:727050
- Added:372 day(s) ago
- Updated:October 09, 2026 at 08:57 AM
Rooms and interior
- Bedrooms:3
- Total bathrooms:2
- Full bathrooms:1
- Flooring:Carpet
- Dining Description:Dining Area
- Kitchen Description:Dishwasher, Microwave, Stove
- Basement:Yes
- Basement Description:Egress Windows, Unfinished
- Living area:1,499 sq. ft.
Heating and cooling
- Cooling:Central Air
- Heating:Forced Air, Gas, Natural Gas
- Central air:Yes
Structure and exterior
- Roof:Asphalt, Shingle
- Year built:2025
- Building area:1,499 sq. ft.
- Lot area:0.14 Acres
- Architectural Style:Modern, Ranch
- Construction Materials:Stone, Vinyl Siding
- Exterior Features:Deck
- Foundation Description:Poured
Utilities
- Water:Public
- Sewer:Public Sewer
Finances and disclosures
- Price:$339,800
- Price per sq. ft.:$226.68
Features and amenities
- Appliances:Dishwasher, Microwave, Stove
- Laundry features:Main Level
- Amenities:Smoke Detectors
Parking
- Parking description:Attached, Garage, Two Car Garage
- Garage:Yes
- Garage spaces:2
New listings near 1035 NW Yorktown Drive
- New
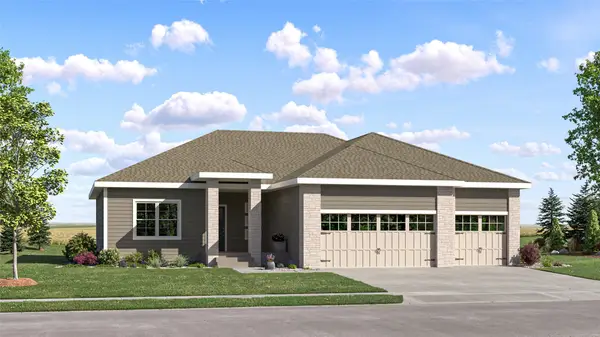 $519,990Active5 beds 4 baths1,733 sq. ft.
930 NW Noah Run, Waukee, IA 50263
MLS# 750852Listed by: LENNAR REALTY OF IOWA - New
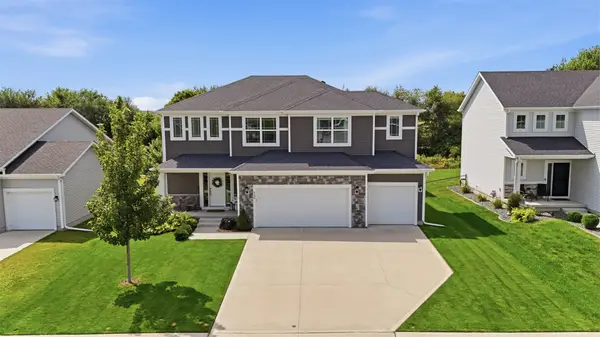 $515,000Active4 beds 4 baths2,161 sq. ft.
380 NW Georgetown Drive, Waukee, IA 50263
MLS# 750777Listed by: RE/MAX CONCEPTS - Open Sat, 12 to 2pmNew
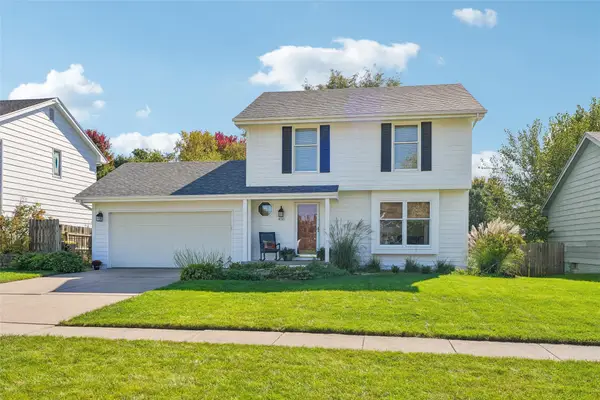 $335,000Active3 beds 3 baths1,429 sq. ft.
450 Bel Aire Drive, Waukee, IA 50263
MLS# 750695Listed by: LPT REALTY, LLC - New
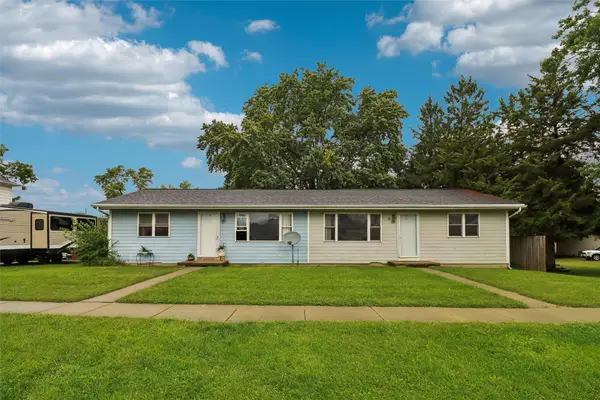 $289,900Active4 beds 2 baths1,440 sq. ft.
535 Laurel Street, Waukee, IA 50263
MLS# 750743Listed by: IOWA REALTY BEAVERDALE - New
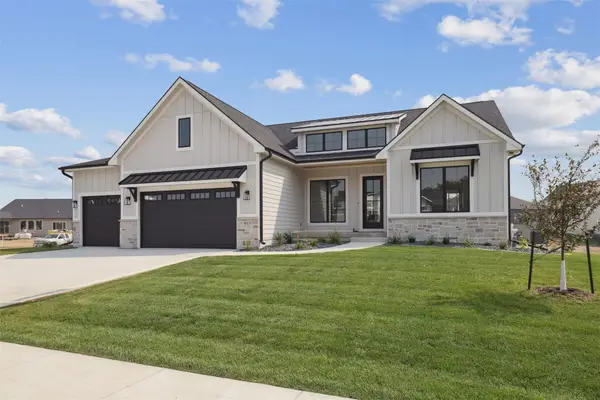 $975,000Active5 beds 4 baths2,022 sq. ft.
805 Canterbury Circle, Waukee, IA 50263
MLS# 750569Listed by: IOWA REALTY MILLS CROSSING - New
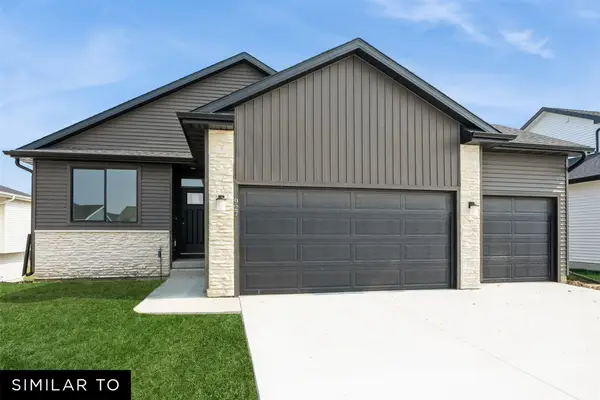 $409,990Active4 beds 3 baths1,298 sq. ft.
1425 Cedar Street, Waukee, IA 50263
MLS# 750376Listed by: REALTY ONE GROUP IMPACT - New
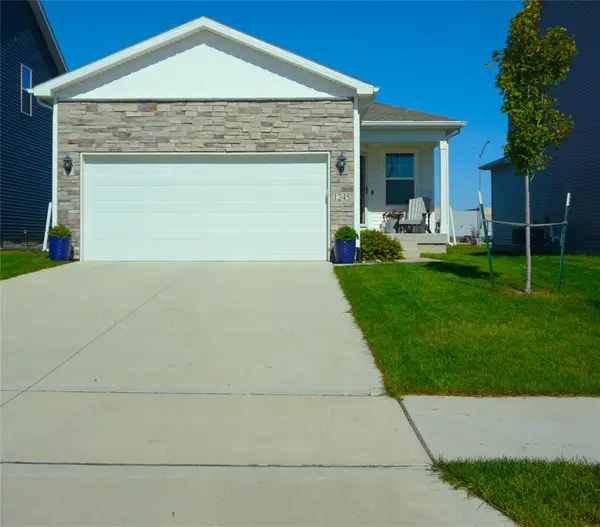 $359,000Active4 beds 3 baths1,418 sq. ft.
1245 NW Williamsburg Lane, Waukee, IA 50263
MLS# 750524Listed by: COVERED BRIDGE REALTY - New
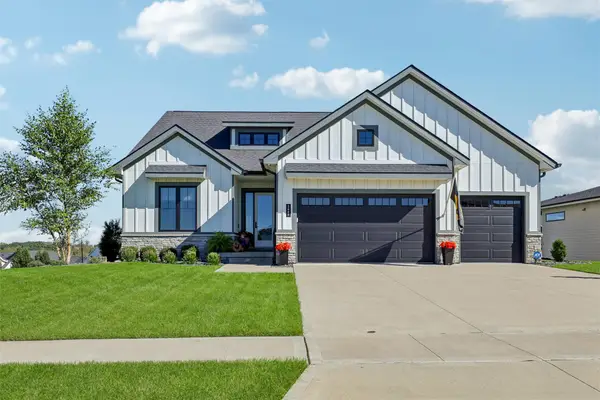 $739,900Active4 beds 4 baths1,882 sq. ft.
2605 Sunflower Drive, Waukee, IA 50263
MLS# 750555Listed by: RE/MAX PRECISION - New
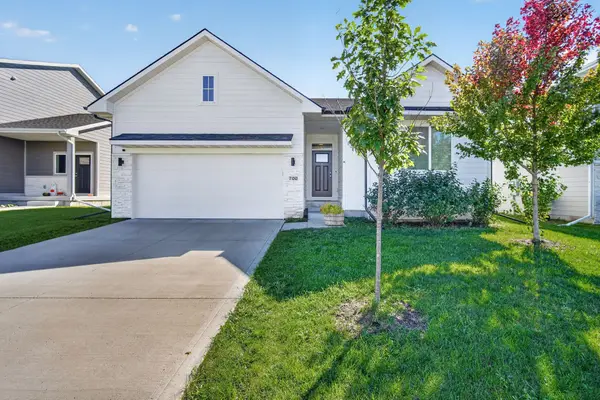 $379,999Active4 beds 3 baths1,248 sq. ft.
700 SE Drumlin Drive, Waukee, IA 50263
MLS# 750518Listed by: RE/MAX PRECISION - Open Sun, 1 to 2:30pmNew
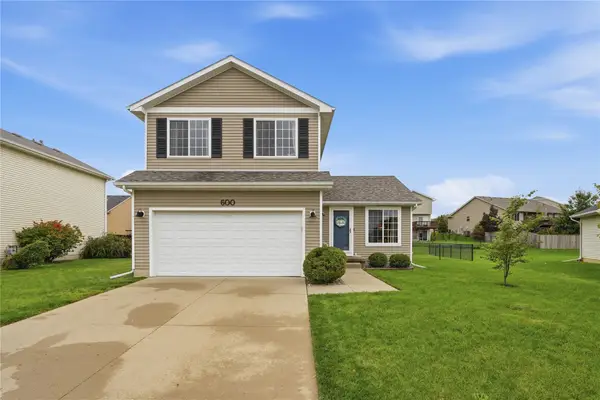 $325,000Active3 beds 3 baths1,423 sq. ft.
600 SE Ashton Court, Waukee, IA 50263
MLS# 750496Listed by: RE/MAX CONCEPTS


Protect your home and budget from life's surprises with an Assurant Home Warranty, backed by a partner that supports you through every step of homeownership. Explore Plans.
©2026 Century 21 Real Estate LLC. All rights reserved. CENTURY 21®, the CENTURY 21 Logo and C21® are service marks owned by Century 21 Real Estate LLC. Century 21 Real Estate LLC fully supports the principles of the Fair Housing Act and the Equal Opportunity Act. Each office is independently owned and operated. Listing information is deemed reliable but not guaranteed accurate.