
1055 SE Brentwood Drive, Waukee, IA 50263
Local realty services provided by:CENTURY 21 Signature Real Estate
1055 SE Brentwood Drive,Waukee, IA 50263
$420,000
- 3 Beds
- 2 Baths
- - sq. ft.
- Single family
- Sold
Listed by: randy kramer
Office: iowa realty mills crossing
MLS#:746684
Source:IA_DMAAR
Sorry, we are unable to map this address
Price summary
- Price:$420,000
About this home
Fantastic ranch in a quiet neighborhood with easy access to all things Waukee and WDM. The open floor plan offers a nice sized kitchen with SS appliances, (gas range!) granite, pantry and plenty of cabinets. This kitchen opens into a dining area that flows into the family room perfect for entertaining. The primary suite features a private bath, with whirlpool tub, separate shower, and large walk in closet. The Primary also has direct access to a bright corner sunroom/office which is a perfect set up. There are two additional bedrooms and a full bath on the main level set off in a private hallway accessed by glass paneled French doors which adds additional privacy. On the backside of the home there is a beautiful fenced in huge stone patio perfect for sunny morning coffee or shaded evening grilling and drinks. The large lower level is just waiting for someone to come along and custom finish it to their liking and features a large bright egress window. The 3 car garage has an epoxy floor and the third stall is set up as a convenient work shop. Passive radon system is in place as is irrigation system. All information obtained from seller and public records....
Contact an agent
Home facts
- Year built:2004
- Listing ID #:746684
- Added:57 day(s) ago
- Updated:October 03, 2026 at 06:50 AM
Rooms and interior
- Bedrooms:3
- Total bathrooms:2
- Full bathrooms:2
- Flooring:Carpet, Tile
- Dining Description:Dining Area
- Kitchen Description:Dishwasher, Microwave, Stove
- Basement:Yes
- Basement Description:Daylight, Unfinished
Heating and cooling
- Cooling:Central Air
- Heating:Forced Air, Gas, Natural Gas
- Central air:Yes
Structure and exterior
- Roof:Asphalt, Shingle
- Year built:2004
- Lot Features:Corner Lot
- Architectural Style:Ranch
- Construction Materials:Vinyl Siding
- Exterior Features:Open, Patio, Sprinkler Irrigation
- Foundation Description:Poured
Utilities
- Water:Public
- Sewer:Public Sewer
Finances and disclosures
- Price:$420,000
- Tax amount:$6,076
Features and amenities
- Appliances:Dishwasher, Dryer, Microwave, Stove, Washer
- Laundry features:Dryer, Main Level, Washer
- Amenities:Window Treatments
Parking
- Parking description:Attached, Garage, Three Car Garage
- Garage:Yes
- Garage spaces:3
New listings near 1055 SE Brentwood Drive
- New
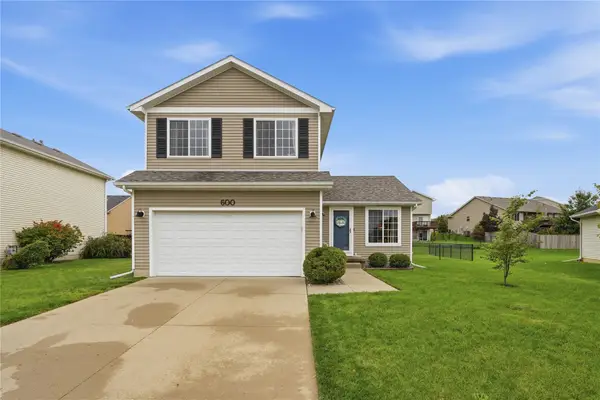 $325,000Active3 beds 3 baths1,423 sq. ft.
600 SE Ashton Court, Waukee, IA 50263
MLS# 750496Listed by: RE/MAX CONCEPTS - New
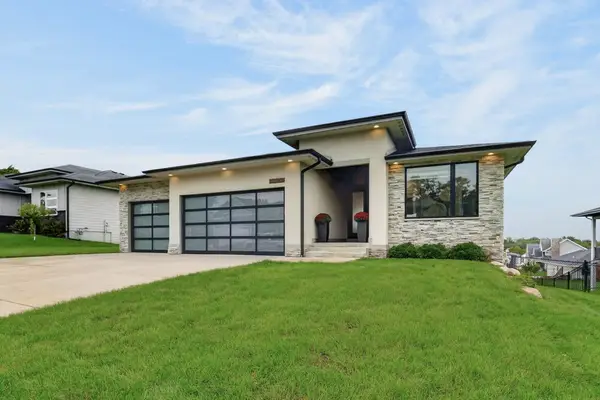 $539,000Active4 beds 3 baths1,701 sq. ft.
645 Daybreak Drive, Waukee, IA 50263
MLS# 750439Listed by: LPT REALTY, LLC - New
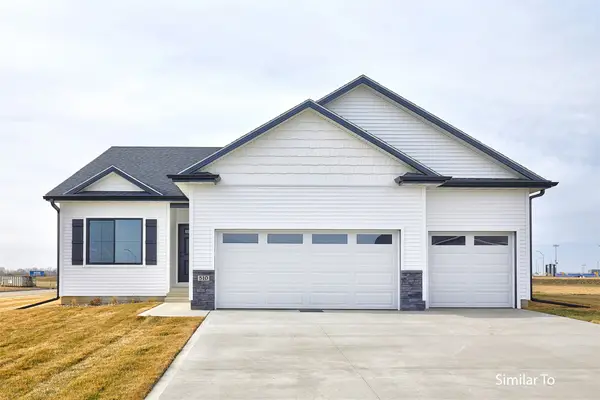 $427,500Active4 beds 3 baths1,390 sq. ft.
1605 Werthman Drive, Waukee, IA 50263
MLS# 750084Listed by: HUBBELL HOMES OF IOWA, LLC - New
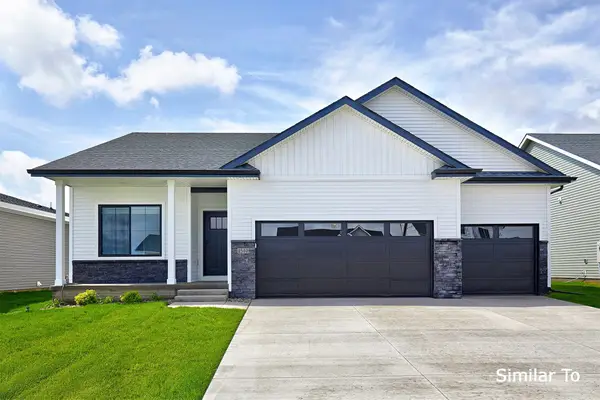 $417,500Active3 beds 3 baths1,213 sq. ft.
1595 Werthman Drive, Waukee, IA 50263
MLS# 750085Listed by: HUBBELL HOMES OF IOWA, LLC - New
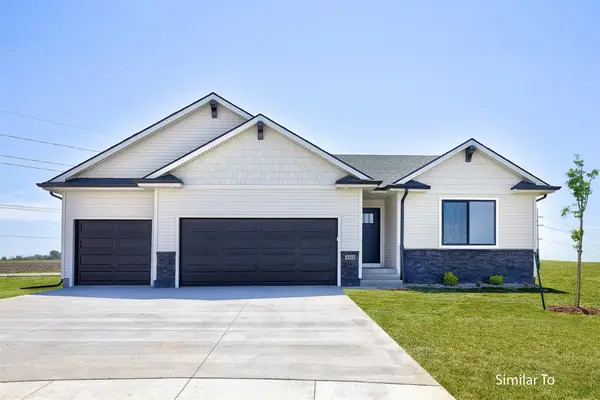 $427,900Active4 beds 3 baths1,433 sq. ft.
1590 Werthman Drive, Waukee, IA 50263
MLS# 750090Listed by: HUBBELL HOMES OF IOWA, LLC - New
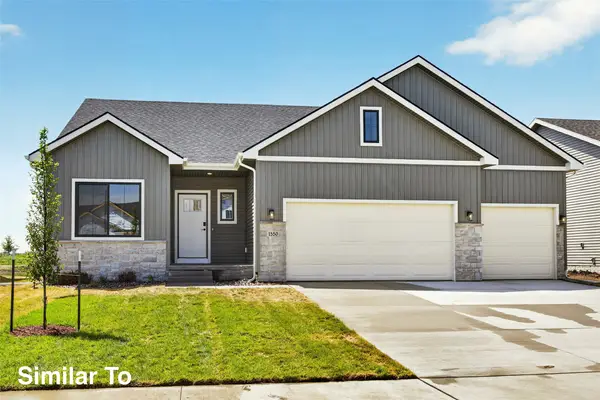 $432,500Active4 beds 3 baths1,478 sq. ft.
1600 Werthman Drive, Waukee, IA 50263
MLS# 750091Listed by: HUBBELL HOMES OF IOWA, LLC - New
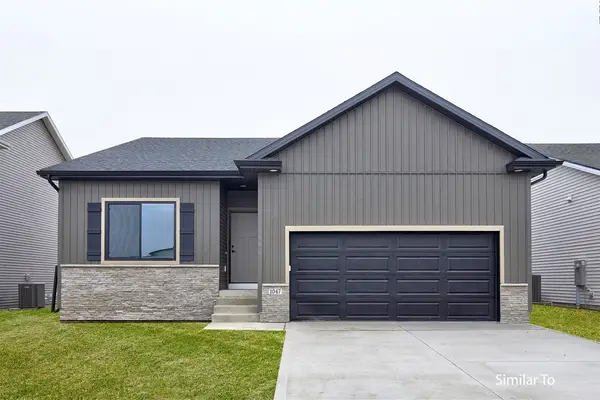 $392,500Active4 beds 3 baths1,358 sq. ft.
1203 NW Petersen Drive, Waukee, IA 50263
MLS# 750302Listed by: HUBBELL HOMES OF IOWA, LLC - New
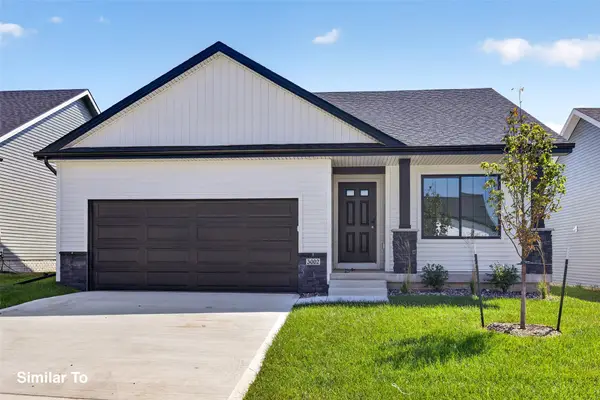 $392,900Active3 beds 3 baths1,213 sq. ft.
1211 NW Petersen Drive, Waukee, IA 50263
MLS# 750303Listed by: HUBBELL HOMES OF IOWA, LLC - New
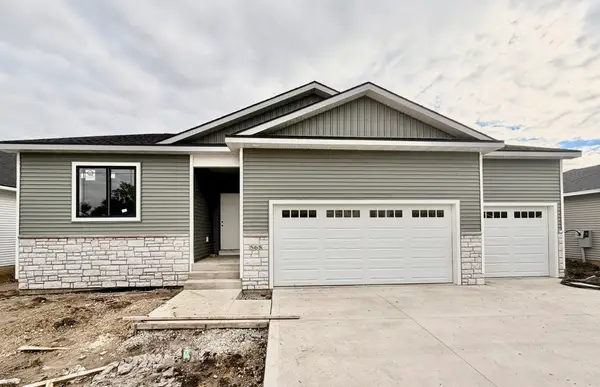 $430,561Active3 beds 2 baths1,469 sq. ft.
565 NW Georgetown Drive, Waukee, IA 50263
MLS# 750449Listed by: GOODALL PROPERTIES LLC - New
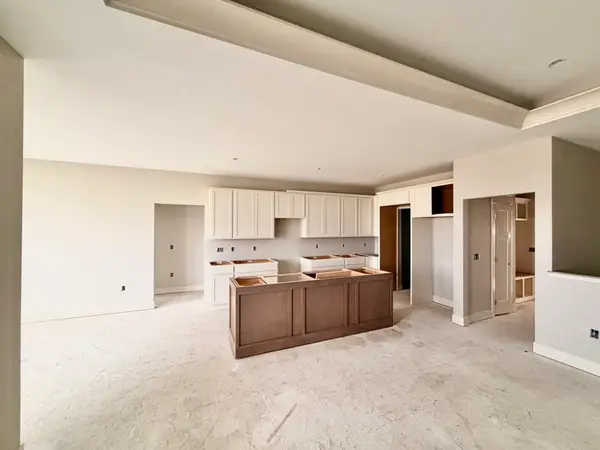 $549,570Active4 beds 3 baths1,699 sq. ft.
575 NW Georgetown Drive, Waukee, IA 50263
MLS# 750456Listed by: GOODALL PROPERTIES LLC


Protect your home and budget from life's surprises with an Assurant Home Warranty, backed by a partner that supports you through every step of homeownership. Explore Plans.
©2026 Century 21 Real Estate LLC. All rights reserved. CENTURY 21®, the CENTURY 21 Logo and C21® are service marks owned by Century 21 Real Estate LLC. Century 21 Real Estate LLC fully supports the principles of the Fair Housing Act and the Equal Opportunity Act. Each office is independently owned and operated. Listing information is deemed reliable but not guaranteed accurate.