
1071 Daisy Lane, Waukee, IA 50263
Local realty services provided by:CENTURY 21 Signature Real Estate
1071 Daisy Lane,Waukee, IA 50263
$266,990
- 4 Beds
- 3 Baths
- 1,658 sq. ft.
- Condominium
- Active
Upcoming open houses
- Sat, Oct 1010:00 am - 06:00 pm
- Sun, Oct 1112:00 pm - 05:00 pm
- Wed, Oct 1410:00 am - 06:00 pm
Listed by: kathryn greer
Office: drh realty of iowa, llc.
MLS#:736449
Source:IA_DMAAR
Price summary
- Price:$266,990
- Price per sq. ft.:$161.03
- Monthly HOA dues:$195
About this home
Welcome to the Pattison, a townhome in Spring Crest Townhomes - offering 4 bedrooms, 2.5 bathrooms, and 1,658 sq. ft. of beautifully crafted space with appliances included. Enter through the charming front porch into a welcoming foyer that flows into the open-concept main level. The kitchen boasts white cabinetry, stainless steel appliances, and a large island overlooking the dining and living area, complete with a cozy electric fireplace. A half bath adds extra convenience. Upstairs, enjoy a spacious primary suite with a walk-in closet and en-suite featuring dual sinks and a walk-in shower. Three additional bedrooms—including a flexible study/4th bedroom—plus a full bath and laundry room complete the second floor. Visit today and see why the Pattison is built for the way you live! Photos similar to.
Contact an agent
Home facts
- Year built:2026
- Listing ID #:736449
- Added:206 day(s) ago
- Updated:October 09, 2026 at 03:52 PM
Rooms and interior
- Bedrooms:4
- Total bathrooms:3
- Full bathrooms:1
- Half bathrooms:1
- Dining Description:Dining Area
- Kitchen Description:Dishwasher, Microwave, Refrigerator, Stove
- Living area:1,658 sq. ft.
Heating and cooling
- Cooling:Central Air
- Heating:Electric, Forced Air, Natural Gas
- Central air:Yes
Structure and exterior
- Roof:Asphalt, Shingle
- Year built:2026
- Building area:1,658 sq. ft.
- Lot area:0.03 Acres
- Architectural Style:Two Story
- Construction Materials:Vinyl Siding
- Exterior Features:Open, Patio
- Foundation Description:Poured, Slab
- Levels:2 Story
Utilities
- Water:Public
- Sewer:Public Sewer
Finances and disclosures
- Price:$266,990
- Price per sq. ft.:$161.03
Features and amenities
- Appliances:Dishwasher, Dryer, Microwave, Refrigerator, Stove, Washer
- Laundry features:Dryer, Washer
Parking
- Parking description:Attached, Garage, Two Car Garage
- Garage:Yes
- Garage spaces:2
New listings near 1071 Daisy Lane
- New
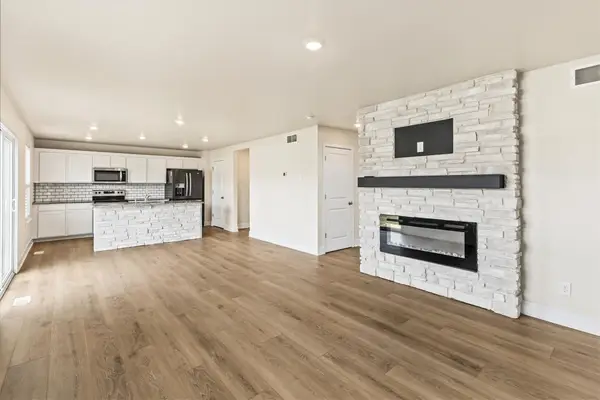 $399,900Active4 beds 3 baths2,111 sq. ft.
950 Spruce Street, Waukee, IA 50263
MLS# 750892Listed by: THE AGENCY DES MOINES - New
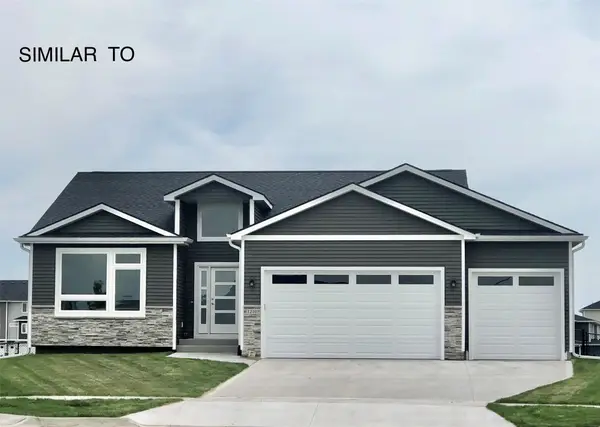 $619,900Active5 beds 3 baths1,717 sq. ft.
1345 NW Yorktown Drive, Waukee, IA 50263
MLS# 750874Listed by: RE/MAX PRECISION - New
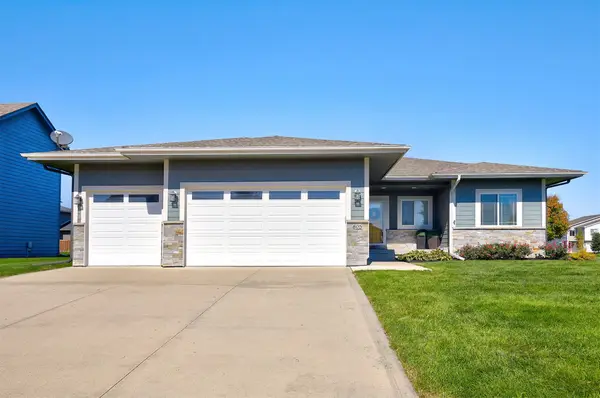 $545,000Active5 beds 3 baths1,862 sq. ft.
805 NE Meridian Drive, Waukee, IA 50263
MLS# 750864Listed by: RE/MAX CONCEPTS - New
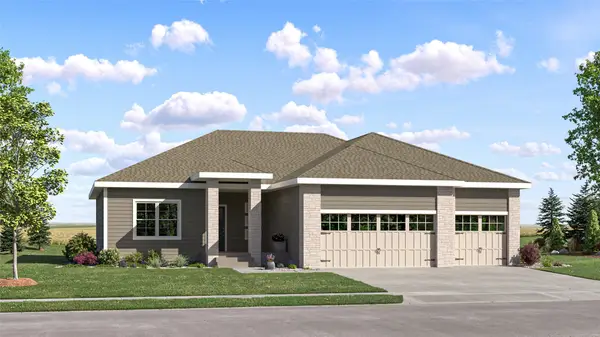 $519,990Active5 beds 4 baths1,733 sq. ft.
930 NW Noah Run, Waukee, IA 50263
MLS# 750852Listed by: LENNAR REALTY OF IOWA - Open Sun, 12 to 2pmNew
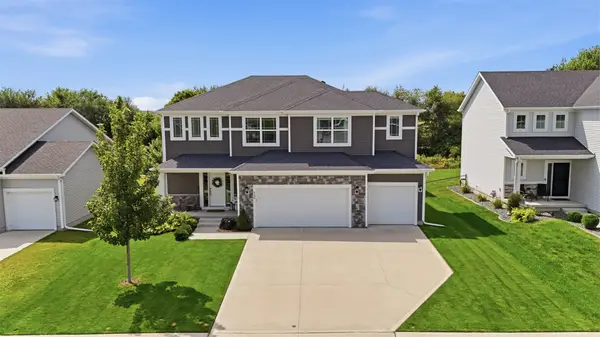 $515,000Active4 beds 4 baths2,161 sq. ft.
380 NW Georgetown Drive, Waukee, IA 50263
MLS# 750777Listed by: RE/MAX CONCEPTS - Open Sat, 12 to 2pmNew
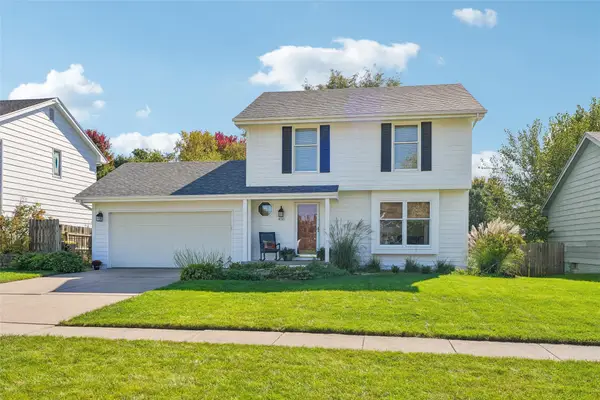 $335,000Active3 beds 3 baths1,429 sq. ft.
450 Bel Aire Drive, Waukee, IA 50263
MLS# 750695Listed by: LPT REALTY, LLC - New
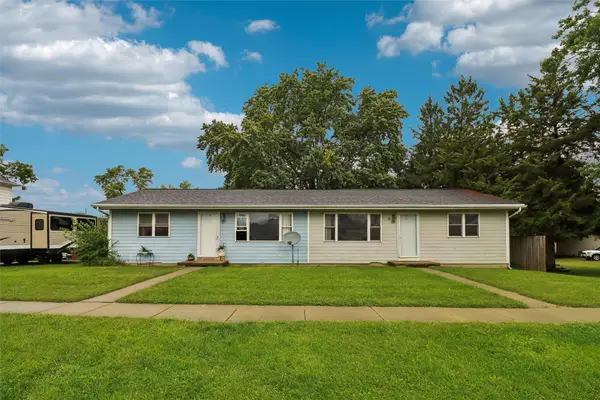 $289,900Active4 beds 2 baths1,440 sq. ft.
535 Laurel Street, Waukee, IA 50263
MLS# 750743Listed by: IOWA REALTY BEAVERDALE - New
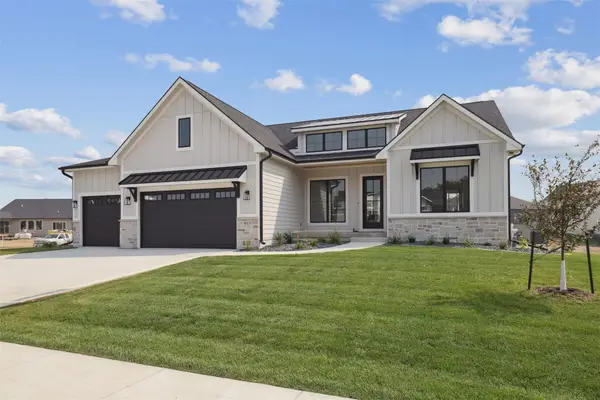 $975,000Active5 beds 4 baths2,022 sq. ft.
805 Canterbury Circle, Waukee, IA 50263
MLS# 750569Listed by: IOWA REALTY MILLS CROSSING - New
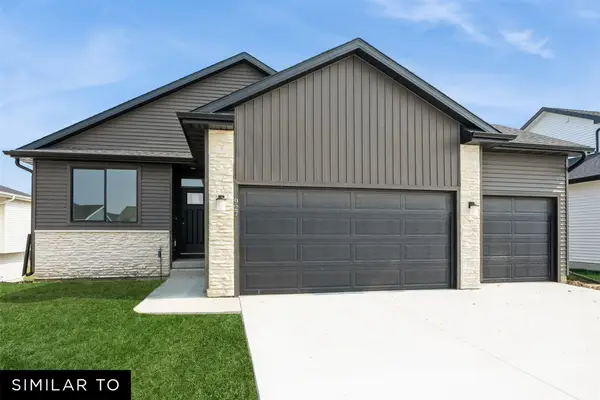 $409,990Active4 beds 3 baths1,298 sq. ft.
1425 Cedar Street, Waukee, IA 50263
MLS# 750376Listed by: REALTY ONE GROUP IMPACT - New
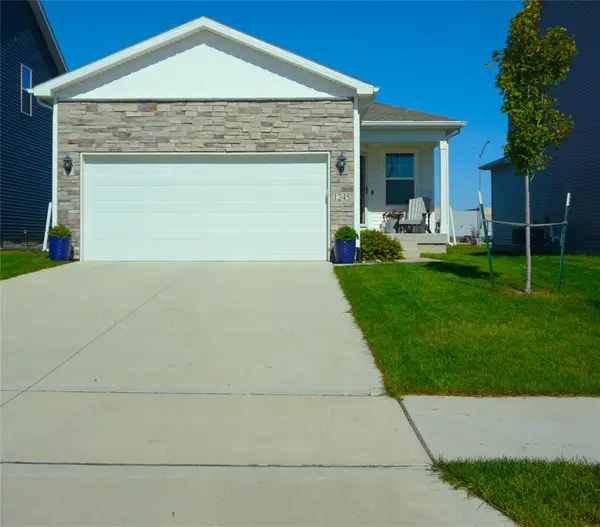 $359,000Active4 beds 3 baths1,418 sq. ft.
1245 NW Williamsburg Lane, Waukee, IA 50263
MLS# 750524Listed by: COVERED BRIDGE REALTY


Protect your home and budget from life's surprises with an Assurant Home Warranty, backed by a partner that supports you through every step of homeownership. Explore Plans.
©2026 Century 21 Real Estate LLC. All rights reserved. CENTURY 21®, the CENTURY 21 Logo and C21® are service marks owned by Century 21 Real Estate LLC. Century 21 Real Estate LLC fully supports the principles of the Fair Housing Act and the Equal Opportunity Act. Each office is independently owned and operated. Listing information is deemed reliable but not guaranteed accurate.