
110 NW Ashley Court, Waukee, IA 50263
Local realty services provided by:CENTURY 21 Signature Real Estate
Upcoming open houses
- Sun, Sep 0601:00 pm - 04:00 pm
Listed by: amanda mickelsen, dave crawford
Office: keller williams realty gdm
MLS#:734368
Source:IA_DMAAR
Price summary
- Price:$499,900
- Price per sq. ft.:$330.18
- Monthly HOA dues:$18.75
About this home
A home that feels just as good as it looks, with inviting spaces designed for everyday living and effortless entertaining. Welcome home to Ashley Acres and the Arlington Heights plan by KRM. This 4-bedroom, 3-bath home offers functional living with 1,514sqft on the main level. The kitchen stands out with abundant cabinetry, ample counter space, a convenient walk-in pantry, and a layout designed for effortless meal prep. The great room showcases a stunning electric fireplace featuring a Hickory mantle and large windows that fill the space with natural light, creating a warm and inviting atmosphere. The primary suite provides a private retreat with a walk-in closet, double vanity, and tiled shower with heavy-frameless glass door. The main floor also includes a guest bedroom, full bath, dedicated laundry room, and a practical drop zone with built-in lockers, perfect for everyday organization. The finished daylight lower level adds 1,043sqft of additional living space, featuring a spacious family room, two additional bedrooms, and a partial bathroom, ideal for guests or a growing household. The exterior of the home is sure to grab your attention with eye catching detail. Located in the sought-after Ashley Acres development close to schools, shopping, and local Waukee hot spots. With its smart design and generous space, the Arlington Heights plan is perfect for you....
Contact an agent
Home facts
- Year built:2026
- Listing ID #:734368
- Added:204 day(s) ago
- Updated:September 06, 2026 at 03:12 PM
Rooms and interior
- Bedrooms:4
- Total bathrooms:3
- Full bathrooms:1
- Flooring:Carpet
- Dining Description:Dining Area
- Kitchen Description:Dishwasher, Microwave, Stove
- Basement:Yes
- Basement Description:Daylight, Finished
- Living area:1,514 sq. ft.
Heating and cooling
- Cooling:Central Air
- Heating:Forced Air, Gas, Natural Gas
- Central air:Yes
Structure and exterior
- Roof:Asphalt, Shingle
- Year built:2026
- Building area:1,514 sq. ft.
- Lot area:0.22 Acres
- Lot Features:Rectangular Lot
- Architectural Style:Ranch
- Construction Materials:Stone
- Exterior Features:Covered, Deck
- Foundation Description:Poured
Utilities
- Water:Public
- Sewer:Public Sewer
Finances and disclosures
- Price:$499,900
- Price per sq. ft.:$330.18
- Tax amount:$7 (2024)
Features and amenities
- Appliances:Dishwasher, Microwave, Stove
- Laundry features:Main Level
- Amenities:Smoke Detectors
Parking
- Parking description:Attached, Garage, Three Car Garage
- Garage:Yes
- Garage spaces:3
New listings near 110 NW Ashley Court
- New
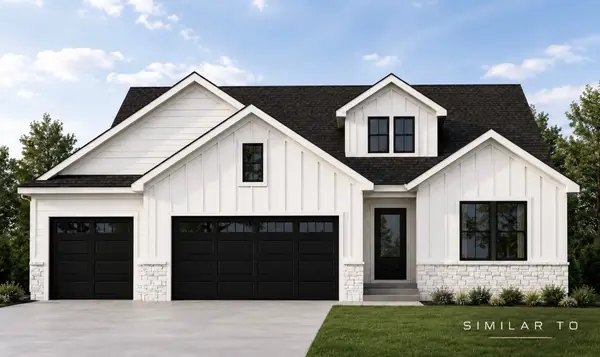 $699,900Active5 beds 3 baths1,760 sq. ft.
30 NW Alderleaf Drive, Waukee, IA 50263
MLS# 748724Listed by: RE/MAX PRECISION - New
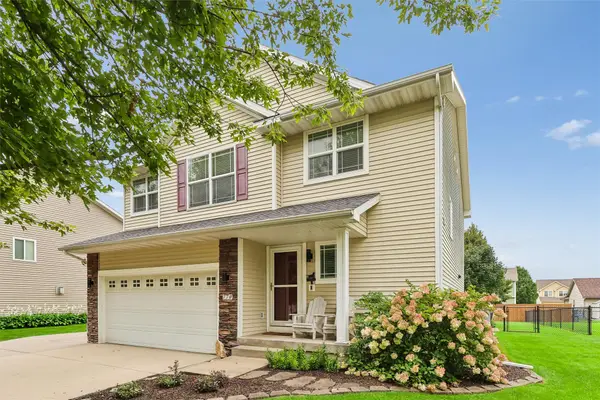 $370,000Active4 beds 4 baths1,740 sq. ft.
770 SE Westgate Drive, Waukee, IA 50263
MLS# 748668Listed by: RE/MAX PRECISION - New
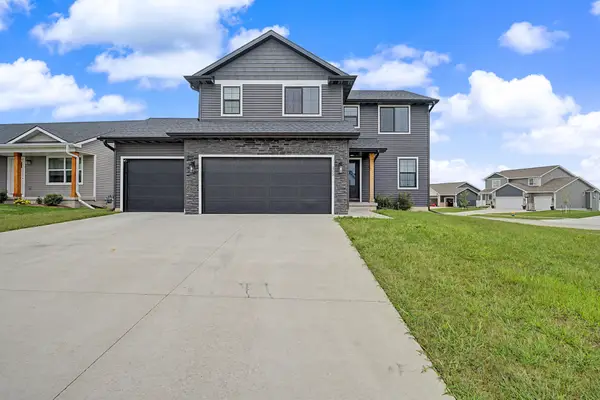 $399,900Active4 beds 3 baths1,816 sq. ft.
265 NW Horan Court, Waukee, IA 50263
MLS# 748673Listed by: RE/MAX CONCEPTS - New
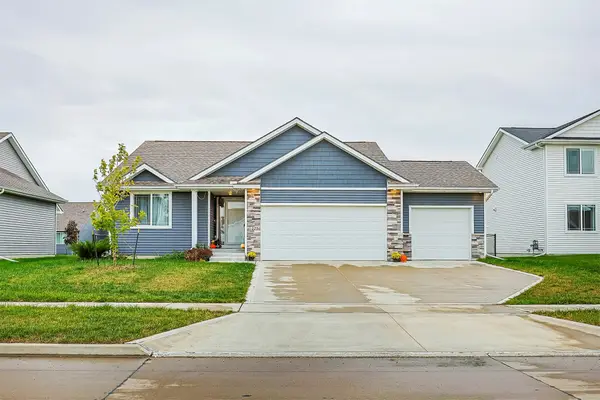 $365,000Active3 beds 2 baths1,392 sq. ft.
1225 Cedar Street, Waukee, IA 50263
MLS# 748638Listed by: KELLER WILLIAMS REALTY GDM - New
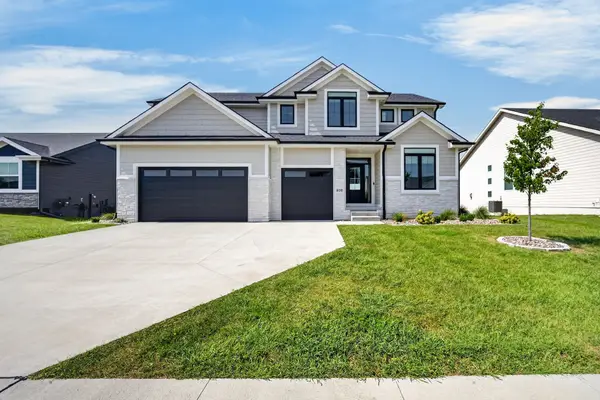 $599,000Active4 beds 4 baths2,644 sq. ft.
400 NW Gracewood Drive, Waukee, IA 50263
MLS# 748545Listed by: REAL BROKER, LLC - New
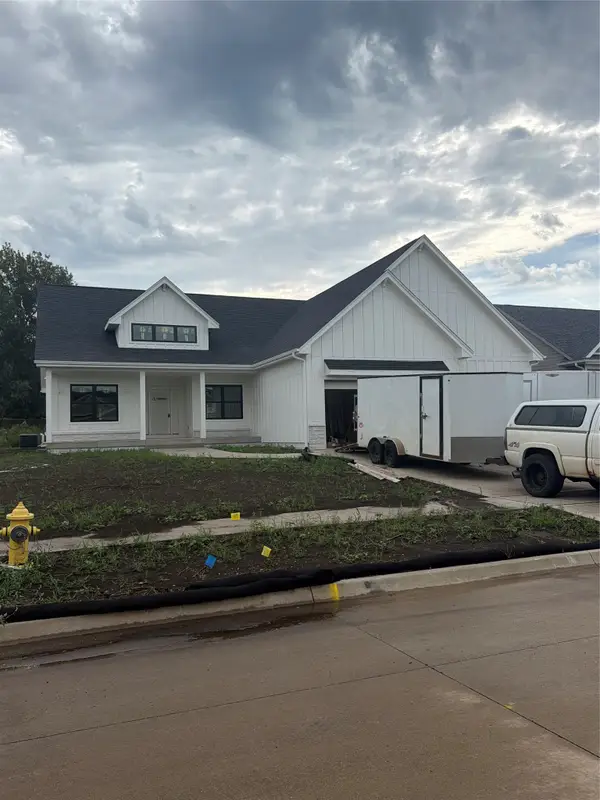 $859,900Active5 beds 4 baths2,098 sq. ft.
1365 NW Brooks Drive, Waukee, IA 50263
MLS# 748533Listed by: RE/MAX PRECISION - New
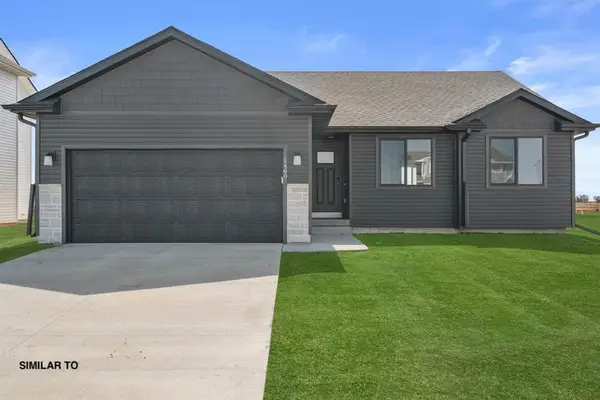 $369,990Active3 beds 2 baths1,427 sq. ft.
1515 Locust Street, Waukee, IA 50263
MLS# 748361Listed by: REALTY ONE GROUP IMPACT - New
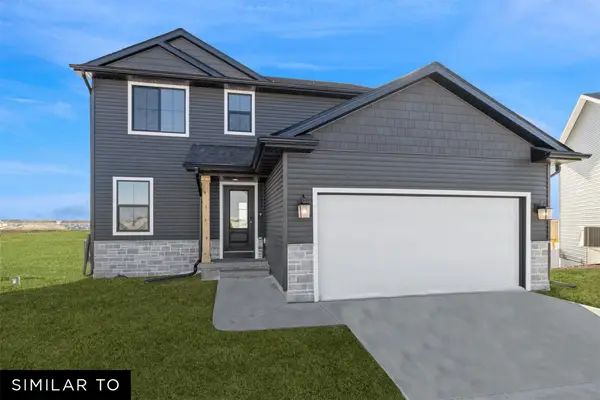 $359,990Active3 beds 3 baths1,565 sq. ft.
1505 Locust Street, Waukee, IA 50263
MLS# 748343Listed by: REALTY ONE GROUP IMPACT - New
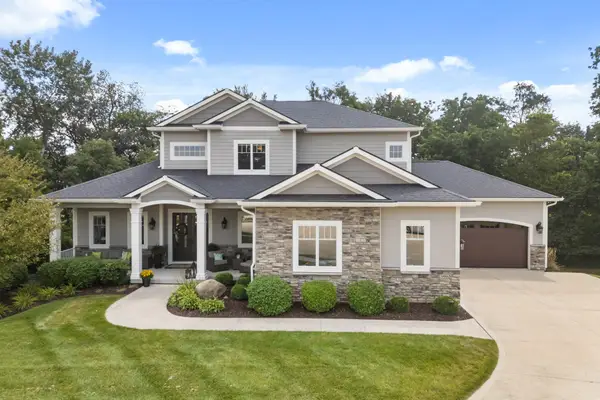 $1,275,000Active5 beds 6 baths3,173 sq. ft.
3965 Black Bear Pointe, Waukee, IA 50263
MLS# 748490Listed by: RE/MAX CONCEPTS - New
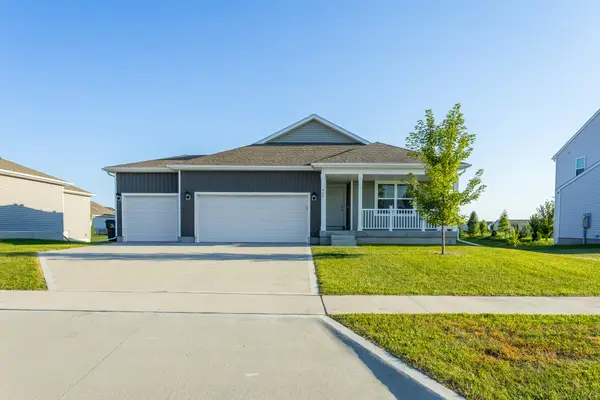 $398,000Active4 beds 3 baths1,491 sq. ft.
920 Bel Aire Court, Waukee, IA 50263
MLS# 748488Listed by: RE/MAX CONCEPTS


Protect your home and budget from life's surprises with an Assurant Home Warranty, backed by a partner that supports you through every step of homeownership. Explore Plans.
©2026 Century 21 Real Estate LLC. All rights reserved. CENTURY 21®, the CENTURY 21 Logo and C21® are service marks owned by Century 21 Real Estate LLC. Century 21 Real Estate LLC fully supports the principles of the Fair Housing Act and the Equal Opportunity Act. Each office is independently owned and operated. Listing information is deemed reliable but not guaranteed accurate.