
1196 SE Williams Court, Waukee, IA 50263
Local realty services provided by:CENTURY 21 Signature Real Estate
1196 SE Williams Court,Waukee, IA 50263
$320,000
- 3 Beds
- 3 Baths
- 1,232 sq. ft.
- Condominium
- Active
Upcoming open houses
- Sun, Aug 2301:00 pm - 03:00 pm
Listed by: mary halling
Office: re/max precision
MLS#:747539
Source:IA_DMAAR
Price summary
- Price:$320,000
- Price per sq. ft.:$259.74
- Monthly HOA dues:$255
About this home
BACKS TO POND- BEAUTIFUL VIEW -- Immaculate and updated 3 BR, 3 BA, 2 CAR Att. Gar, ranch style townhome has an open plan w/floor to ceiling stone fireplace. The spacious kitchen features granite countertops, newer SS gas stove and frig, walk-in pantry. The primary BR has a tray ceiling w/fan, beautiful view of the pond, tile shower, dual sinks & walk-in closet. A guest room and full bath is also on the main floor. The finished lower level has heigh ceilings and Lg. family room, the 3rd BR and bath plus a storage room. The whole home and garage has fresh paint, newer carpet, window blinds, whole house humidifier, WIFI thermostat, passive radon system, window well covers. Deck has a privacy screen plus a concrete slab for the grill.
All information obtained from seller and public record.
Contact an agent
Home facts
- Year built:2016
- Listing ID #:747539
- Added:1 day(s) ago
- Updated:August 21, 2026 at 08:55 PM
Rooms and interior
- Bedrooms:3
- Total bathrooms:3
- Full bathrooms:1
- Dining Description:Dining Area
- Kitchen Description:Dishwasher, Microwave, Refrigerator, Stove
- Basement:Yes
- Basement Description:Finished
- Living area:1,232 sq. ft.
Heating and cooling
- Cooling:Central Air
- Heating:Forced Air, Gas, Natural Gas
- Central air:Yes
Structure and exterior
- Roof:Asphalt, Shingle
- Year built:2016
- Building area:1,232 sq. ft.
- Lot area:0.06 Acres
- Architectural Style:Ranch
- Construction Materials:Stone, Vinyl Siding
- Foundation Description:Poured
Utilities
- Water:Public
- Sewer:Public Sewer
Finances and disclosures
- Price:$320,000
- Price per sq. ft.:$259.74
- Tax amount:$4,593
Features and amenities
- Appliances:Dishwasher, Microwave, Refrigerator, Stove
- Laundry features:Main Level
Parking
- Parking description:Attached, Garage, Two Car Garage
- Garage:Yes
- Garage spaces:2
New listings near 1196 SE Williams Court
- New
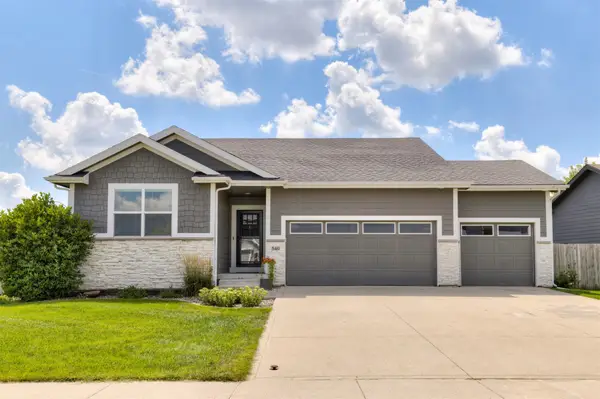 $469,000Active4 beds 3 baths1,503 sq. ft.
540 NE Bowman Drive, Waukee, IA 50263
MLS# 747710Listed by: RE/MAX CONCEPTS - New
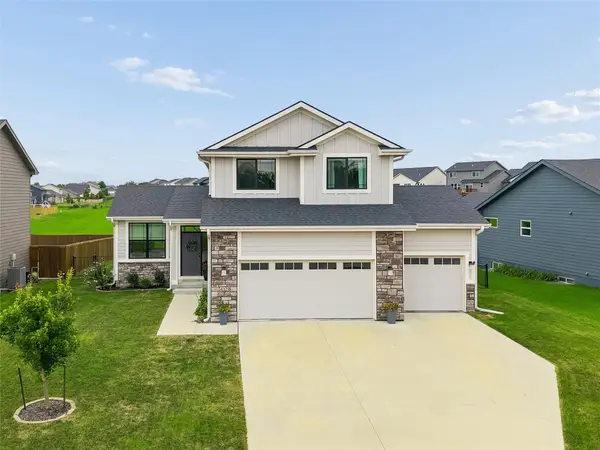 $410,000Active3 beds 3 baths1,688 sq. ft.
415 SE Esker Ridge Drive, Waukee, IA 50263
MLS# 747607Listed by: REALTY ONE GROUP IMPACT - New
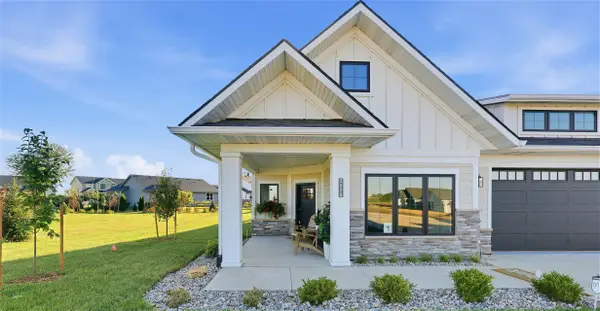 $540,000Active3 beds 2 baths2,010 sq. ft.
2620 SE Stonegate Court, Waukee, IA 50266
MLS# 747650Listed by: LISTWITHFREEDOM.COM INC 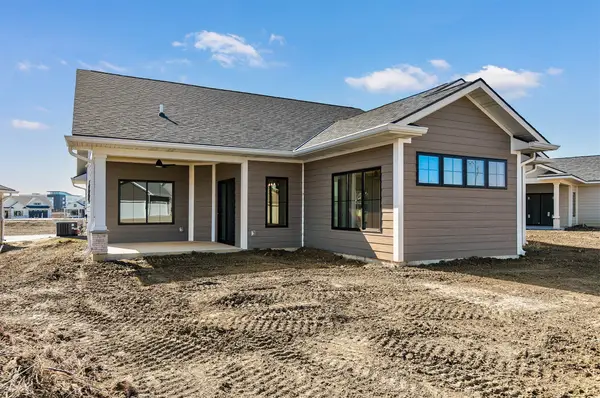 $460,000Active2 beds 2 baths1,394 sq. ft.
2525 SE Stonegate Court, Waukee, IA 50263
MLS# 741490Listed by: LISTWITHFREEDOM.COM INC- Open Sat, 1 to 4pm
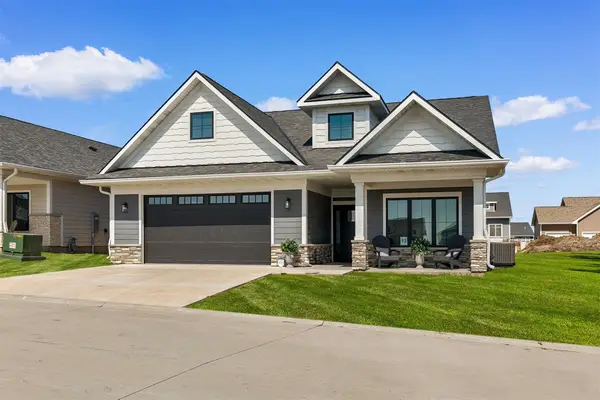 $512,000Active2 beds 2 baths1,394 sq. ft.
2505 SE Stonegate Court, Waukee, IA 50263
MLS# 743880Listed by: LISTWITHFREEDOM.COM INC - Open Sun, 1 to 3pmNew
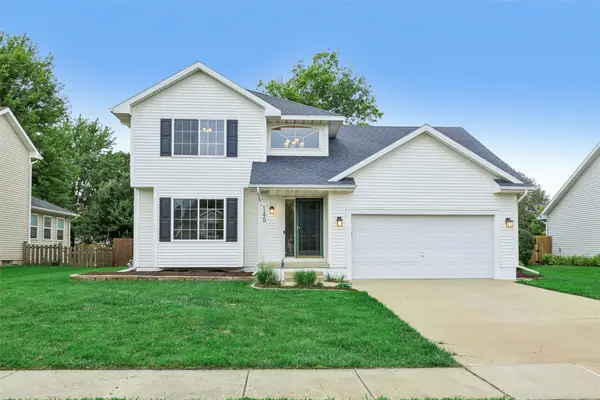 $360,000Active3 beds 4 baths1,574 sq. ft.
140 SE Dogwood Lane, Waukee, IA 50263
MLS# 747625Listed by: RUBY REALTY GROUP LLC - New
 $359,000Active3 beds 3 baths1,320 sq. ft.
1941 S Warrior Lane, Waukee, IA 50263
MLS# 747375Listed by: PLATINUM REALTY LLC - New
 $155,000Active2 beds 2 baths1,105 sq. ft.
1331 SE University Avenue #201, Waukee, IA 50263
MLS# 747549Listed by: GILLUM GROUP REAL ESTATE LLC - New
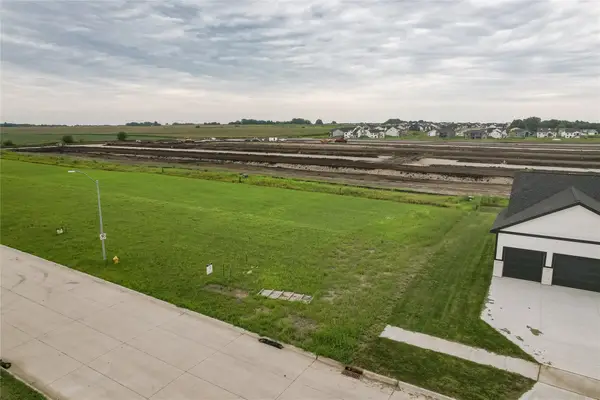 $105,000Active0.23 Acres
1365 NW Linda Lane, Waukee, IA 50263
MLS# 747510Listed by: REALTY ONE GROUP IMPACT


Protect your home and budget from life's surprises with an Assurant Home Warranty, backed by a partner that supports you through every step of homeownership. Explore Plans.
©2026 Century 21 Real Estate LLC. All rights reserved. CENTURY 21®, the CENTURY 21 Logo and C21® are service marks owned by Century 21 Real Estate LLC. Century 21 Real Estate LLC fully supports the principles of the Fair Housing Act and the Equal Opportunity Act. Each office is independently owned and operated. Listing information is deemed reliable but not guaranteed accurate.