
125 NW Alderleaf Drive, Waukee, IA 50263
Local realty services provided by:CENTURY 21 Signature Real Estate
125 NW Alderleaf Drive,Waukee, IA 50263
$840,000
- 4 Beds
- 3 Baths
- 1,797 sq. ft.
- Single family
- Active
Listed by: pennie carroll
Office: pennie carroll & associates
MLS#:748073
Source:IA_DMAAR
Price summary
- Price:$840,000
- Price per sq. ft.:$467.45
- Monthly HOA dues:$12.5
About this home
Gorgeous custom-built ranch showcasing over 3,000 finished sqft of modern design & upscale finishes. White oak flooring pairs beautifully w/painted trim & neutral tones throughout the main areas. Stunning vaulted great room is filled w/natural light from oversized windows w/custom coverings, while a stone fireplace & floating shelves create a striking focal point. Designer light fixtures throughout add style. Chef-inspired kitchen features upgraded cabinetry, a farm sink & an impressive oversized island w/waterfall Cambria quartz counters and counter seating. Premium appliances include Bosch dishwasher, Thermador refrigerator & Wolf 36" dual-fuel range, plus Kohler fixtures. A walk-in pantry w/cabinetry/shelving keeps everything organized. Main level offers 2 bedrooms including an impressive primary suite w/spa-like bath & walk-in closet conveniently connected to the laundry room w/utility sink. Drop-zone locker system near the 3-car attached garage w/8' insulated doors keeps everyday essentials organized. A-Tech closets & upgraded carpet/pad add to the thoughtful details. An open staircase leads to the finished lower level featuring 2 additional bedrooms & spacious family room w/wet bar & 2 mini fridges. Plenty of unfinished storage completes the lower level. Relax on the covered composite deck or covered patio below, both overlooking the private pond & incredible sunsets! Ideally located in the heart of Waukee near Shadow Creek, schools, churches, shopping & entertainment....
Contact an agent
Home facts
- Year built:2023
- Listing ID #:748073
- Added:54 day(s) ago
- Updated:October 21, 2026 at 03:49 PM
Rooms and interior
- Bedrooms:4
- Total bathrooms:3
- Full bathrooms:3
- Flooring:Carpet, Hardwood, Tile
- Dining Description:Dining Area
- Kitchen Description:Dishwasher, Microwave, Refrigerator, Stove
- Basement:Yes
- Basement Description:Egress Windows, Finished, Walk Out Access
- Living area:1,797 sq. ft.
Heating and cooling
- Cooling:Central Air
- Heating:Forced Air, Gas, Natural Gas
- Central air:Yes
Structure and exterior
- Roof:Asphalt, Shingle
- Year built:2023
- Building area:1,797 sq. ft.
- Lot area:0.27 Acres
- Lot Features:Rectangular Lot
- Architectural Style:Ranch
- Construction Materials:Stucco
- Exterior Features:Covered, Deck, Patio
- Foundation Description:Poured
Utilities
- Water:Public
- Sewer:Public Sewer
Finances and disclosures
- Price:$840,000
- Price per sq. ft.:$467.45
- Tax amount:$11,928
Features and amenities
- Appliances:Dishwasher, Microwave, Refrigerator, Stove
- Laundry features:Main Level
- Amenities:Security System, Smoke Detectors, Wet Bar, Window Treatments
Parking
- Parking description:Attached, Garage, Three Car Garage
- Garage:Yes
- Garage spaces:3
New listings near 125 NW Alderleaf Drive
- Open Sun, 1 to 3pmNew
 $619,900Active3 beds 3 baths1,390 sq. ft.
1350 SE Menlo Drive, Waukee, IA 50263
MLS# 751552Listed by: THE AGENCY DES MOINES - New
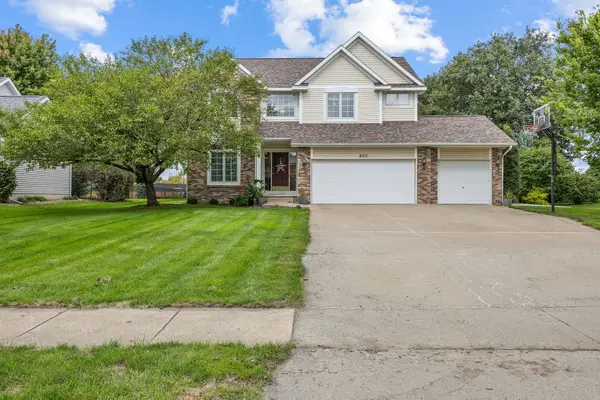 $620,000Active4 beds 4 baths2,817 sq. ft.
855 SE Westwoods Drive, Waukee, IA 50263
MLS# 751538Listed by: RE/MAX CONCEPTS  $145,000Pending3 beds 2 baths1,215 sq. ft.
1380 SE Florence Drive #44U, Waukee, IA 50263
MLS# 751496Listed by: RE/MAX PRECISION- New
 $629,900Active6 beds 4 baths1,751 sq. ft.
340 NW Red Oak Drive, Waukee, IA 50263
MLS# 751499Listed by: RE/MAX CONCEPTS - New
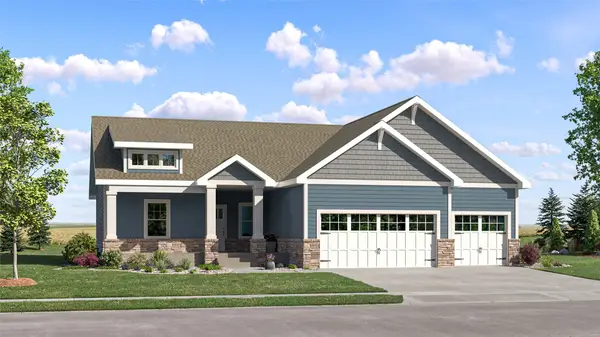 $514,990Active5 beds 4 baths1,733 sq. ft.
940 NW Noah Run, Waukee, IA 50263
MLS# 751447Listed by: LENNAR REALTY OF IOWA - New
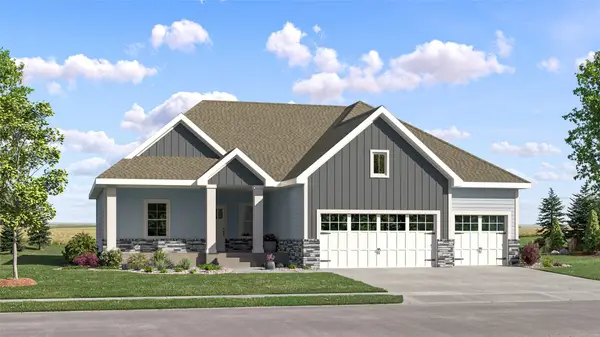 $444,990Active5 beds 4 baths1,733 sq. ft.
17300 Brookview Drive, Urbandale, IA 50263
MLS# 751448Listed by: LENNAR REALTY OF IOWA - Open Sun, 1 to 3pmNew
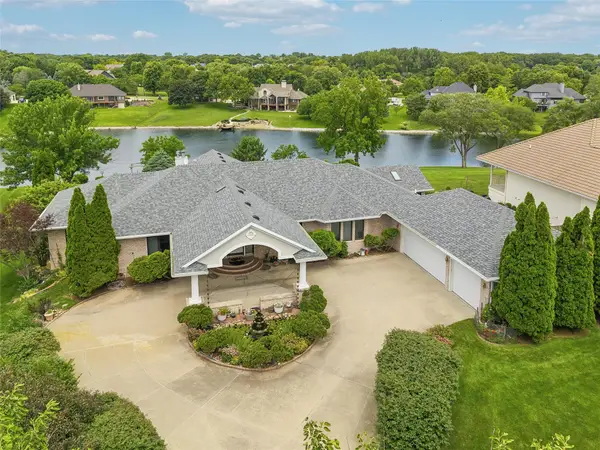 $1,250,000Active4 beds 5 baths3,270 sq. ft.
720 SE Southfork Drive, Waukee, IA 50263
MLS# 751439Listed by: IOWA REALTY MILLS CROSSING - New
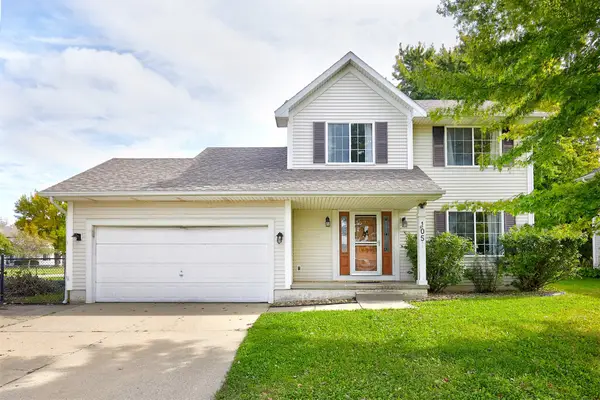 $319,000Active4 beds 4 baths1,462 sq. ft.
105 SE Westgate Drive, Waukee, IA 50263
MLS# 751429Listed by: RE/MAX CONCEPTS - New
 $320,000Active3 beds 4 baths1,521 sq. ft.
140 Ashland Court, Waukee, IA 50263
MLS# 751397Listed by: RE/MAX CONCEPTS - New
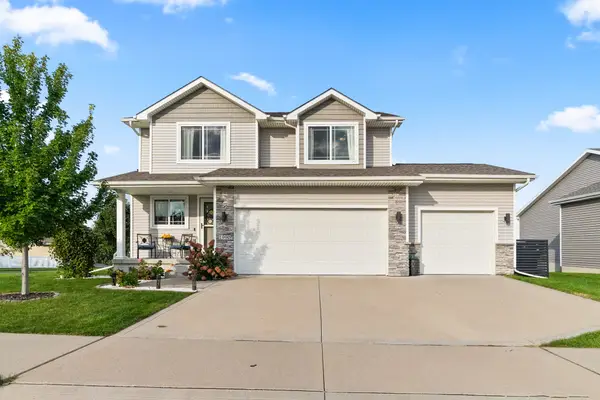 $435,000Active4 beds 4 baths1,708 sq. ft.
1990 SE Waddell Way, Waukee, IA 50263
MLS# 751406Listed by: RE/MAX PRECISION


Protect your home and budget from life's surprises with an Assurant Home Warranty, backed by a partner that supports you through every step of homeownership. Explore Plans.
©2026 Century 21 Real Estate LLC. All rights reserved. CENTURY 21®, the CENTURY 21 Logo and C21® are service marks owned by Century 21 Real Estate LLC. Century 21 Real Estate LLC fully supports the principles of the Fair Housing Act and the Equal Opportunity Act. Each office is independently owned and operated. Listing information is deemed reliable but not guaranteed accurate.