
1310 SE Menlo Drive, Waukee, IA 50263
Local realty services provided by:CENTURY 21 Signature Real Estate
1310 SE Menlo Drive,Waukee, IA 50263
$657,400
- 4 Beds
- 3 Baths
- 1,453 sq. ft.
- Single family
- Active
Upcoming open houses
- Sun, Oct 0401:00 pm - 03:00 pm
Listed by: mike slavin, jay elsberry
Office: re/max precision
MLS#:747305
Source:IA_DMAAR
Price summary
- Price:$657,400
- Price per sq. ft.:$452.44
- Monthly HOA dues:$55
About this home
Ready to dig. This stunning Baker Plan zero entry ranch combines luxury, comfort, and modern design throughout. Featuring 10' ceilings, 8' doors, and expansive windows overlooking a private, tree-lined backdrop, every detail has been thoughtfully crafted. The main level offers two bedrooms and two baths, including a beautiful primary suite with a tiled shower. The gourmet kitchen showcases cabinets to the ceiling, a large center island, walk-in pantry, and quartz countertops carried up the backsplash. Enjoy upgraded finishes throughout, including custom built-ins and designer lighting. The finished daylight lower level adds two additional bedrooms, a full bath, and a spacious family room complete with a wet bar and full-size refrigerator - perfect for entertaining. Exterior highlights include a covered composite deck, irrigation, and professional landscaping. All information obtained from seller and public records.
Contact an agent
Home facts
- Year built:2026
- Listing ID #:747305
- Added:50 day(s) ago
- Updated:October 03, 2026 at 04:40 PM
Rooms and interior
- Bedrooms:4
- Total bathrooms:3
- Full bathrooms:2
- Flooring:Carpet, Tile
- Kitchen Description:Dishwasher, Microwave, Refrigerator, Stove
- Basement:Yes
- Basement Description:Daylight
- Living area:1,453 sq. ft.
Heating and cooling
- Cooling:Central Air
- Heating:Forced Air, Gas, Natural Gas
- Central air:Yes
Structure and exterior
- Roof:Asphalt, Shingle
- Year built:2026
- Building area:1,453 sq. ft.
- Lot area:0.16 Acres
- Lot Features:Rectangular Lot
- Architectural Style:Ranch
- Construction Materials:Stone
- Exterior Features:Covered, Deck, Sprinkler Irrigation
- Foundation Description:Poured
Utilities
- Water:Public
- Sewer:Public Sewer
Finances and disclosures
- Price:$657,400
- Price per sq. ft.:$452.44
- Tax amount:$4
Features and amenities
- Appliances:Dishwasher, Dryer, Microwave, Refrigerator, Stove, Washer
- Laundry features:Dryer, Main Level, Washer
- Amenities:Smoke Detectors, Wet Bar
Parking
- Parking description:Attached, Garage, Two Car Garage
- Garage:Yes
- Garage spaces:2
New listings near 1310 SE Menlo Drive
- New
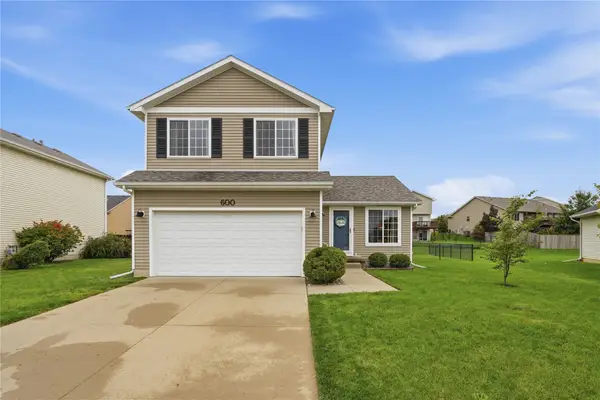 $325,000Active3 beds 3 baths1,423 sq. ft.
600 SE Ashton Court, Waukee, IA 50263
MLS# 750496Listed by: RE/MAX CONCEPTS - New
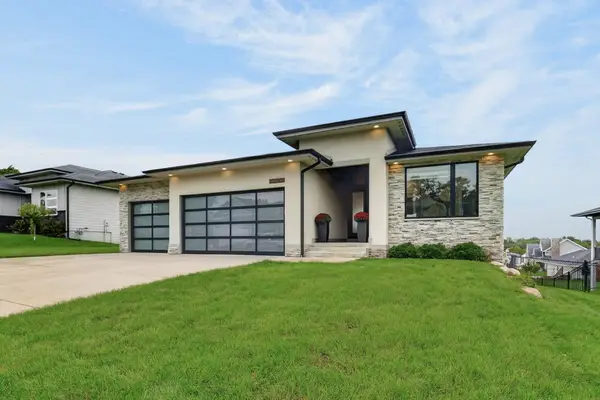 $539,000Active4 beds 3 baths1,701 sq. ft.
645 Daybreak Drive, Waukee, IA 50263
MLS# 750439Listed by: LPT REALTY, LLC - New
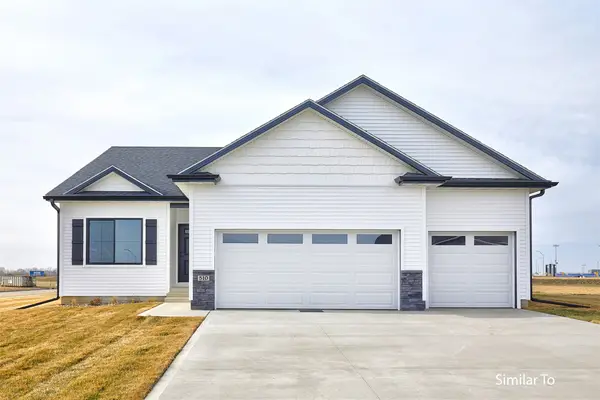 $427,500Active4 beds 3 baths1,390 sq. ft.
1605 Werthman Drive, Waukee, IA 50263
MLS# 750084Listed by: HUBBELL HOMES OF IOWA, LLC - New
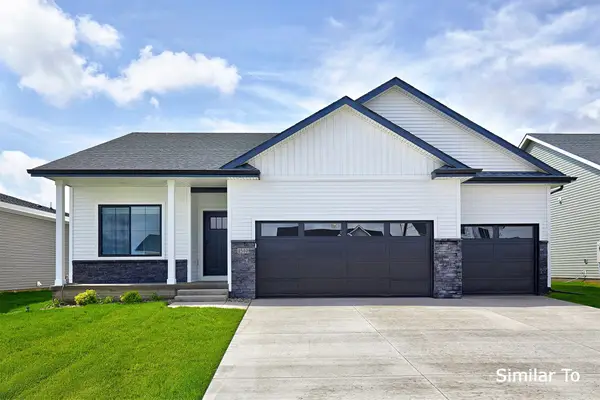 $417,500Active3 beds 3 baths1,213 sq. ft.
1595 Werthman Drive, Waukee, IA 50263
MLS# 750085Listed by: HUBBELL HOMES OF IOWA, LLC - New
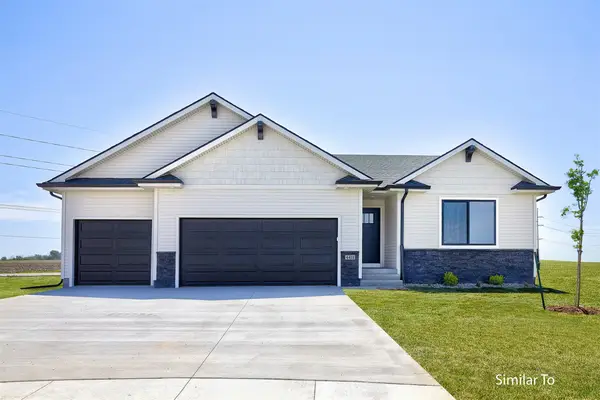 $427,900Active4 beds 3 baths1,433 sq. ft.
1590 Werthman Drive, Waukee, IA 50263
MLS# 750090Listed by: HUBBELL HOMES OF IOWA, LLC - New
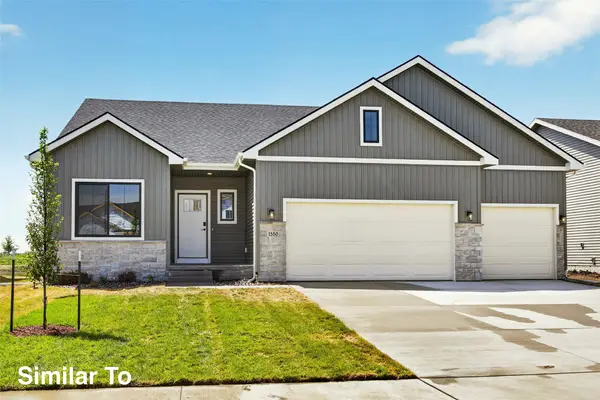 $432,500Active4 beds 3 baths1,478 sq. ft.
1600 Werthman Drive, Waukee, IA 50263
MLS# 750091Listed by: HUBBELL HOMES OF IOWA, LLC - New
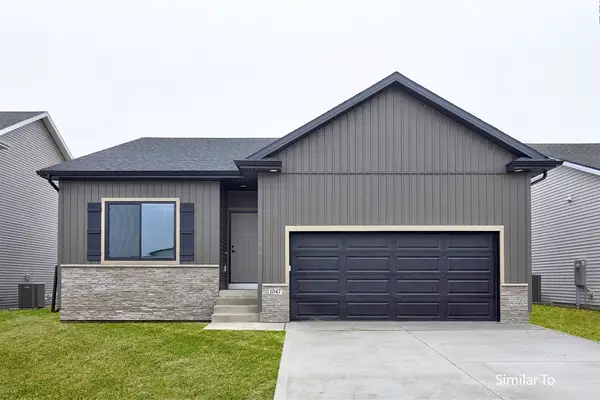 $392,500Active4 beds 3 baths1,358 sq. ft.
1203 NW Petersen Drive, Waukee, IA 50263
MLS# 750302Listed by: HUBBELL HOMES OF IOWA, LLC - New
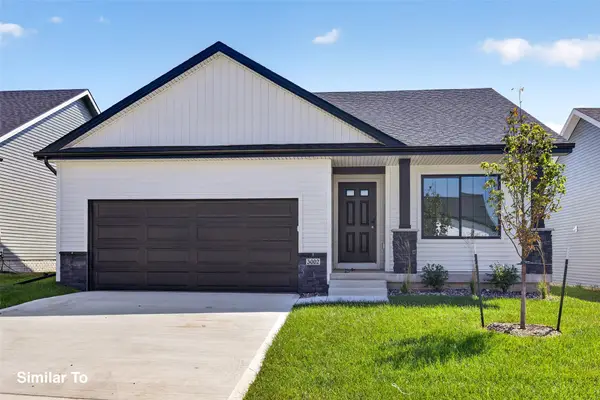 $392,900Active3 beds 3 baths1,213 sq. ft.
1211 NW Petersen Drive, Waukee, IA 50263
MLS# 750303Listed by: HUBBELL HOMES OF IOWA, LLC - New
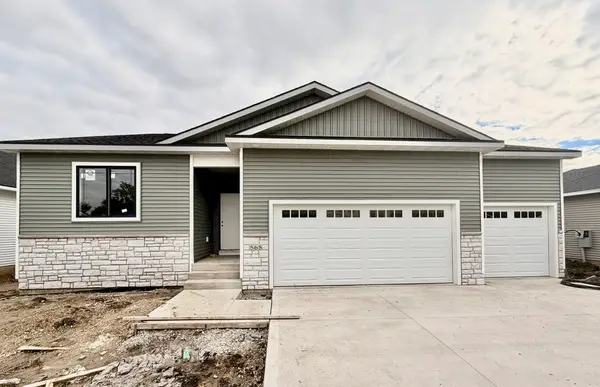 $430,561Active3 beds 2 baths1,469 sq. ft.
565 NW Georgetown Drive, Waukee, IA 50263
MLS# 750449Listed by: GOODALL PROPERTIES LLC - New
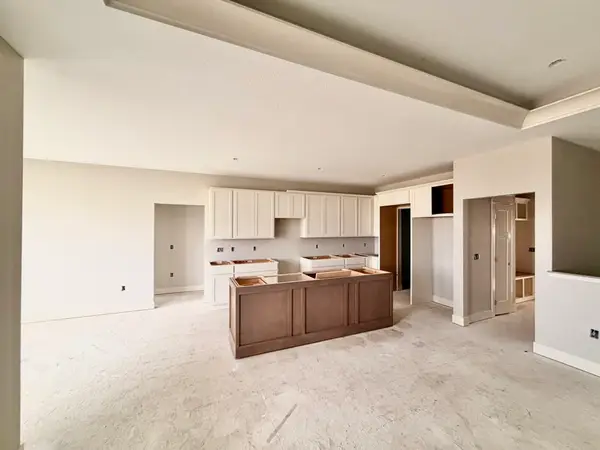 $549,570Active4 beds 3 baths1,699 sq. ft.
575 NW Georgetown Drive, Waukee, IA 50263
MLS# 750456Listed by: GOODALL PROPERTIES LLC


Protect your home and budget from life's surprises with an Assurant Home Warranty, backed by a partner that supports you through every step of homeownership. Explore Plans.
©2026 Century 21 Real Estate LLC. All rights reserved. CENTURY 21®, the CENTURY 21 Logo and C21® are service marks owned by Century 21 Real Estate LLC. Century 21 Real Estate LLC fully supports the principles of the Fair Housing Act and the Equal Opportunity Act. Each office is independently owned and operated. Listing information is deemed reliable but not guaranteed accurate.