
1365 SE Parkview Crossing Drive, Waukee, IA 50263
Local realty services provided by:CENTURY 21 Signature Real Estate
1365 SE Parkview Crossing Drive,Waukee, IA 50263
$299,900
- 4 Beds
- 3 Baths
- 1,615 sq. ft.
- Single family
- Pending
Listed by: jerry steenhoek, hailey major
Office: iowa realty waukee
MLS#:744335
Source:IA_DMAAR
Price summary
- Price:$299,900
- Price per sq. ft.:$185.7
- Monthly HOA dues:$16.67
About this home
Welcome to easy living in the heart of Waukee! This stylish 2021 Destiny-built two-story home is move-in ready and packed with the features today’s buyers love. With 4 bedrooms, 3 bathrooms, and over 1,600 square feet, this home offers a smart, flexible layout with a main-level bedroom and bath, perfect for guests, an office, or extra living space. Upstairs, you’ll love the bright and open living area with large windows, an electric fireplace, attractive LVP flooring, and a beautiful kitchen featuring quartz countertops, white cabinetry, stainless steel appliances, pantry, and an eat-in dining area. Step outside to the deck and enjoy morning coffee, evening relaxation, or easy entertaining. The spacious primary suite includes a private bath and generous closet space, with two additional bedrooms, hall bath, and convenient second-floor laundry nearby. Bonus features include 2x6 construction, smart-home automation, Hardie siding, exterior stone accents, storm door, window treatments, and all appliances included. Located near the growing Kettlestone area with parks, trails, schools, shopping, restaurants, and entertainment close by — this is a fantastic opportunity to own a newer home in one of Waukee’s most convenient locations! Don’t miss it!...
Contact an agent
Home facts
- Year built:2021
- Listing ID #:744335
- Added:49 day(s) ago
- Updated:August 21, 2026 at 07:44 AM
Rooms and interior
- Bedrooms:4
- Total bathrooms:3
- Full bathrooms:2
- Flooring:Carpet
- Living area:1,615 sq. ft.
Heating and cooling
- Cooling:Central Air
- Heating:Forced Air, Gas, Natural Gas
- Central air:Yes
Structure and exterior
- Roof:Asphalt, Shingle
- Year built:2021
- Building area:1,615 sq. ft.
- Lot area:0.11 Acres
- Lot Features:Rectangular Lot
- Architectural Style:Two Story
- Construction Materials:Stone, Vinyl Siding
- Foundation Description:Slab
- Levels:2 Story
Utilities
- Water:Public
- Sewer:Public Sewer
Finances and disclosures
- Price:$299,900
- Price per sq. ft.:$185.7
- Tax amount:$5,288
Features and amenities
- Laundry features:Upper Level
- Amenities:Smoke Detectors, Window Treatments
- Smart home:Yes
Parking
- Parking description:Attached, Garage, Two Car Garage
- Garage:Yes
- Garage spaces:2
New listings near 1365 SE Parkview Crossing Drive
- New
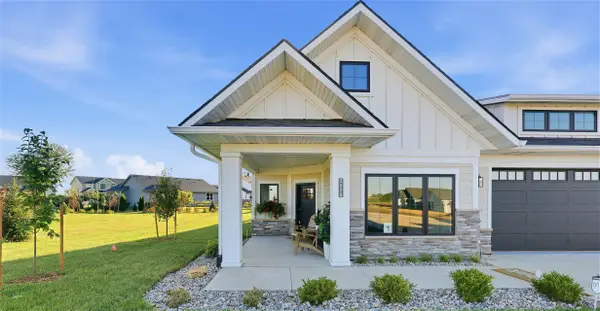 $540,000Active3 beds 2 baths2,010 sq. ft.
2620 SE Stonegate Court, Waukee, IA 50266
MLS# 747650Listed by: LISTWITHFREEDOM.COM INC 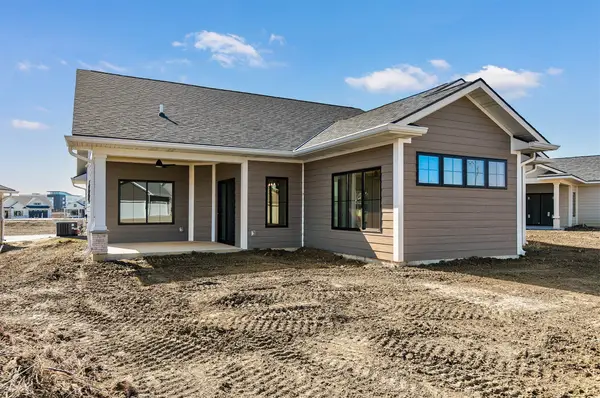 $460,000Active2 beds 2 baths1,394 sq. ft.
2525 SE Stonegate Court, Waukee, IA 50263
MLS# 741490Listed by: LISTWITHFREEDOM.COM INC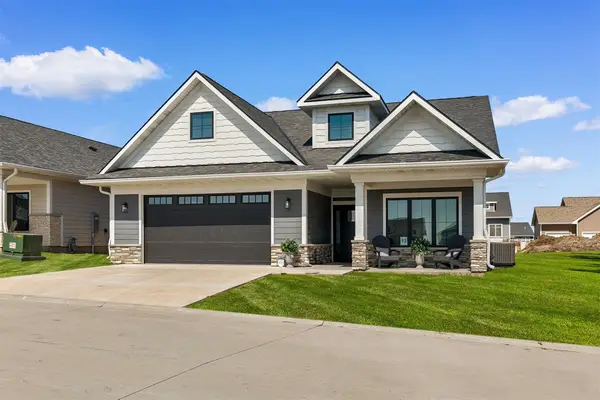 $512,000Active2 beds 2 baths1,394 sq. ft.
2505 SE Stonegate Court, Waukee, IA 50263
MLS# 743880Listed by: LISTWITHFREEDOM.COM INC- Open Sun, 1 to 3pmNew
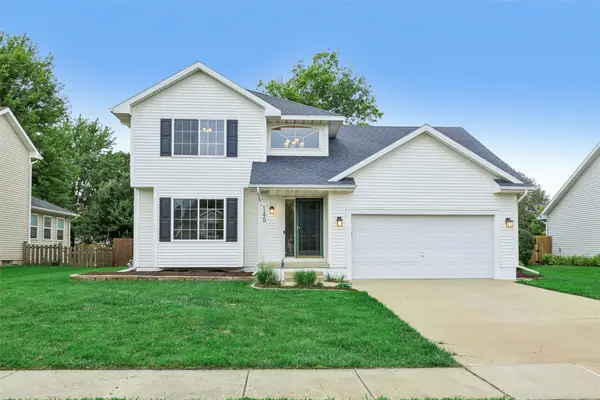 $360,000Active3 beds 4 baths1,574 sq. ft.
140 SE Dogwood Lane, Waukee, IA 50263
MLS# 747625Listed by: RUBY REALTY GROUP LLC - New
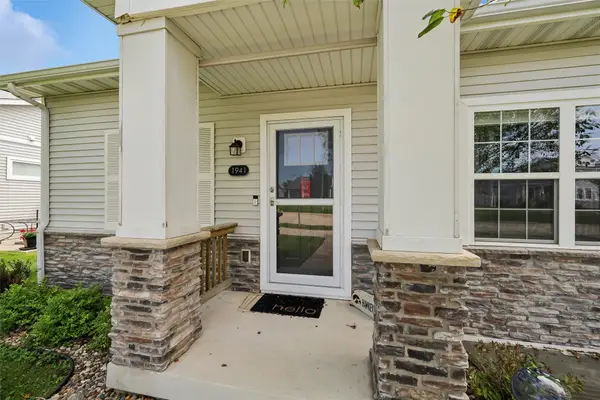 $359,000Active3 beds 3 baths1,320 sq. ft.
1941 S Warrior Lane, Waukee, IA 50263
MLS# 747375Listed by: PLATINUM REALTY LLC - New
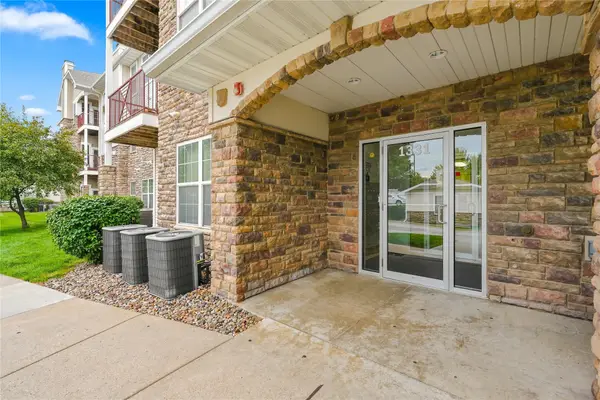 $155,000Active2 beds 2 baths1,105 sq. ft.
1331 SE University Avenue #201, Waukee, IA 50263
MLS# 747549Listed by: GILLUM GROUP REAL ESTATE LLC - Open Sun, 1 to 3pmNew
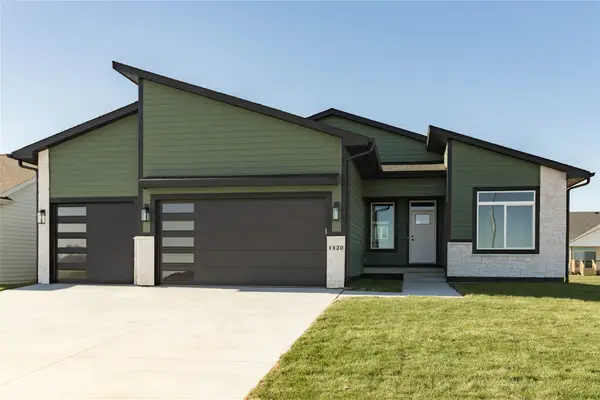 $529,900Active5 beds 3 baths1,659 sq. ft.
1420 NW Linda Lane, Waukee, IA 50263
MLS# 747499Listed by: REALTY ONE GROUP IMPACT - Open Sun, 1 to 3pmNew
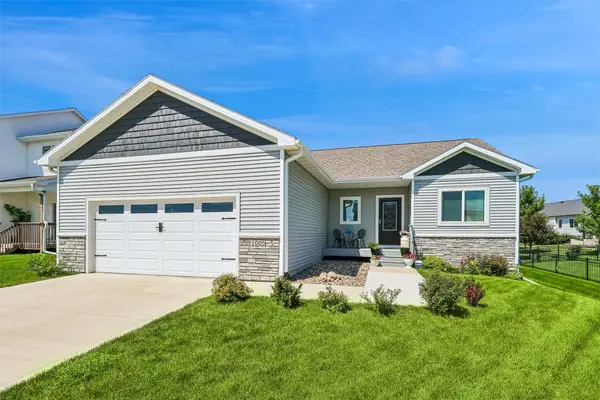 $429,900Active4 beds 3 baths1,447 sq. ft.
1005 Gray Avenue, Waukee, IA 50263
MLS# 747490Listed by: LPT REALTY, LLC - New
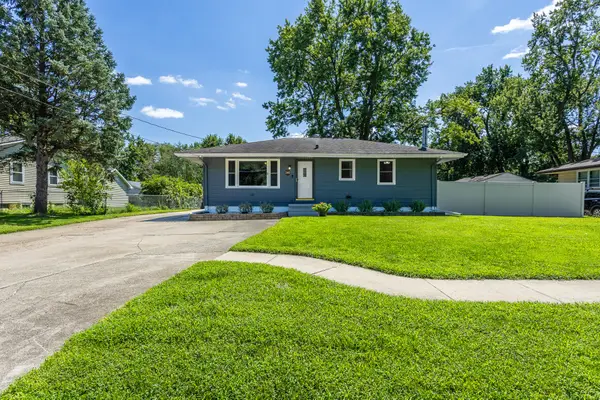 $305,000Active3 beds 2 baths1,092 sq. ft.
240 Bel Aire Drive, Waukee, IA 50263
MLS# 747496Listed by: RE/MAX CONCEPTS - New
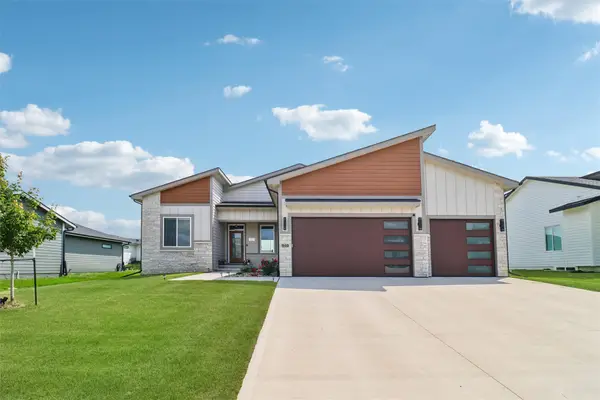 $630,000Active5 beds 3 baths1,799 sq. ft.
940 Roman Road, Waukee, IA 50263
MLS# 747398Listed by: IOWA REALTY ANKENY


Protect your home and budget from life's surprises with an Assurant Home Warranty, backed by a partner that supports you through every step of homeownership. Explore Plans.
©2026 Century 21 Real Estate LLC. All rights reserved. CENTURY 21®, the CENTURY 21 Logo and C21® are service marks owned by Century 21 Real Estate LLC. Century 21 Real Estate LLC fully supports the principles of the Fair Housing Act and the Equal Opportunity Act. Each office is independently owned and operated. Listing information is deemed reliable but not guaranteed accurate.