
1720 SE Waters Edge Drive, Waukee, IA 50263
Local realty services provided by:CENTURY 21 Signature Real Estate
1720 SE Waters Edge Drive,Waukee, IA 50263
$450,000
- 4 Beds
- 3 Baths
- 1,682 sq. ft.
- Single family
- Pending
Listed by:
 Jenn Clark(515) 208 - 2255CENTURY 21 Signature Real Estate
Office: century 21 signature
MLS#:748352
Source:IA_DMAAR
Price summary
- Price:$450,000
- Price per sq. ft.:$267.54
- Monthly HOA dues:$10
About this home
Pond views, incredible space, and a prime Waukee location—this one checks ALL the boxes! Welcome home to this beautifully maintained ranch offering 4 bedrooms, plus a 5th non-conforming BR, 3 baths, & an impressive amount of flexible living space. Step inside to an open, light-filled main level where vaulted ceilings create an airy feel & the spacious living room flows effortlessly into the well-appointed kitchen with abundant cabinetry & storage. One of the best spots in the house? The dining/sunroom where walls of windows frame peaceful pond views and overlook the fully fenced backyard. The finished lower level takes this home to another level! With a huge family room, wet bar, additional bedroom and bath, plus bonus space for a home office, gym, hobby room or guests, there’s truly room for everyone & everything. Outside, unwind on the deck and take in those gorgeous pond views right from home. And the location is hard to beat! Just minutes from the growing Waukee Towne Center and all the new shopping, dining, entertainment and everyday conveniences Waukee has to offer. Space to spread out. Views you’ll love. A location that keeps getting better. Welcome home!...
Contact an agent
Home facts
- Year built:2014
- Listing ID #:748352
- Added:49 day(s) ago
- Updated:October 22, 2026 at 08:31 AM
Rooms and interior
- Bedrooms:4
- Total bathrooms:3
- Full bathrooms:1
- Flooring:Carpet, Tile
- Dining Description:Dining Area
- Kitchen Description:Dishwasher, Microwave, Refrigerator, Stove
- Basement:Yes
- Basement Description:Daylight, Finished
- Living area:1,682 sq. ft.
Heating and cooling
- Cooling:Central Air
- Heating:Forced Air, Gas, Natural Gas
- Central air:Yes
Structure and exterior
- Roof:Asphalt, Shingle
- Year built:2014
- Building area:1,682 sq. ft.
- Architectural Style:Ranch
- Construction Materials:Vinyl Siding
- Exterior Features:Deck, Fire Pit
- Foundation Description:Poured
Utilities
- Water:Public
- Sewer:Public Sewer
Finances and disclosures
- Price:$450,000
- Price per sq. ft.:$267.54
- Tax amount:$6,619
Features and amenities
- Appliances:Dishwasher, Dryer, Microwave, Refrigerator, Stove, Washer
- Laundry features:Dryer, Main Level, Washer
- Amenities:Wet Bar, Window Treatments
Parking
- Parking description:Attached, Garage, Three Car Garage
- Garage:Yes
- Garage spaces:3
New listings near 1720 SE Waters Edge Drive
- Open Sun, 1 to 3pmNew
 $619,900Active3 beds 3 baths1,390 sq. ft.
1350 SE Menlo Drive, Waukee, IA 50263
MLS# 751552Listed by: THE AGENCY DES MOINES - New
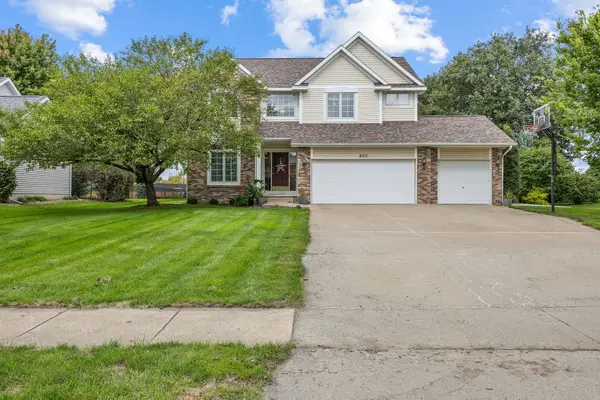 $620,000Active4 beds 4 baths2,817 sq. ft.
855 SE Westwoods Drive, Waukee, IA 50263
MLS# 751538Listed by: RE/MAX CONCEPTS  $145,000Pending3 beds 2 baths1,215 sq. ft.
1380 SE Florence Drive #44U, Waukee, IA 50263
MLS# 751496Listed by: RE/MAX PRECISION- New
 $629,900Active6 beds 4 baths1,751 sq. ft.
340 NW Red Oak Drive, Waukee, IA 50263
MLS# 751499Listed by: RE/MAX CONCEPTS - New
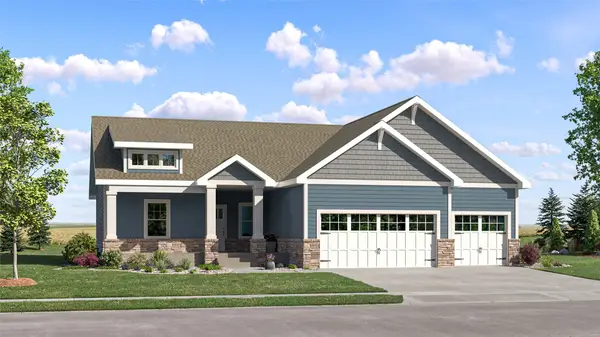 $514,990Active5 beds 4 baths1,733 sq. ft.
940 NW Noah Run, Waukee, IA 50263
MLS# 751447Listed by: LENNAR REALTY OF IOWA - New
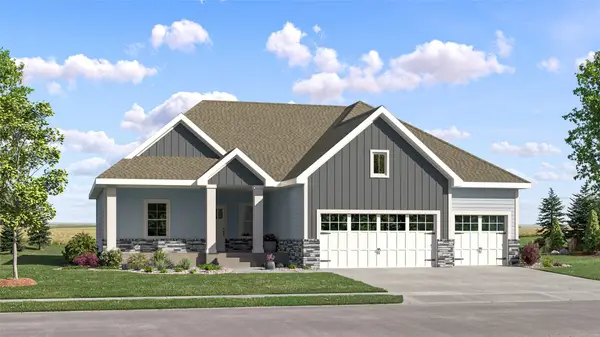 $444,990Active5 beds 4 baths1,733 sq. ft.
17300 Brookview Drive, Urbandale, IA 50263
MLS# 751448Listed by: LENNAR REALTY OF IOWA - Open Sun, 1 to 3pmNew
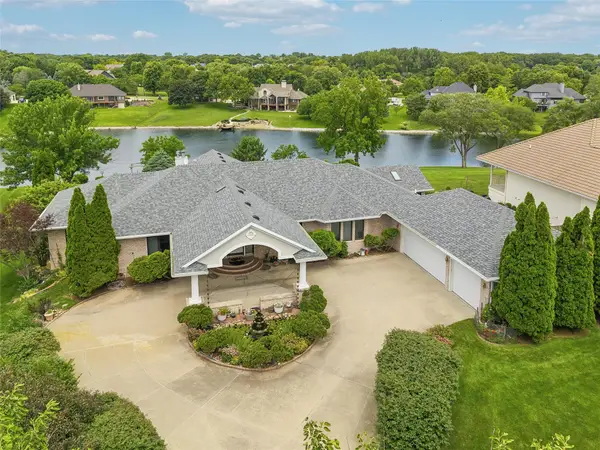 $1,250,000Active4 beds 5 baths3,270 sq. ft.
720 SE Southfork Drive, Waukee, IA 50263
MLS# 751439Listed by: IOWA REALTY MILLS CROSSING - New
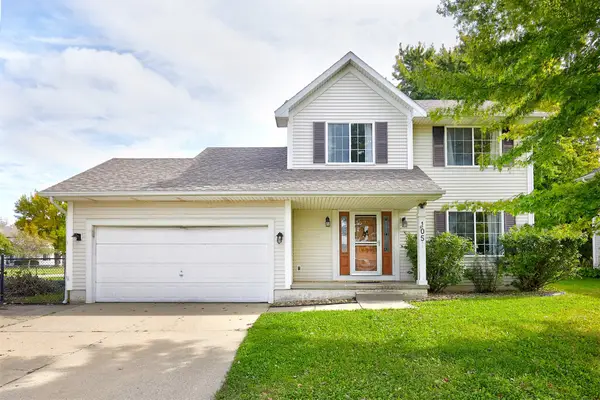 $319,000Active4 beds 4 baths1,462 sq. ft.
105 SE Westgate Drive, Waukee, IA 50263
MLS# 751429Listed by: RE/MAX CONCEPTS - New
 $320,000Active3 beds 4 baths1,521 sq. ft.
140 Ashland Court, Waukee, IA 50263
MLS# 751397Listed by: RE/MAX CONCEPTS - New
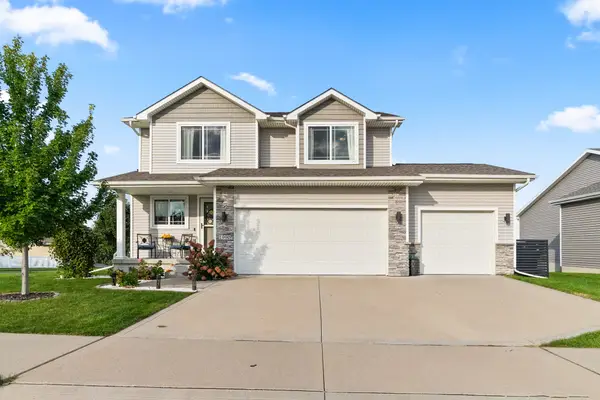 $435,000Active4 beds 4 baths1,708 sq. ft.
1990 SE Waddell Way, Waukee, IA 50263
MLS# 751406Listed by: RE/MAX PRECISION


Protect your home and budget from life's surprises with an Assurant Home Warranty, backed by a partner that supports you through every step of homeownership. Explore Plans.
©2026 Century 21 Real Estate LLC. All rights reserved. CENTURY 21®, the CENTURY 21 Logo and C21® are service marks owned by Century 21 Real Estate LLC. Century 21 Real Estate LLC fully supports the principles of the Fair Housing Act and the Equal Opportunity Act. Each office is independently owned and operated. Listing information is deemed reliable but not guaranteed accurate.