1965 SE Waddell Way, Waukee, IA 50263
Local realty services provided by:CENTURY 21 Signature Real Estate
1965 SE Waddell Way,Waukee, IA 50263
$450,000
- 4 Beds
- 4 Baths
- 2,186 sq. ft.
- Single family
- Active
Listed by: amanda jackson, kelsey russell
Office: re/max concepts
MLS#:748986
Source:IA_DMAAR
Price summary
- Price:$450,000
- Price per sq. ft.:$205.86
- Monthly HOA dues:$38.33
About this home
This beautifully designed home welcomes you with a vaulted entry and an open-concept layout perfect for modern living. The great room features a stunning floor-to-ceiling masonry fireplace, custom built-ins, and rich hardwood floors that add warmth and character. The spacious kitchen offers a large dining area, island, pantry, soft-close cabinetry, and abundant storage throughout. A convenient half bath and functional mudroom complete the main floor.
Upstairs, you'll find four generous bedrooms, a full bath, laundry room, and a private primary suite with dual vanities, a walk-in tile shower, and a large walk-in closet. The finished lower level features 9 ft ceilings, a second living area, full bathroom with shower, potential for a 5th bedroom, and tons of storage space. The painted garage offers additional overhead storage and a polished look.
Step outside to a covered deck and enjoy a fenced-in backyard that backs to peaceful green space! This home is in Waukee's Glynn Village community, known for its scenic walking trails, beautifully maintained green spaces, multiple parks, and friendly atmosphere. Homeowners enjoy access to two community pools and clubhouse, with even more amenities planned. A move-in-ready home in a vibrant neighborhood, schedule a tour today!...
Contact an agent
Home facts
- Year built:2018
- Listing ID #:748986
- Added:1 day(s) ago
- Updated:September 09, 2026 at 11:54 PM
Rooms and interior
- Bedrooms:4
- Total bathrooms:4
- Full bathrooms:1
- Half bathrooms:1
- Flooring:Carpet, Hardwood, Tile
- Dining Description:Dining Area
- Kitchen Description:Dishwasher, Microwave, Refrigerator, Stove
- Basement:Yes
- Basement Description:Egress Windows, Finished, Partially Finished
- Living area:2,186 sq. ft.
Heating and cooling
- Cooling:Central Air
- Heating:Forced Air, Gas, Natural Gas
- Central air:Yes
Structure and exterior
- Roof:Asphalt, Shingle
- Year built:2018
- Building area:2,186 sq. ft.
- Lot area:0.2 Acres
- Lot Features:Rectangular Lot
- Architectural Style:Two Story
- Construction Materials:Stone, Vinyl Siding
- Exterior Features:Covered, Deck, Patio, Sprinkler Irrigation
- Foundation Description:Poured
- Levels:2 Story
Utilities
- Water:Public
- Sewer:Public Sewer
Finances and disclosures
- Price:$450,000
- Price per sq. ft.:$205.86
- Tax amount:$6,562
Features and amenities
- Appliances:Dishwasher, Dryer, Microwave, Refrigerator, Stove, Washer
- Laundry features:Dryer, Upper Level, Washer
- Amenities:Window Treatments
- Pool features:Above Ground
Parking
- Parking description:Attached, Garage, Three Car Garage
- Garage:Yes
- Garage spaces:3
New listings near 1965 SE Waddell Way
- New
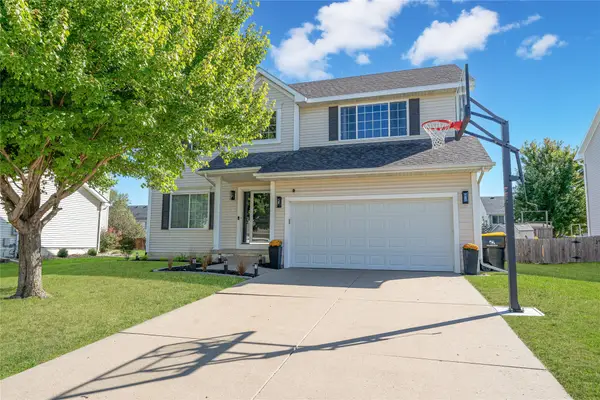
 $375,900Active4 beds 3 baths2,064 sq. ft.
605 SE Meadowlark Lane, Waukee, IA 50263
MLS# 748930Listed by: CENTURY 21 SIGNATURE - Open Sun, 1 to 3pmNew
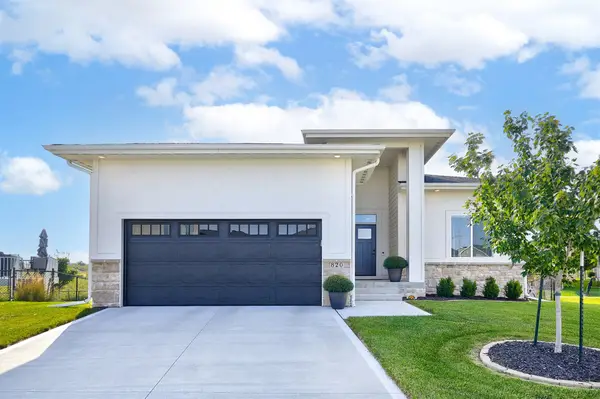 $435,000Active4 beds 3 baths1,307 sq. ft.
820 SE Mesa Drive, Waukee, IA 50263
MLS# 748939Listed by: RE/MAX CONCEPTS - New
 $350,000Active3 beds 3 baths1,304 sq. ft.
965 4th Street, Waukee, IA 50263
MLS# 748958Listed by: RE/MAX CONCEPTS - New
 $579,900Active4 beds 3 baths1,495 sq. ft.
1010 Harrington Way, Waukee, IA 50263
MLS# 748897Listed by: RE/MAX CONCEPTS - New
 $320,000Active3 beds 3 baths1,023 sq. ft.
342 N Warrior Lane, Waukee, IA 50263
MLS# 748872Listed by: GOODALL PROPERTIES LLC - New
 $440,000Active4 beds 3 baths1,965 sq. ft.
670 SE Booth Avenue, Waukee, IA 50263
MLS# 748805Listed by: LPT REALTY, LLC - New
 $305,000Active3 beds 3 baths1,526 sq. ft.
625 SE Redbud Court, Waukee, IA 50263
MLS# 748819Listed by: IOWA REALTY WAUKEE - New
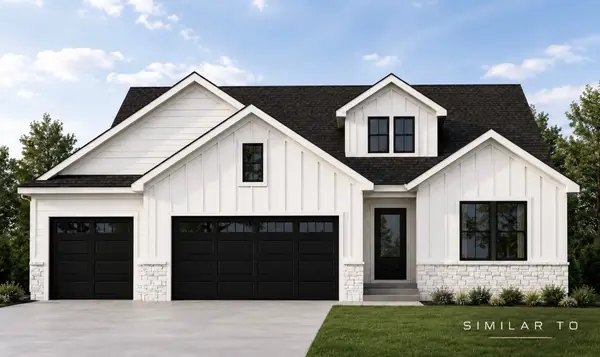 $699,900Active5 beds 3 baths1,763 sq. ft.
30 NW Alderleaf Drive, Waukee, IA 50263
MLS# 748724Listed by: RE/MAX PRECISION - New
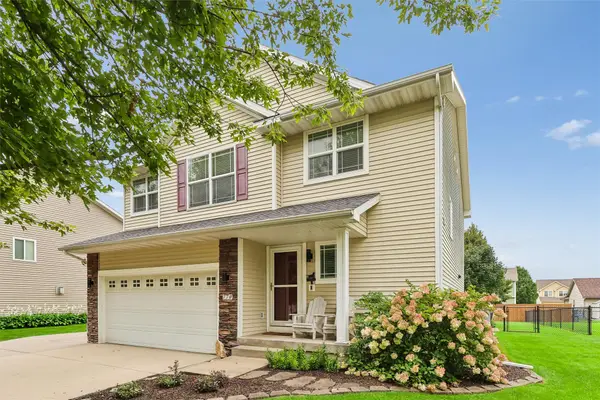 $370,000Active4 beds 4 baths1,740 sq. ft.
770 SE Westgate Drive, Waukee, IA 50263
MLS# 748668Listed by: RE/MAX PRECISION


Protect your home and budget from life's surprises with an Assurant Home Warranty, backed by a partner that supports you through every step of homeownership. Explore Plans.
©2026 Century 21 Real Estate LLC. All rights reserved. CENTURY 21®, the CENTURY 21 Logo and C21® are service marks owned by Century 21 Real Estate LLC. Century 21 Real Estate LLC fully supports the principles of the Fair Housing Act and the Equal Opportunity Act. Each office is independently owned and operated. Listing information is deemed reliable but not guaranteed accurate.