215 NW Woodmoor Drive, Waukee, IA 50263
Local realty services provided by:CENTURY 21 Signature Real Estate
215 NW Woodmoor Drive,Waukee, IA 50263
$699,000
- 6 Beds
- 4 Baths
- 1,946 sq. ft.
- Single family
- Active
Listed by: amar dupanovic
Office: re/max concepts
MLS#:741660
Source:IA_DMAAR
Price summary
- Price:$699,000
- Price per sq. ft.:$359.2
- Monthly HOA dues:$16.67
About this home
Offering over 3,600 sq ft of thoughtfully designed living space, this stunning home by MinAko Homes truly stands out! Featuring 6 bedrooms, 4 bathrooms, and TWO spacious primary suites, this home offers the perfect blend of luxury, comfort, and flexibility, ideal for multi generational living, guests, or growing families. Step inside to find gorgeous LVP flooring throughout the main level, paired with elevated craftsmanship and striking trim details that add character and sophistication to every room. The beautifully designed kitchen is a showstopper, complete with brand new stainless steel appliances, abundant cabinetry, and a large walk in pantry built for both function and style. The primary suite offers a spa like retreat with a sleek zero entry tiled shower and thoughtfully designed finishes throughout. Outside, enjoy a private backyard setting perfect for entertaining, relaxing evenings, or creating your own outdoor oasis. Located in the highly desirable Waukee Community School District, this home delivers the perfect combination of quality construction, modern design, and an unbeatable location. Homes with this much space, versatility, and attention to detail don't come around often, schedule your private showing today!...
Contact an agent
Home facts
- Year built:2025
- Listing ID #:741660
- Added:45 day(s) ago
- Updated:July 11, 2026 at 07:18 PM
Rooms and interior
- Bedrooms:6
- Total bathrooms:4
- Full bathrooms:3
- Flooring:Carpet, Tile
- Dining Description:Dining Area, Separate Formal Dining Room
- Kitchen Description:Dishwasher, Microwave, Refrigerator, Stove
- Basement:Yes
- Basement Description:Finished, Walk Out Access
- Living area:1,946 sq. ft.
Heating and cooling
- Cooling:Central Air
- Heating:Forced Air, Gas, Natural Gas
- Central air:Yes
Structure and exterior
- Roof:Asphalt, Shingle
- Year built:2025
- Building area:1,946 sq. ft.
- Lot area:0.28 Acres
- Lot Features:Rectangular Lot
- Architectural Style:Ranch
- Construction Materials:Brick
- Exterior Features:Covered, Deck, Open, Patio, Sprinkler Irrigation
- Foundation Description:Poured
Utilities
- Water:Public
- Sewer:Public Sewer
Finances and disclosures
- Price:$699,000
- Price per sq. ft.:$359.2
- Tax amount:$12 (2026)
Features and amenities
- Appliances:Dishwasher, Microwave, Refrigerator, Stove
- Laundry features:Main Level
- Amenities:Smoke Detectors, Wet Bar
Parking
- Parking description:Attached, Garage, Three Car Garage
- Garage:Yes
- Garage spaces:3
New listings near 215 NW Woodmoor Drive
- New
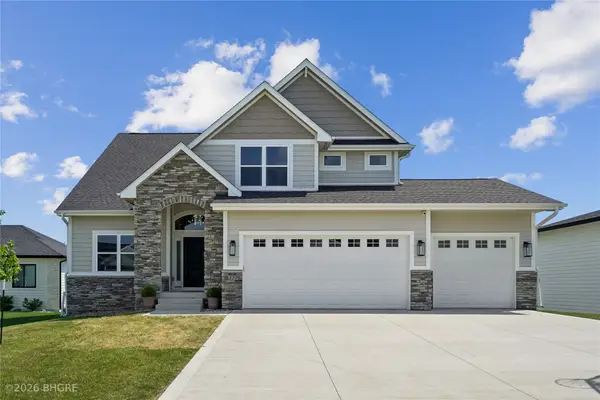 $785,000Active5 beds 5 baths2,794 sq. ft.
220 NW Woodmoor Drive, Waukee, IA 50263
MLS# 744886Listed by: BH&G REAL ESTATE INNOVATIONS - New
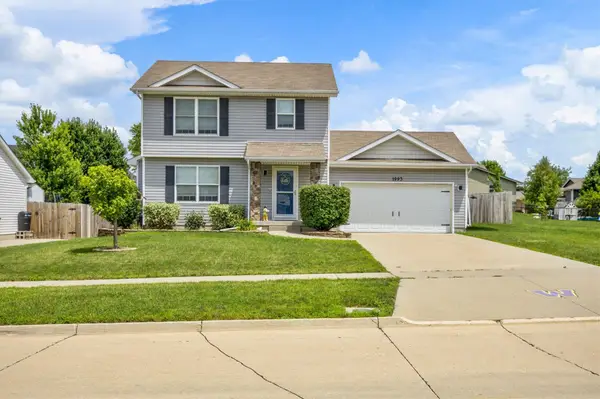 $384,900Active3 beds 3 baths1,311 sq. ft.
1995 SE Oxford Drive, Waukee, IA 50263
MLS# 744926Listed by: RE/MAX REVOLUTION - New
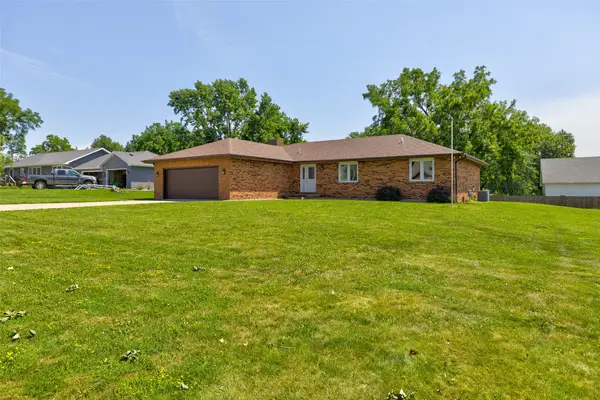 $385,000Active3 beds 2 baths1,592 sq. ft.
645 7th Street, Waukee, IA 50263
MLS# 744929Listed by: REALTY ONE GROUP IMPACT - Open Sun, 1 to 3pmNew
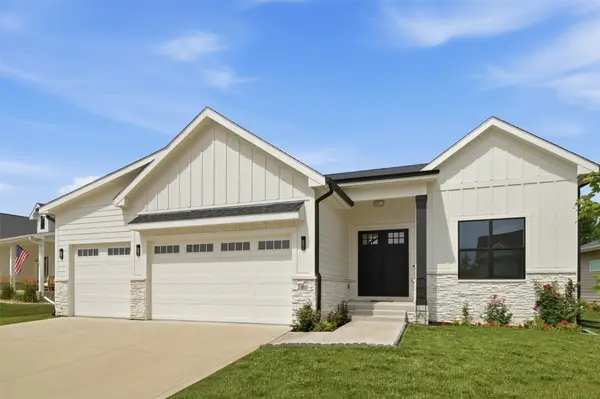 $569,000Active5 beds 3 baths1,760 sq. ft.
780 NE Badger Lane, Waukee, IA 50263
MLS# 744946Listed by: RE/MAX CONCEPTS - New
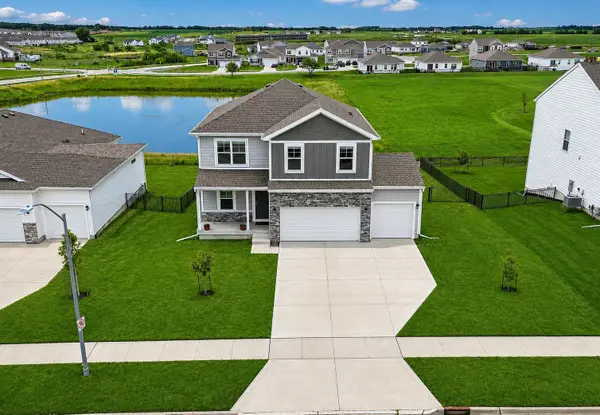 $429,900Active4 beds 3 baths2,111 sq. ft.
1175 Spruce Street, Waukee, IA 50263
MLS# 744948Listed by: RE/MAX PRECISION - New
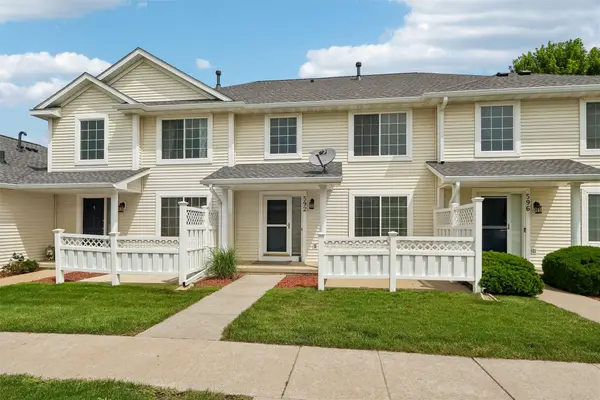 $235,000Active2 beds 3 baths1,338 sq. ft.
592 SE Williams Court, Waukee, IA 50263
MLS# 744877Listed by: IOWA REALTY MILLS CROSSING - New
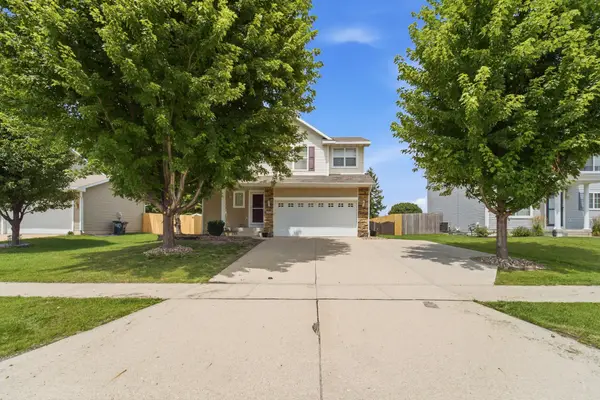 $330,000Active4 beds 3 baths1,766 sq. ft.
405 SE Olson Drive, Waukee, IA 50263
MLS# 744889Listed by: RE/MAX CONCEPTS - New
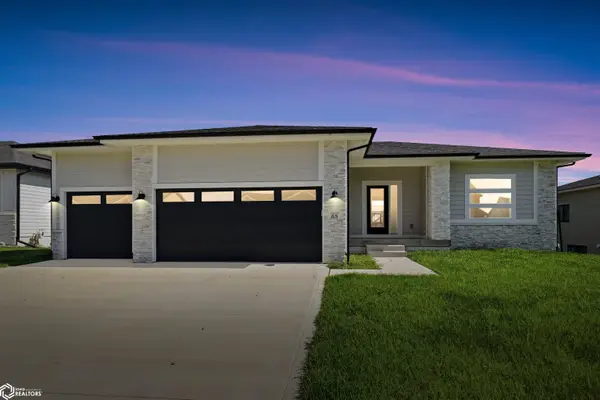
 $524,900Active5 beds 2 baths2,930 sq. ft.
65 NW Hidden Knoll, Waukee, IA 50263
MLS# 6340212Listed by: CENTURY 21 SIGNATURE REAL ESTATE - New
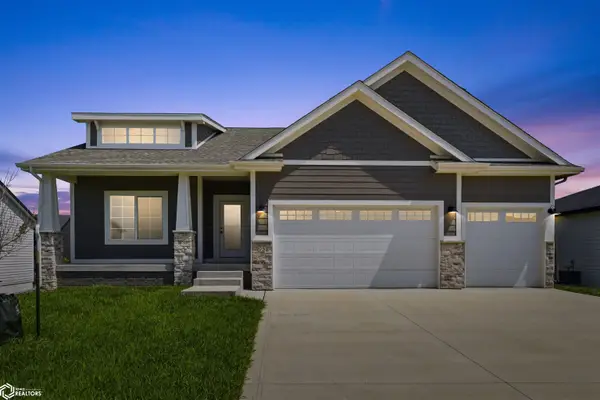 $519,900Active4 beds 3 baths2,545 sq. ft.
95 NW Hidden Knoll, Waukee, IA 50263
MLS# 6340213Listed by: CENTURY 21 SIGNATURE REAL ESTATE - New
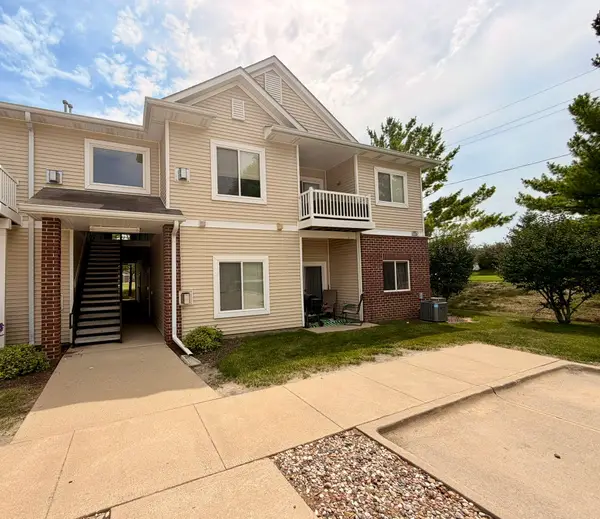 $170,000Active3 beds 2 baths1,215 sq. ft.
1760 SE L.a. Grant Parkway #44, Waukee, IA 50263
MLS# 744826Listed by: GOODALL PROPERTIES LLC


Protect your home and budget from life's surprises with an Assurant Home Warranty, backed by a partner that supports you through every step of homeownership. Explore Plans.
©2026 Century 21 Real Estate LLC. All rights reserved. CENTURY 21®, the CENTURY 21 Logo and C21® are service marks owned by Century 21 Real Estate LLC. Century 21 Real Estate LLC fully supports the principles of the Fair Housing Act and the Equal Opportunity Act. Each office is independently owned and operated. Listing information is deemed reliable but not guaranteed accurate.