225 SE Booth Avenue, Waukee, IA 50263
Local realty services provided by:CENTURY 21 Signature Real Estate
Listed by: mohamed ali, lisa ali
Office: iowa realty mills crossing
MLS#:744195
Source:IA_DMAAR
Price summary
- Price:$244,900
- Price per sq. ft.:$153.06
- Monthly HOA dues:$205
About this home
Check out this updated end unit townhome in a prime location in Waukee. This home features 3 bedrooms, 2.5 bath and a finished lower level. The first floor has a spacious living room opens to a dine-in area and large kitchen with SS appliances. The 2nd floor includes a master bedroom with walk-in closet. It also has two additional bedrooms and a full bath. The lower level has a finished open space with a window that could be used as an office or 4th bedroom. Recent updates: Brand new carpet installed and fresh paint throughout. The two car garage features epoxy flooring. This home is ready for you to move in. Glynn Village has a community center, 2 swimming pools, and an exercise room. Schedule your showing today!
Contact an agent
Home facts
- Year built:2007
- Listing ID #:744195
- Added:65 day(s) ago
- Updated:September 04, 2026 at 04:15 PM
Rooms and interior
- Bedrooms:3
- Total bathrooms:3
- Full bathrooms:2
- Half bathrooms:1
- Flooring:Carpet, Tile
- Dining Description:Dining Area
- Kitchen Description:Dishwasher, Microwave, Refrigerator, Stove
- Basement:Yes
- Basement Description:Finished
- Living area:1,600 sq. ft.
Heating and cooling
- Cooling:Central Air
- Heating:Geothermal
- Central air:Yes
Structure and exterior
- Roof:Asphalt, Shingle
- Year built:2007
- Building area:1,600 sq. ft.
- Lot area:0.09 Acres
- Architectural Style:Two Story
- Construction Materials:Vinyl Siding
- Foundation Description:Poured
- Levels:2 Story
Utilities
- Water:Public
- Sewer:Public Sewer
Finances and disclosures
- Price:$244,900
- Price per sq. ft.:$153.06
- Tax amount:$4,042
Features and amenities
- Appliances:Dishwasher, Dryer, Microwave, Refrigerator, Stove, Washer
- Laundry features:Dryer, Washer
Parking
- Parking description:Attached, Garage, Two Car Garage
- Garage:Yes
- Garage spaces:2
New listings near 225 SE Booth Avenue
- New
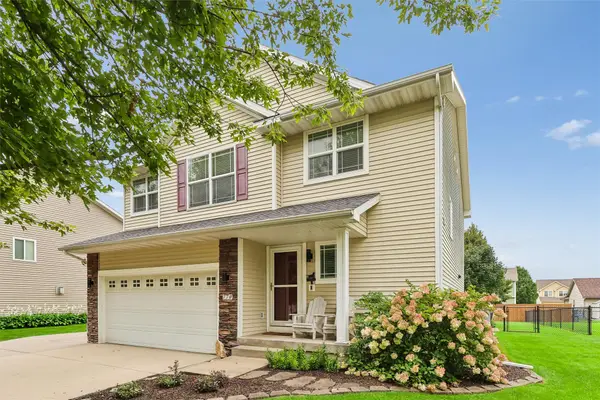 $370,000Active4 beds 4 baths1,740 sq. ft.
770 SE Westgate Drive, Waukee, IA 50263
MLS# 748668Listed by: RE/MAX PRECISION - New
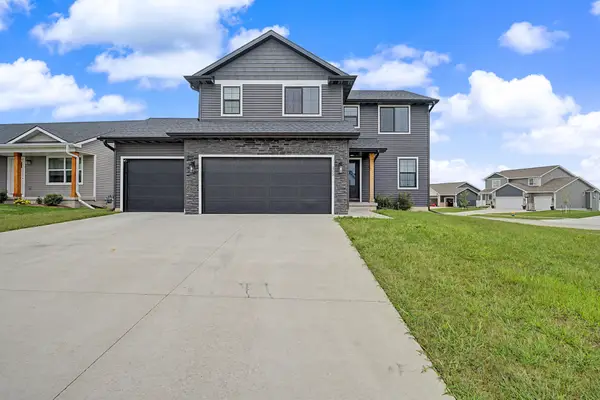 $399,900Active4 beds 3 baths1,816 sq. ft.
265 NW Horan Court, Waukee, IA 50263
MLS# 748673Listed by: RE/MAX CONCEPTS - New
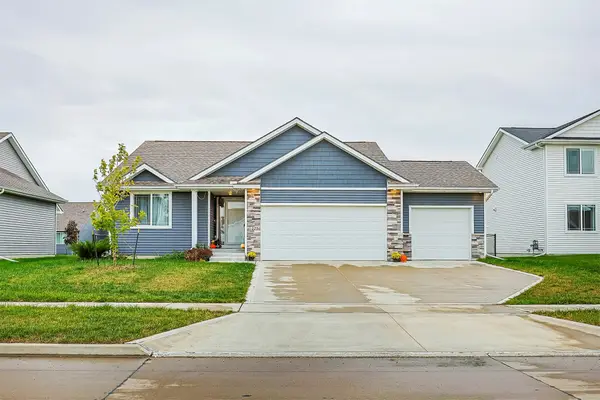 $365,000Active3 beds 2 baths1,392 sq. ft.
1225 Cedar Street, Waukee, IA 50263
MLS# 748638Listed by: KELLER WILLIAMS REALTY GDM - New
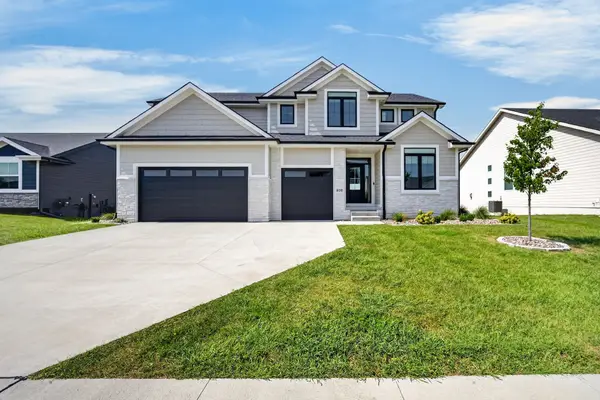 $599,000Active4 beds 4 baths2,644 sq. ft.
400 NW Gracewood Drive, Waukee, IA 50263
MLS# 748545Listed by: REAL BROKER, LLC - New
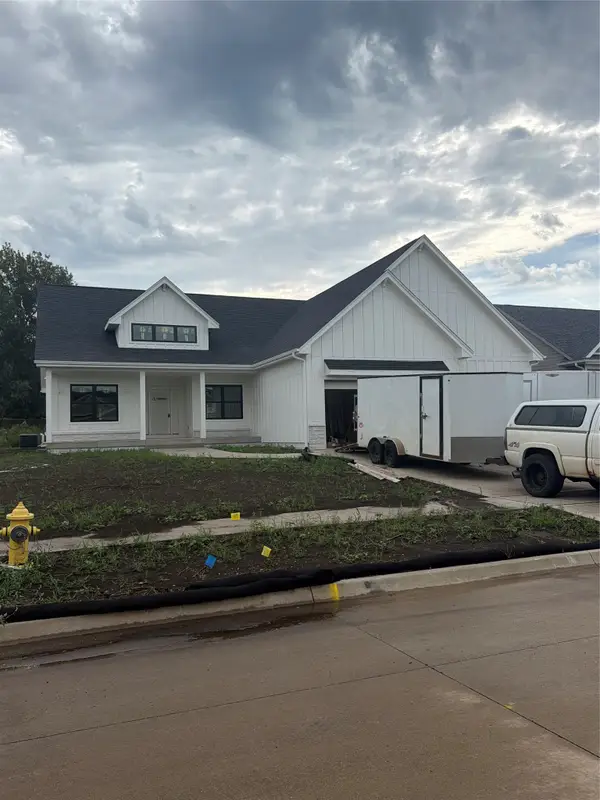 $859,900Active5 beds 4 baths2,098 sq. ft.
1365 NW Brooks Drive, Waukee, IA 50263
MLS# 748533Listed by: RE/MAX PRECISION - New
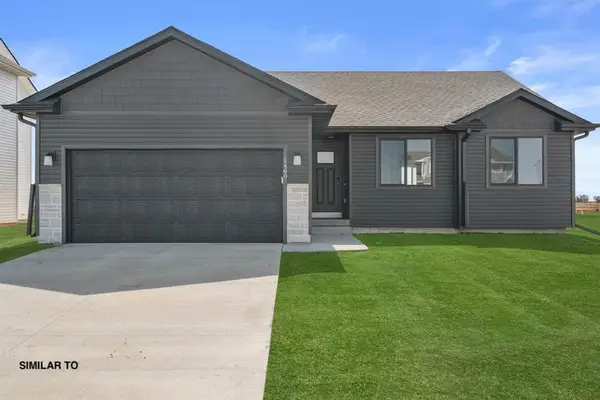 $369,990Active3 beds 2 baths1,427 sq. ft.
1515 Locust Street, Waukee, IA 50263
MLS# 748361Listed by: REALTY ONE GROUP IMPACT - New
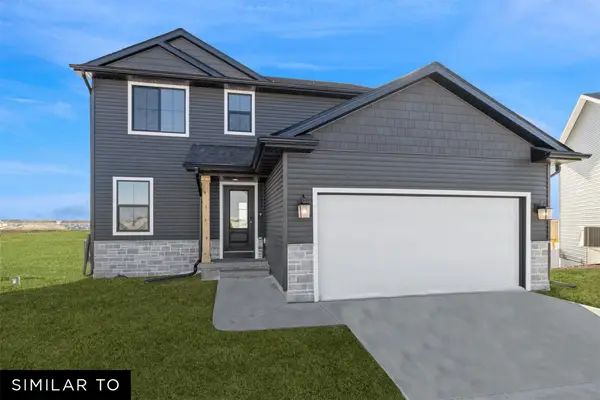 $359,990Active3 beds 3 baths1,565 sq. ft.
1505 Locust Street, Waukee, IA 50263
MLS# 748343Listed by: REALTY ONE GROUP IMPACT - New
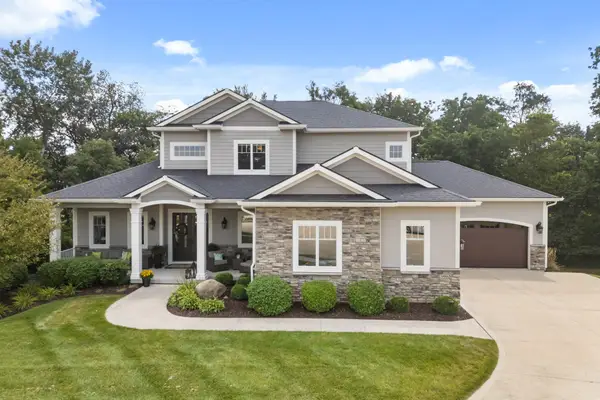 $1,275,000Active5 beds 6 baths3,173 sq. ft.
3965 Black Bear Pointe, Waukee, IA 50263
MLS# 748490Listed by: RE/MAX CONCEPTS - New
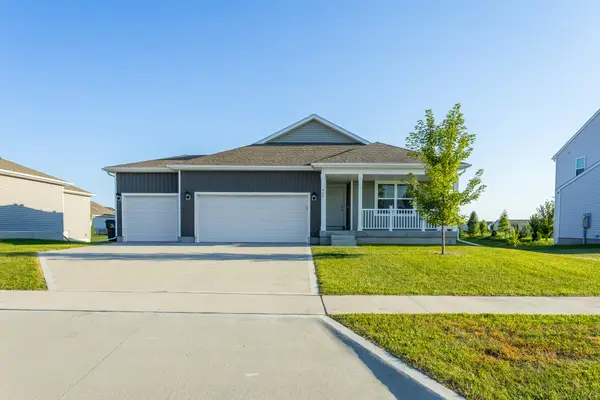 $398,000Active4 beds 3 baths1,491 sq. ft.
920 Bel Aire Court, Waukee, IA 50263
MLS# 748488Listed by: RE/MAX CONCEPTS - New
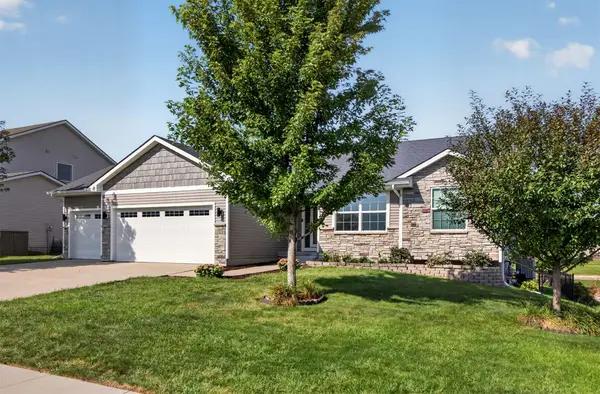
 $459,900Active4 beds 3 baths1,682 sq. ft.
1720 SE Waters Edge Drive, Waukee, IA 50263
MLS# 748352Listed by: CENTURY 21 SIGNATURE


Protect your home and budget from life's surprises with an Assurant Home Warranty, backed by a partner that supports you through every step of homeownership. Explore Plans.
©2026 Century 21 Real Estate LLC. All rights reserved. CENTURY 21®, the CENTURY 21 Logo and C21® are service marks owned by Century 21 Real Estate LLC. Century 21 Real Estate LLC fully supports the principles of the Fair Housing Act and the Equal Opportunity Act. Each office is independently owned and operated. Listing information is deemed reliable but not guaranteed accurate.