
2646 SE Steele Drive, Waukee, IA 50263
Local realty services provided by:CENTURY 21 Signature Real Estate
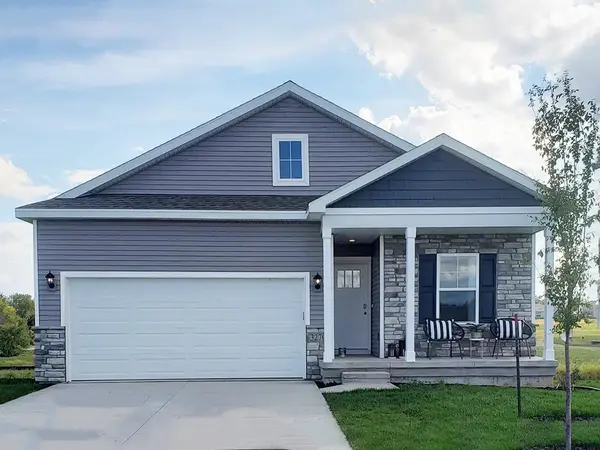
2646 SE Steele Drive,Waukee, IA 50263
$639,900
- 4 Beds
- 3 Baths
- 1,418 sq. ft.
- Single family
- Active
Upcoming open houses
- Sun, Aug 0201:00 pm - 03:00 pm
Listed by: mike slavin, jay elsberry
Office: re/max precision
MLS#:746490
Source:IA_DMAAR
Price summary
- Price:$639,900
- Price per sq. ft.:$451.27
- Monthly HOA dues:$55
About this home
Looking to downsize without sacrificing quality? This Baker
plan by Dynasty Homes offers luxury, comfort, and lowmaintenance
living in Maple Grove Place. The last walkout
villa in the community, this zero-entry ranch backs to trees
and features 10' ceilings, 8' doors, expansive windows, dualzone
HVAC, James Hardie siding, irrigation, and the
exceptional craftsmanship Dynasty Homes is known for. The
open-concept main level features two bedrooms, including a
spacious primary suite with a tiled shower, along with a
designer kitchen showcasing ceiling-height cabinetry, quartz
countertops carried up the backsplash, a large island, walkin
pantry, gas range with hood, and custom built-ins. Every
finish has been hand-selected by Dynasty Homes' awardwinning
design team to create a timeless, elevated feel.
Unlike many similar communities, this home offers a
finished walkout lower level with two additional bedrooms,
a full bath, a generous family room, and a wet bar with a
full-size refrigerator - perfect for entertaining family and
friends. Enjoy the covered composite deck overlooking the
private, tree-lined setting, all just minutes from Waukee's
growing Kettlestone District with convenient interstate
access. This stand-alone luxury villa delivers the perfect
blend of low-maintenance living, custom quality, and
exceptional design. All information obtained from seller and
public records....
Contact an agent
Home facts
- Year built:2025
- Listing ID #:746490
- Added:1 day(s) ago
- Updated:August 01, 2026 at 07:03 PM
Rooms and interior
- Bedrooms:4
- Total bathrooms:3
- Full bathrooms:2
- Flooring:Carpet, Tile
- Dining Description:Dining Area
- Kitchen Description:Dishwasher, Microwave, Refrigerator, Stove
- Basement:Yes
- Basement Description:Daylight, Finished, Walk Out Access
- Living area:1,418 sq. ft.
Heating and cooling
- Cooling:Central Air
- Heating:Forced Air, Gas, Natural Gas
- Central air:Yes
Structure and exterior
- Roof:Asphalt, Shingle
- Year built:2025
- Building area:1,418 sq. ft.
- Lot area:0.17 Acres
- Architectural Style:Ranch
- Construction Materials:Stone
- Exterior Features:Covered, Deck, Sprinkler Irrigation
- Foundation Description:Poured
Utilities
- Water:Public
- Sewer:Public Sewer
Finances and disclosures
- Price:$639,900
- Price per sq. ft.:$451.27
- Tax amount:$4
Features and amenities
- Appliances:Dishwasher, Dryer, Microwave, Refrigerator, Stove, Washer
- Laundry features:Dryer, Main Level, Washer
- Amenities:Fire Alarm, Smoke Detectors, Wet Bar
Parking
- Parking description:Attached, Garage, Two Car Garage
- Garage:Yes
- Garage spaces:2
New listings near 2646 SE Steele Drive
- New
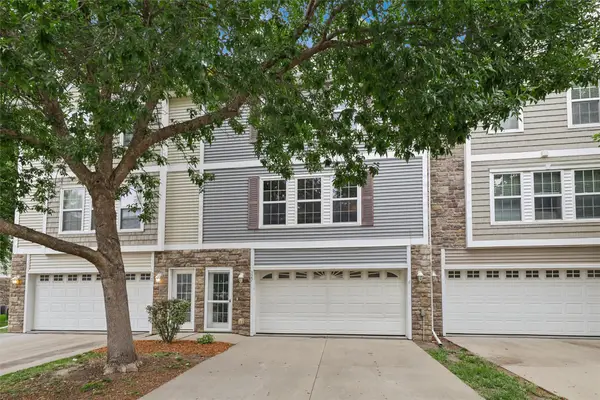 $185,000Active2 beds 2 baths1,056 sq. ft.
327 NE Sandalwood, Waukee, IA 50263
MLS# 746462Listed by: RE/MAX REVOLUTION - New
 $263,000Active3 beds 3 baths1,694 sq. ft.
1357 Meadow Rose Place, Waukee, IA 50263
MLS# 746358Listed by: RE/MAX REVOLUTION - New
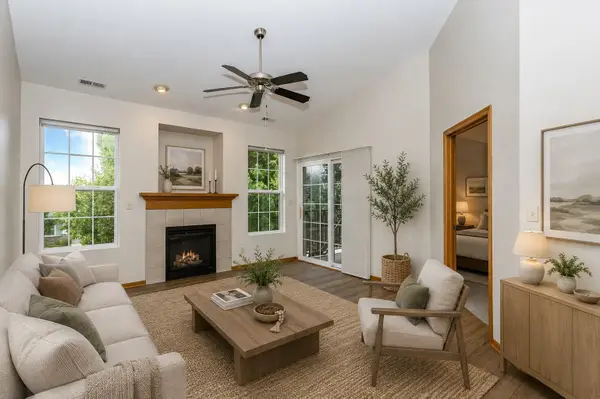 $190,000Active3 beds 2 baths1,420 sq. ft.
1309 SE University Avenue #207, Waukee, IA 50263
MLS# 746403Listed by: RE/MAX CONCEPTS - New
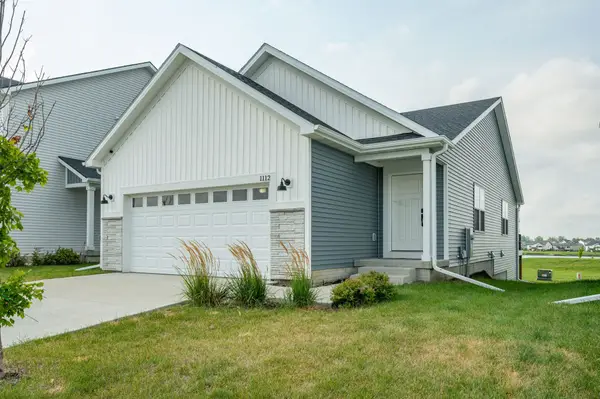 $364,900Active4 beds 3 baths1,231 sq. ft.
1112 NW Yorktown Drive, Waukee, IA 50263
MLS# 746337Listed by: RE/MAX CONCEPTS - New
 $374,900Active4 beds 4 baths1,623 sq. ft.
835 Spruce Street, Waukee, IA 50263
MLS# 746000Listed by: KELLER WILLIAMS REALTY GDM - New
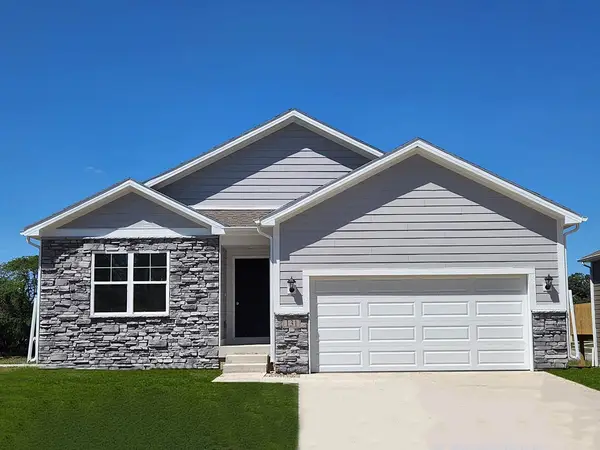 $339,990Active3 beds 2 baths1,498 sq. ft.
3495 Azalea Drive, Waukee, IA 50263
MLS# 746242Listed by: DRH REALTY OF IOWA, LLC - New
 $389,990Active5 beds 3 baths1,606 sq. ft.
3515 Azalea Drive, Waukee, IA 50263
MLS# 746243Listed by: DRH REALTY OF IOWA, LLC  $1,949,900Pending37 Acres
0000 University Avenue, Waukee, IA 50023
MLS# 746099Listed by: DREW REALTY COMPANY, LLC- New
 $349,990Active4 beds 3 baths1,680 sq. ft.
735 SE Melrose Drive, Waukee, IA 50263
MLS# 746015Listed by: REALTY ONE GROUP IMPACT


Protect your home and budget from life's surprises with an Assurant Home Warranty, backed by a partner that supports you through every step of homeownership. Explore Plans.
©2026 Century 21 Real Estate LLC. All rights reserved. CENTURY 21®, the CENTURY 21 Logo and C21® are service marks owned by Century 21 Real Estate LLC. Century 21 Real Estate LLC fully supports the principles of the Fair Housing Act and the Equal Opportunity Act. Each office is independently owned and operated. Listing information is deemed reliable but not guaranteed accurate.