
2865 SE Bluestem Drive, Waukee, IA 50263
Local realty services provided by:CENTURY 21 Signature Real Estate
2865 SE Bluestem Drive,Waukee, IA 50263
$456,900
- 4 Beds
- 3 Baths
- 1,932 sq. ft.
- Single family
- Active
Upcoming open houses
- Sun, Oct 2501:00 pm - 03:00 pm
Listed by: wendy kriegshauser, julie baudler
Office: re/max concepts
MLS#:751747
Source:IA_DMAAR
Price summary
- Price:$456,900
- Price per sq. ft.:$236.49
- Monthly HOA dues:$12.5
About this home
Beautiful Two-Story Home on a Quiet Cul-de-Sac in Waukee!
Looking for a lovely two-story home with a private, fenced backyard and a fantastic location? This home has it all! Featuring a 3-car garage and thoughtful updates throughout, it offers the perfect blend of comfort, style, and convenience.
The main level welcomes you with a spacious, light-filled living area and a bright, inviting kitchen that's perfect for everyday living and entertaining. Just off the garage, you'll find the mudroom everyone needs to keep life organized!
Upstairs, you'll find four generously sized bedrooms and two bathrooms, providing plenty of space for family, guests, or a home office.
Enjoy the privacy of your fenced backyard, the convenience of being within walking distance of Timberline and South Middle Schools, and easy access to all the exciting new development, shopping, dining, and entertainment along Grand Prairie Parkway.
Don't miss your opportunity to make this wonderful Waukee home your own!...
Contact an agent
Home facts
- Year built:2021
- Listing ID #:751747
- Added:1 day(s) ago
- Updated:October 23, 2026 at 12:51 AM
Rooms and interior
- Bedrooms:4
- Total bathrooms:3
- Full bathrooms:1
- Half bathrooms:1
- Flooring:Carpet, Laminate, Tile
- Basement:Yes
- Basement Description:Daylight
- Living area:1,932 sq. ft.
Heating and cooling
- Cooling:Central Air
- Heating:Gas, Natural Gas
- Central air:Yes
Structure and exterior
- Roof:Asphalt, Shingle
- Year built:2021
- Building area:1,932 sq. ft.
- Lot Features:Rectangular Lot
- Architectural Style:Traditional, Two Story
- Construction Materials:Stone
- Exterior Features:Covered, Deck
- Foundation Description:Poured
- Levels:2 Story
Utilities
- Water:Public
Finances and disclosures
- Price:$456,900
- Price per sq. ft.:$236.49
- Tax amount:$3,313
Features and amenities
- Laundry features:Upper Level
Parking
- Parking description:Attached, Garage, Three Car Garage
- Garage:Yes
- Garage spaces:3
New listings near 2865 SE Bluestem Drive
- New
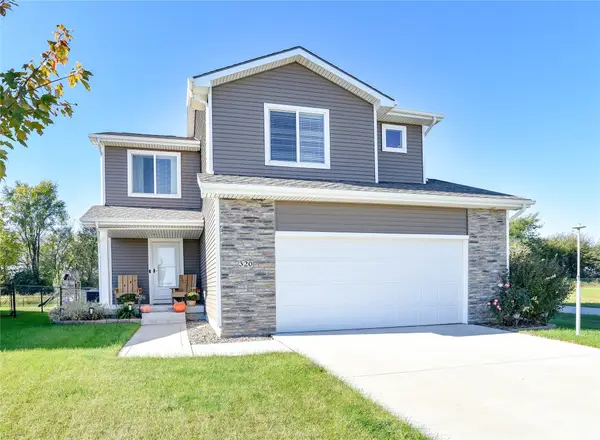 $359,900Active4 beds 3 baths1,551 sq. ft.
320 NW Georgetown Drive, Waukee, IA 50263
MLS# 751785Listed by: KELLER WILLIAMS REALTY GDM - New
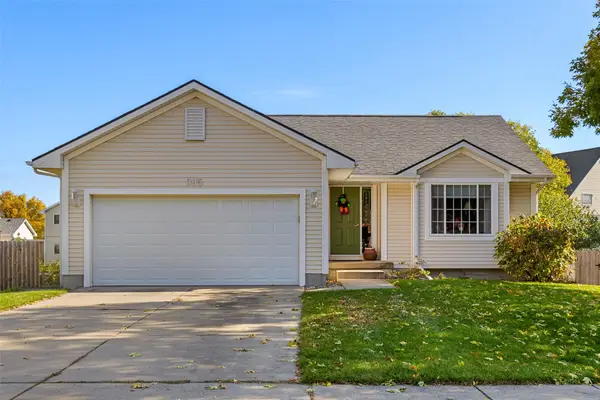 $324,900Active3 beds 2 baths1,257 sq. ft.
995 SE Rosewood Drive, Waukee, IA 50263
MLS# 751717Listed by: RE/MAX PRECISION - Open Sun, 1 to 3pmNew
 $400,000Active4 beds 3 baths2,053 sq. ft.
1080 Northview Drive, Waukee, IA 50263
MLS# 751738Listed by: RE/MAX REVOLUTION - Open Sun, 3 to 5pmNew
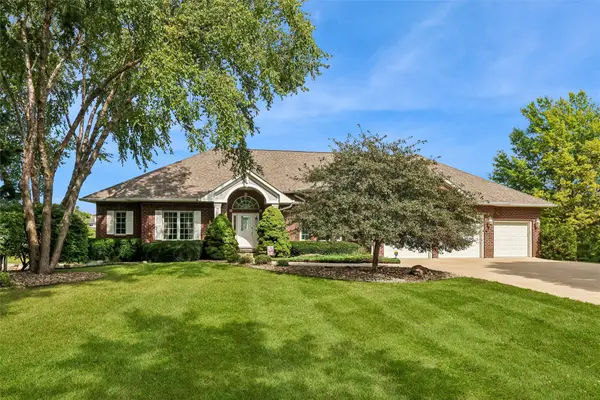 $1,050,000Active4 beds 5 baths2,698 sq. ft.
765 SE Southbranch Drive, Waukee, IA 50263
MLS# 751723Listed by: RE/MAX CONCEPTS - Open Sun, 1 to 3pmNew
 $619,900Active3 beds 3 baths1,390 sq. ft.
1350 SE Menlo Drive, Waukee, IA 50263
MLS# 751552Listed by: THE AGENCY DES MOINES - New
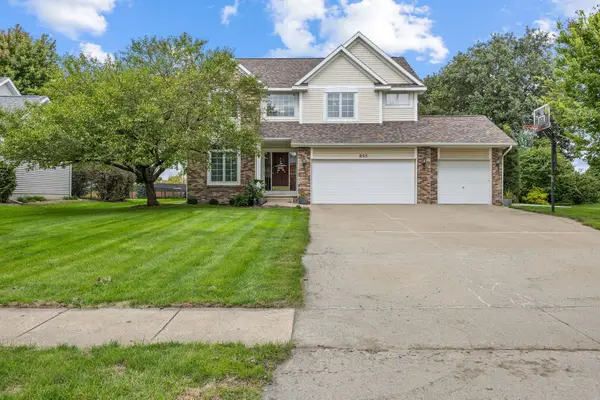 $620,000Active4 beds 4 baths2,817 sq. ft.
855 SE Westwoods Drive, Waukee, IA 50263
MLS# 751538Listed by: RE/MAX CONCEPTS  $145,000Pending3 beds 2 baths1,215 sq. ft.
1380 SE Florence Drive #44U, Waukee, IA 50263
MLS# 751496Listed by: RE/MAX PRECISION- New
 $629,900Active6 beds 4 baths1,751 sq. ft.
340 NW Red Oak Drive, Waukee, IA 50263
MLS# 751499Listed by: RE/MAX CONCEPTS - New
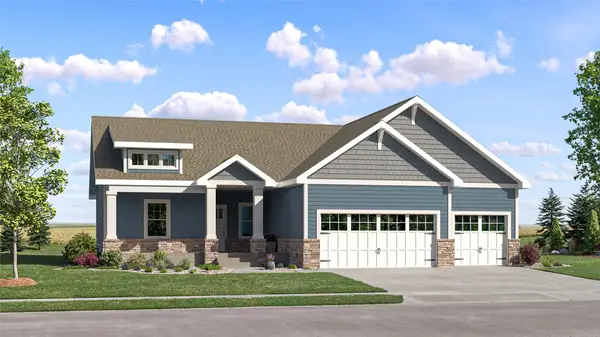 $514,990Active5 beds 4 baths1,733 sq. ft.
940 NW Noah Run, Waukee, IA 50263
MLS# 751447Listed by: LENNAR REALTY OF IOWA


Protect your home and budget from life's surprises with an Assurant Home Warranty, backed by a partner that supports you through every step of homeownership. Explore Plans.
©2026 Century 21 Real Estate LLC. All rights reserved. CENTURY 21®, the CENTURY 21 Logo and C21® are service marks owned by Century 21 Real Estate LLC. Century 21 Real Estate LLC fully supports the principles of the Fair Housing Act and the Equal Opportunity Act. Each office is independently owned and operated. Listing information is deemed reliable but not guaranteed accurate.