
30 SE Waddell Way, Waukee, IA 50263
Local realty services provided by:CENTURY 21 Signature Real Estate
Listed by: misty darling, greg wallenstein
Office: bh&g real estate innovations
MLS#:744329
Source:IA_DMAAR
Price summary
- Price:$434,999
- Price per sq. ft.:$306.34
- Monthly HOA dues:$35.42
About this home
Skip the wait and expense of new construction—this better-than-new ranch has it all! Backing to a private greenbelt with no rear neighbors, this immaculate 4-bedroom, 3.5-bath home offers nearly 2,700 sqft of beautifully finished living space and upgrades throughout. Built with quality 2x6 construction, foam insulation, a high-efficiency HVAC system, & 9-foot ceilings on both levels, this home was designed to impress. The chef's kitchen features quartz countertops, soft-close cabinetry, tiled backsplash, pantry, and an oversized island that flows into the spacious living area. The luxurious primary suite offers a spa-inspired bath with dual vanities, tiled shower, and a large walk-in closet. The finished lower level is an entertainer's dream with a massive family room, custom wet bar, 4th bedroom, full bath, and abundant storage. Step outside to enjoy a covered deck, stamped concrete patio with fire pit, and peaceful greenbelt views. The oversized 3-car garage provides plenty of room for vehicles, tools, and toys. HOA amenities include 2 swimming pools, clubhouse, playground, and walking trails. Conveniently located near top-rated schools, shopping, dining, parks, and quick interstate access. Homes with this combination of quality, privacy, upgrades, and location rarely become available. Schedule your private showing today before someone else calls it home! Certified Pre-Owned Home - this home has been pre-inspected and comes with a 13 Mo HWA Platinum Home Warranty included....
Contact an agent
Home facts
- Year built:2018
- Listing ID #:744329
- Added:50 day(s) ago
- Updated:August 21, 2026 at 07:42 AM
Rooms and interior
- Bedrooms:4
- Total bathrooms:3
- Full bathrooms:1
- Half bathrooms:1
- Flooring:Carpet, Tile
- Dining Description:Dining Area
- Kitchen Description:Dishwasher, Microwave, Refrigerator, Stove
- Basement:Yes
- Basement Description:Egress Windows, Unfinished
- Living area:1,420 sq. ft.
Heating and cooling
- Cooling:Central Air
- Heating:Forced Air, Gas, Natural Gas
- Central air:Yes
Structure and exterior
- Roof:Asphalt, Shingle
- Year built:2018
- Building area:1,420 sq. ft.
- Lot area:0.22 Acres
- Architectural Style:Modern, Ranch
- Construction Materials:Stone, Vinyl Siding
- Exterior Features:Covered, Deck, Fire Pit, Open, Patio
- Foundation Description:Poured
Utilities
- Water:Public
- Sewer:Public Sewer
Finances and disclosures
- Price:$434,999
- Price per sq. ft.:$306.34
- Tax amount:$5,963
Features and amenities
- Appliances:Dishwasher, Dryer, Microwave, Refrigerator, Stove, Washer
- Laundry features:Dryer, Main Level, Washer
- Amenities:Smoke Detectors, Wet Bar, Window Treatments
Parking
- Parking description:Attached, Garage, Three Car Garage
- Garage:Yes
- Garage spaces:3
New listings near 30 SE Waddell Way
- New
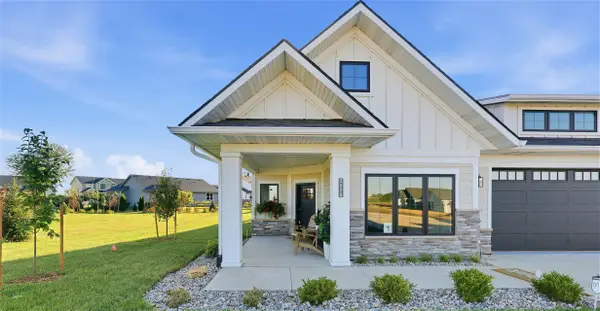 $540,000Active3 beds 2 baths2,010 sq. ft.
2620 SE Stonegate Court, Waukee, IA 50266
MLS# 747650Listed by: LISTWITHFREEDOM.COM INC 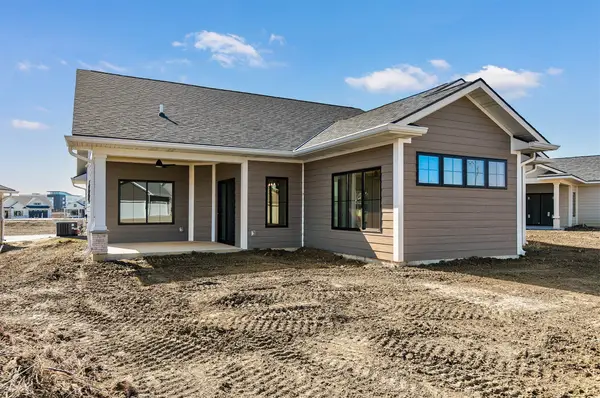 $460,000Active2 beds 2 baths1,394 sq. ft.
2525 SE Stonegate Court, Waukee, IA 50263
MLS# 741490Listed by: LISTWITHFREEDOM.COM INC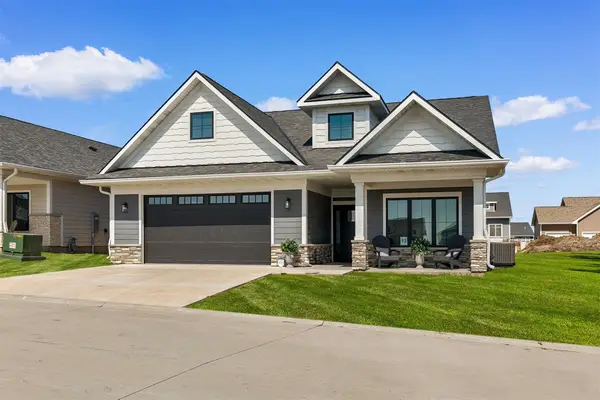 $512,000Active2 beds 2 baths1,394 sq. ft.
2505 SE Stonegate Court, Waukee, IA 50263
MLS# 743880Listed by: LISTWITHFREEDOM.COM INC- Open Sun, 1 to 3pmNew
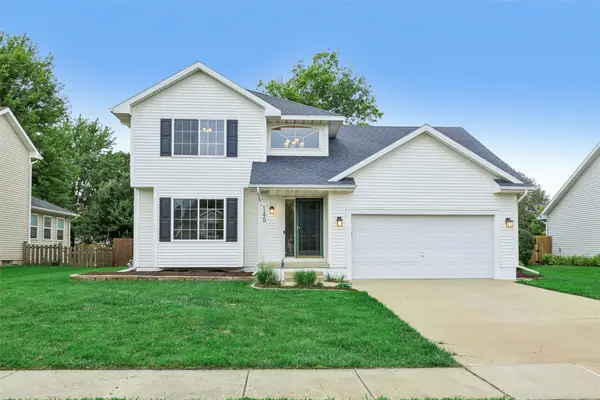 $360,000Active3 beds 4 baths1,574 sq. ft.
140 SE Dogwood Lane, Waukee, IA 50263
MLS# 747625Listed by: RUBY REALTY GROUP LLC - New
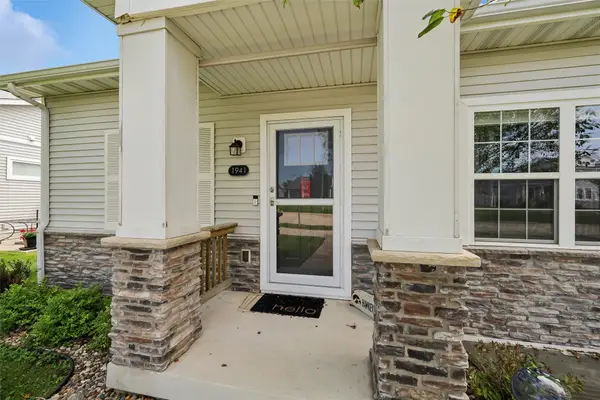 $359,000Active3 beds 3 baths1,320 sq. ft.
1941 S Warrior Lane, Waukee, IA 50263
MLS# 747375Listed by: PLATINUM REALTY LLC - New
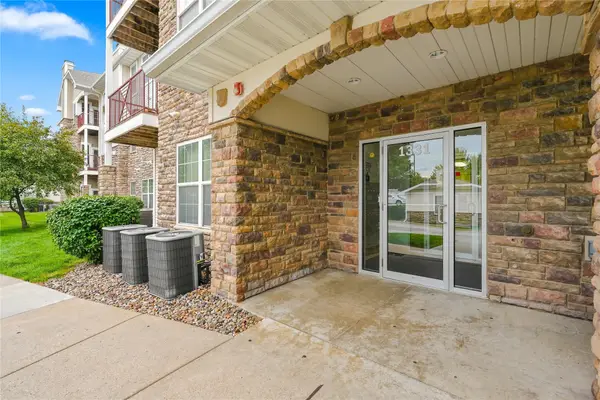 $155,000Active2 beds 2 baths1,105 sq. ft.
1331 SE University Avenue #201, Waukee, IA 50263
MLS# 747549Listed by: GILLUM GROUP REAL ESTATE LLC - Open Sun, 1 to 3pmNew
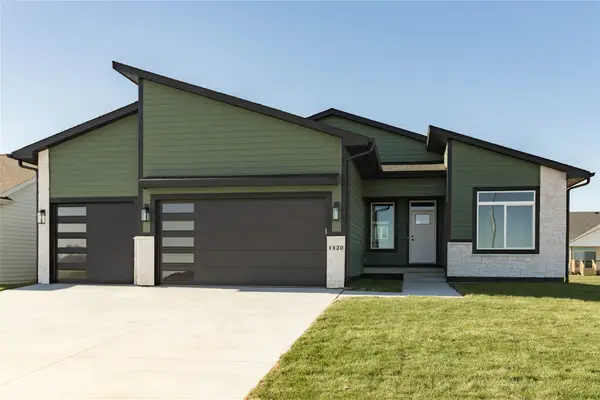 $529,900Active5 beds 3 baths1,659 sq. ft.
1420 NW Linda Lane, Waukee, IA 50263
MLS# 747499Listed by: REALTY ONE GROUP IMPACT - Open Sun, 1 to 3pmNew
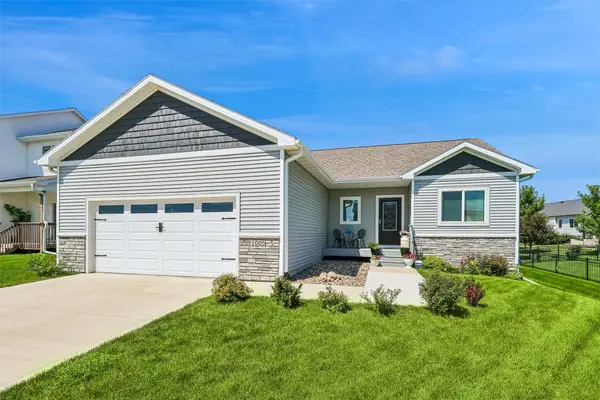 $429,900Active4 beds 3 baths1,447 sq. ft.
1005 Gray Avenue, Waukee, IA 50263
MLS# 747490Listed by: LPT REALTY, LLC - New
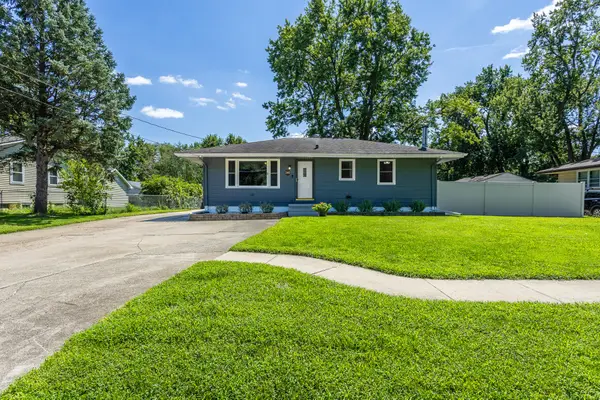 $305,000Active3 beds 2 baths1,092 sq. ft.
240 Bel Aire Drive, Waukee, IA 50263
MLS# 747496Listed by: RE/MAX CONCEPTS - New
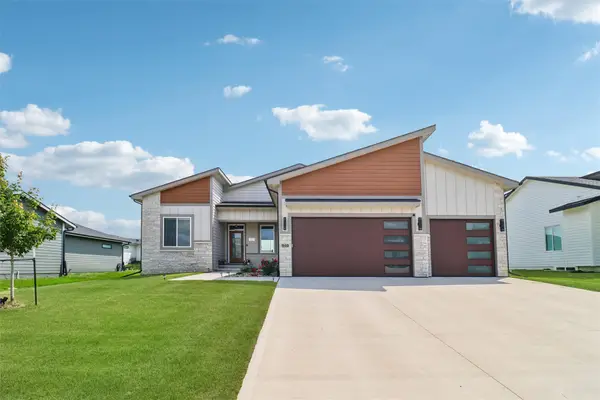 $630,000Active5 beds 3 baths1,799 sq. ft.
940 Roman Road, Waukee, IA 50263
MLS# 747398Listed by: IOWA REALTY ANKENY


Protect your home and budget from life's surprises with an Assurant Home Warranty, backed by a partner that supports you through every step of homeownership. Explore Plans.
©2026 Century 21 Real Estate LLC. All rights reserved. CENTURY 21®, the CENTURY 21 Logo and C21® are service marks owned by Century 21 Real Estate LLC. Century 21 Real Estate LLC fully supports the principles of the Fair Housing Act and the Equal Opportunity Act. Each office is independently owned and operated. Listing information is deemed reliable but not guaranteed accurate.