
31696 Silverado Lane, Waukee, IA 50263
Local realty services provided by:CENTURY 21 Signature Real Estate
Listed by: scott steelman
Office: iowa realty mills crossing
MLS#:740568
Source:IA_DMAAR
Price summary
- Price:$2,195,000
- Price per sq. ft.:$564.56
- Monthly HOA dues:$345
About this home
Acreage, luxury living, and 3000-square-foot heated detached building on 2.59 acres in the Napa Valley community. Custom built by MainBuilt, this distinctive home offers more than 5,300 square feet of finished living space. Soaring ceilings, expansive windows and open great room create a bright, welcoming centerpiece to the home. The kitchen features generous workspace, abundant cabinetry and walk-in pantry, while the large main-level primary suite offers tranquil privacy. Four additional bedrooms each feature ensuite baths, walk-in closets and spacious accommodations. The finished walkout lower level expands the home's entertaining and everyday living space with a family room and wet bar. Covered outdoor living space and large patio overlook the beautifully maintained acreage and mature landscape. Collectors, hobbyists, and enthusiasts will appreciate the exceptional 3,000-square-foot heated detached building, complete with car lift and commercial-grade storage—ideal for vehicles, equipment, collections, or other specialized needs. The home's four attached garage spaces provide additional convenience and flexibility. Additional home features include a formal dining room, custom office, and two laundry rooms, Exceptional craftsmanship and premium mechanicals throughout. Gated community offers private rural setting with paved roads and convenient access to area amenities....
Contact an agent
Home facts
- Year built:2010
- Listing ID #:740568
- Added:146 day(s) ago
- Updated:October 08, 2026 at 04:05 PM
Rooms and interior
- Bedrooms:5
- Total bathrooms:7
- Full bathrooms:2
- Half bathrooms:2
- Flooring:Carpet, Hardwood, Tile
- Dining Description:Separate Formal Dining Room
- Kitchen Description:Built-In Oven, Cooktop, Dishwasher, Microwave, Refrigerator
- Basement:Yes
- Basement Description:Finished, Walk Out Access
- Living area:3,888 sq. ft.
Heating and cooling
- Cooling:Geothermal
- Heating:Electric, Gas, Geothermal, Radiant
Structure and exterior
- Roof:Metal
- Year built:2010
- Building area:3,888 sq. ft.
- Lot area:2.59 Acres
- Construction Materials:Stone, Stucco
- Exterior Features:Covered, Deck, Open, Patio, Sprinkler Irrigation
- Foundation Description:Poured
Utilities
- Water:Community/Coop
- Sewer:Septic Tank
Finances and disclosures
- Price:$2,195,000
- Price per sq. ft.:$564.56
- Tax amount:$13,107
Features and amenities
- Appliances:Built-In Oven, Cooktop, Dishwasher, Dryer, Microwave, Refrigerator, Washer
- Laundry features:Dryer, Main Level, Upper Level, Washer
- Amenities:Central Vacuum, Fire Alarm, Gated Community, Smoke Detectors, Storage, Wet Bar, Window Treatments
Parking
- Parking description:Attached, Detached, Garage
- Garage:Yes
- Garage spaces:4
New listings near 31696 Silverado Lane
- New
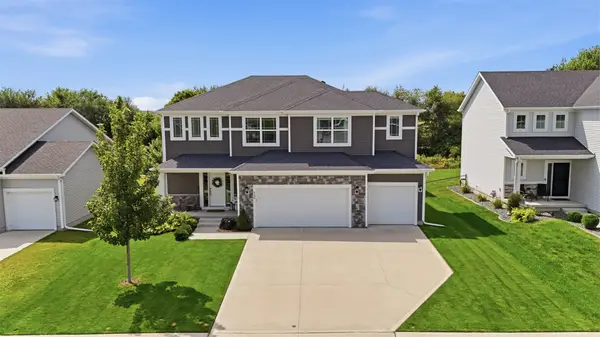 $515,000Active4 beds 4 baths2,161 sq. ft.
380 NW Georgetown Drive, Waukee, IA 50263
MLS# 750777Listed by: RE/MAX CONCEPTS - New
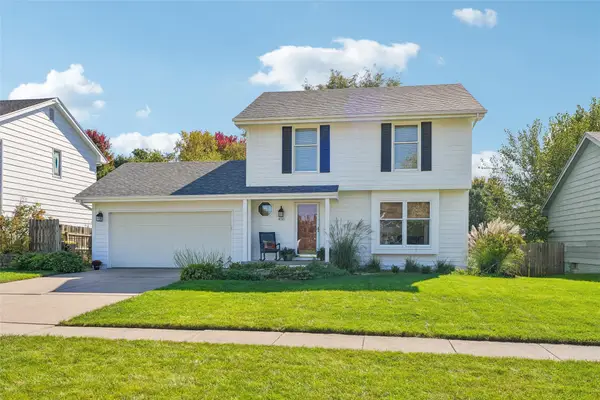 $335,000Active3 beds 3 baths1,429 sq. ft.
450 Bel Aire Drive, Waukee, IA 50263
MLS# 750695Listed by: LPT REALTY, LLC - New
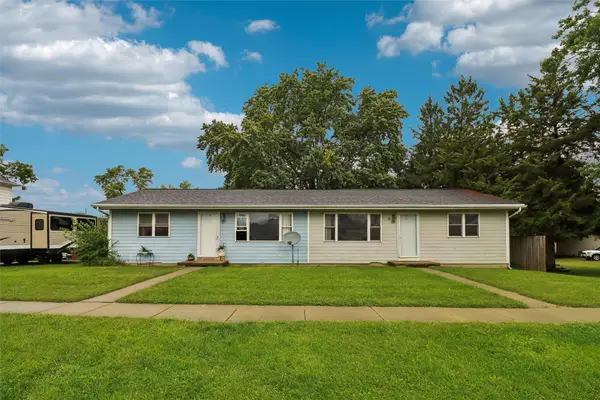 $289,900Active4 beds 2 baths1,440 sq. ft.
535 Laurel Street, Waukee, IA 50263
MLS# 750743Listed by: IOWA REALTY BEAVERDALE - New
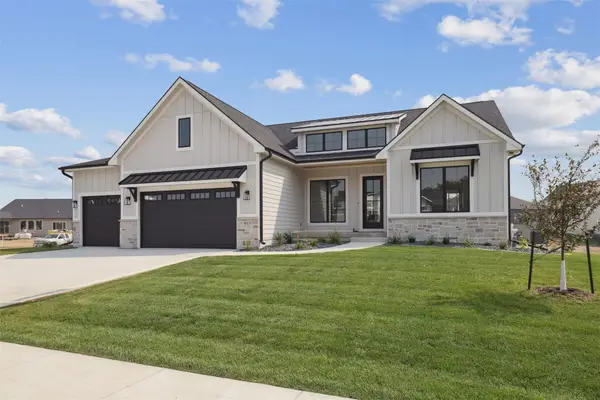 $975,000Active5 beds 4 baths2,022 sq. ft.
805 Canterbury Circle, Waukee, IA 50263
MLS# 750569Listed by: IOWA REALTY MILLS CROSSING - New
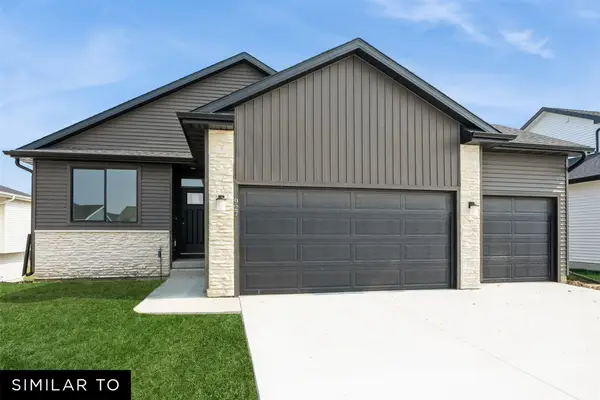 $409,990Active4 beds 3 baths1,298 sq. ft.
1425 Cedar Street, Waukee, IA 50263
MLS# 750376Listed by: REALTY ONE GROUP IMPACT - New
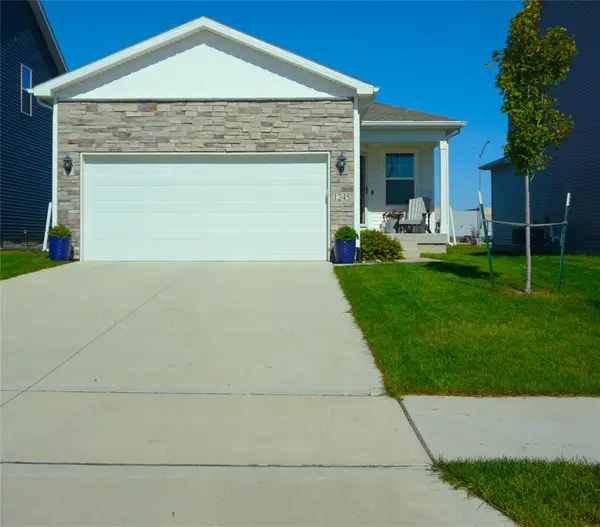 $359,000Active4 beds 3 baths1,418 sq. ft.
1245 NW Williamsburg Lane, Waukee, IA 50263
MLS# 750524Listed by: COVERED BRIDGE REALTY - New
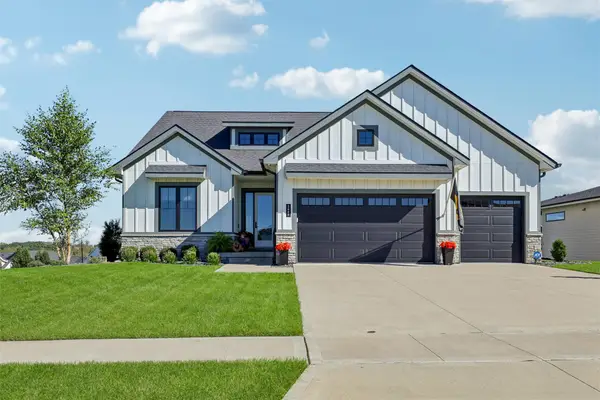 $739,900Active4 beds 4 baths1,882 sq. ft.
2605 Sunflower Drive, Waukee, IA 50263
MLS# 750555Listed by: RE/MAX PRECISION - New
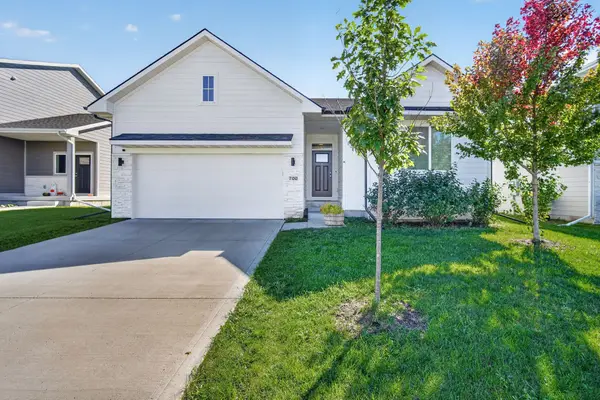 $379,999Active4 beds 3 baths1,248 sq. ft.
700 SE Drumlin Drive, Waukee, IA 50263
MLS# 750518Listed by: RE/MAX PRECISION - Open Sun, 1 to 2:30pmNew
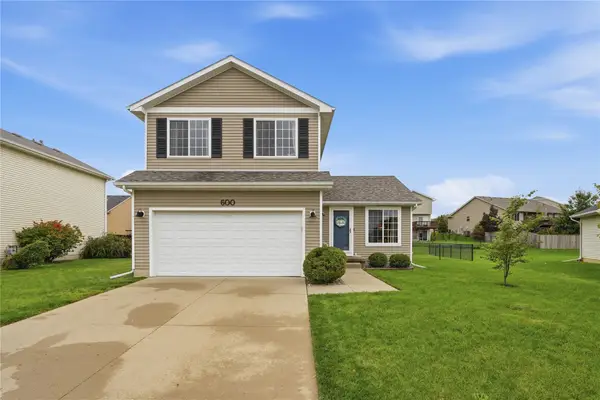 $325,000Active3 beds 3 baths1,423 sq. ft.
600 SE Ashton Court, Waukee, IA 50263
MLS# 750496Listed by: RE/MAX CONCEPTS - Open Sun, 12 to 2pmNew
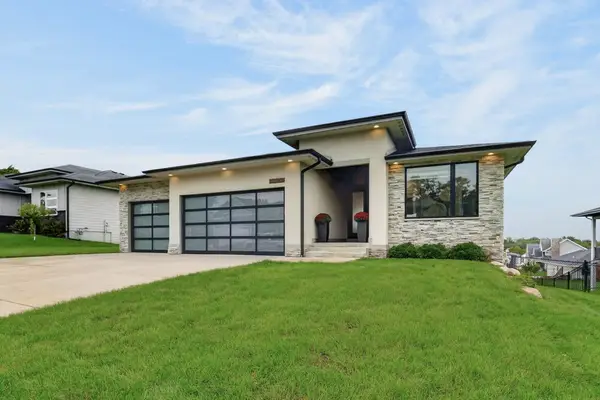 $539,000Active4 beds 3 baths1,701 sq. ft.
645 Daybreak Drive, Waukee, IA 50263
MLS# 750439Listed by: LPT REALTY, LLC


Protect your home and budget from life's surprises with an Assurant Home Warranty, backed by a partner that supports you through every step of homeownership. Explore Plans.
©2026 Century 21 Real Estate LLC. All rights reserved. CENTURY 21®, the CENTURY 21 Logo and C21® are service marks owned by Century 21 Real Estate LLC. Century 21 Real Estate LLC fully supports the principles of the Fair Housing Act and the Equal Opportunity Act. Each office is independently owned and operated. Listing information is deemed reliable but not guaranteed accurate.