
327 NE Olivewood Drive, Waukee, IA 50263
Local realty services provided by:CENTURY 21 Signature Real Estate
327 NE Olivewood Drive,Waukee, IA 50263
$170,000
- 2 Beds
- 2 Baths
- 1,056 sq. ft.
- Condominium
- Active
Upcoming open houses
- Sun, Sep 2703:30 pm - 05:00 pm
Listed by: jordan graves
Office: re/max real estate center
MLS#:749722
Source:IA_DMAAR
Price summary
- Price:$170,000
- Price per sq. ft.:$160.98
- Monthly HOA dues:$210
About this home
Tucked just north of Hickman Road on the east side of Waukee, this well cared for townhome offers easy, low maintenance living with plenty of room to spread out. The main level opens up into a bright, open layout where the living room, dining area, and kitchen all flow together, making it easy to host friends or just unwind at the end of the day, with a full bath on this level for guests and everyday convenience. Upstairs you'll find 2 spacious bedrooms, a second full bath, and a laundry room right where you need it, so no more hauling baskets up and down the stairs. The 2 car attached garage keeps you out of the Iowa winters and adds extra room for storage. Whether you're grabbing food at Mickey's Irish Pub, meeting friends for drinks at The Kee in the Waukee Triangle, or spending a Saturday brunch at the new Mullets, you're only minutes away, with quick access to Hickman Road and Alice's Road for getting anywhere in the metro.
Contact an agent
Home facts
- Year built:2007
- Listing ID #:749722
- Added:1 day(s) ago
- Updated:September 27, 2026 at 03:02 PM
Rooms and interior
- Bedrooms:2
- Total bathrooms:2
- Full bathrooms:2
- Flooring:Carpet, Laminate
- Kitchen Description:Dishwasher, Microwave, Refrigerator, Stove
- Living area:1,056 sq. ft.
Heating and cooling
- Cooling:Central Air
- Heating:Electric, Forced Air
- Central air:Yes
Structure and exterior
- Roof:Asphalt, Shingle
- Year built:2007
- Building area:1,056 sq. ft.
- Lot area:0.01 Acres
- Architectural Style:Two Story
- Construction Materials:Vinyl Siding
- Levels:2 Story
Utilities
- Water:Public
- Sewer:Public Sewer
Finances and disclosures
- Price:$170,000
- Price per sq. ft.:$160.98
- Tax amount:$2,819
Features and amenities
- Appliances:Dishwasher, Dryer, Microwave, Refrigerator, Stove, Washer
- Laundry features:Dryer, Upper Level, Washer
Parking
- Parking description:Attached, Garage, Two Car Garage
- Garage:Yes
- Garage spaces:2
New listings near 327 NE Olivewood Drive
- New
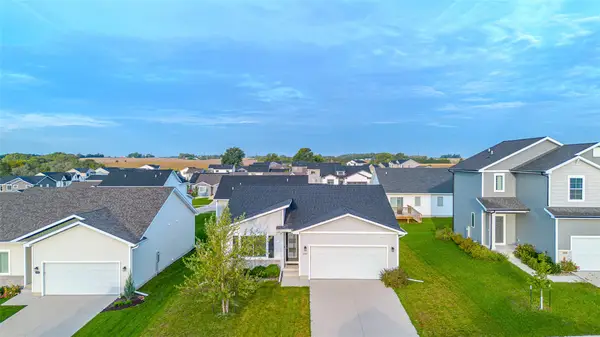 $329,990Active3 beds 2 baths1,352 sq. ft.
3040 Darling Road, Waukee, IA 50263
MLS# 749884Listed by: AGENCY IOWA - New
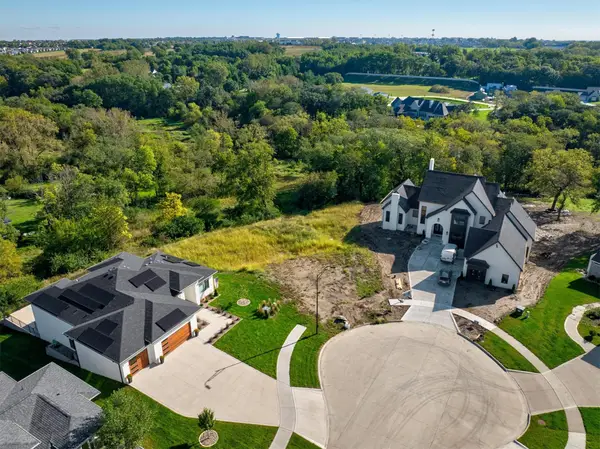 $310,000Active1.9 Acres
545 El Dorado Court, Waukee, IA 50263
MLS# 749999Listed by: RE/MAX PRECISION - New
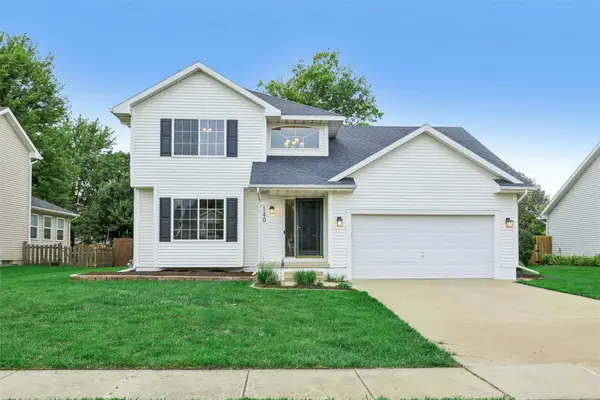 $349,900Active3 beds 4 baths1,574 sq. ft.
140 SE Dogwood Lane, Waukee, IA 50263
MLS# 750022Listed by: RUBY REALTY GROUP LLC - New
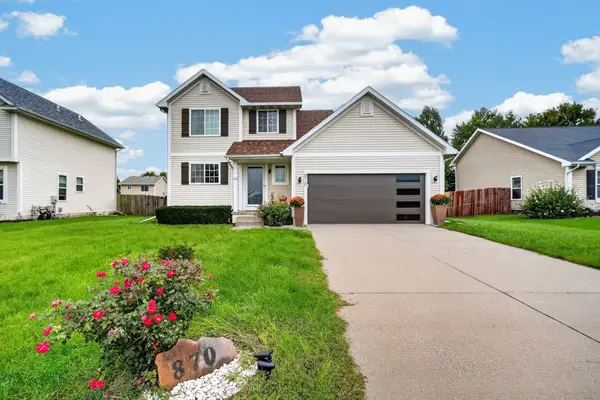 $330,000Active4 beds 3 baths1,416 sq. ft.
870 SE Willow Brook Drive, Waukee, IA 50263
MLS# 749966Listed by: KELLER WILLIAMS REALTY GDM - Open Sun, 1 to 3pmNew
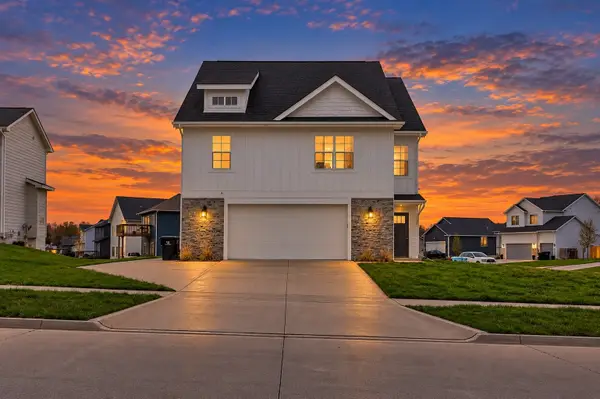 $324,900Active3 beds 2 baths1,741 sq. ft.
995 8th Street, Waukee, IA 50263
MLS# 749945Listed by: REALTY ONE GROUP IMPACT - Open Sun, 2:30 to 4:30pmNew
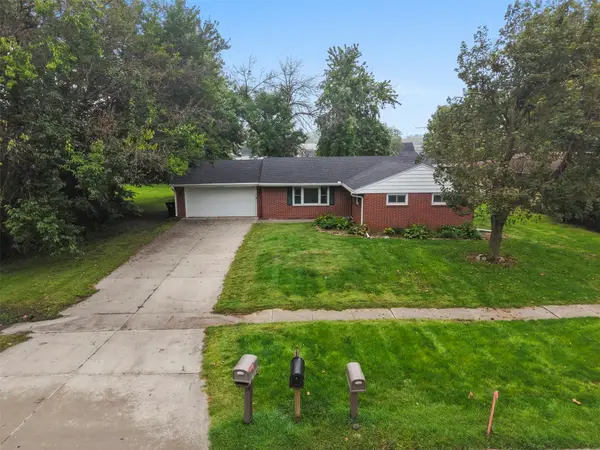 $270,000Active3 beds 2 baths1,320 sq. ft.
535 6th Street, Waukee, IA 50263
MLS# 749484Listed by: KELLER WILLIAMS REALTY GDM - New
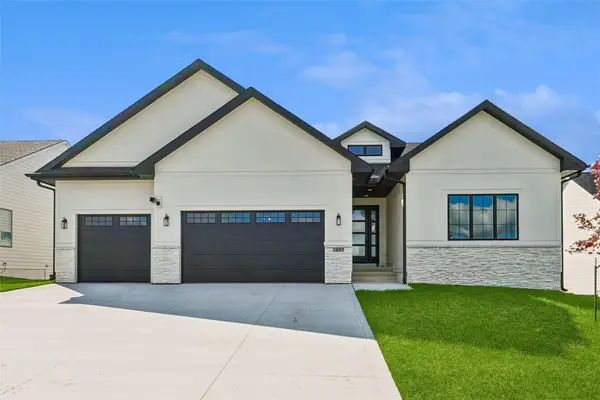 $699,900Active6 beds 4 baths2,051 sq. ft.
3810 Fieldstone Drive, Waukee, IA 50263
MLS# 749881Listed by: RE/MAX PRECISION - New
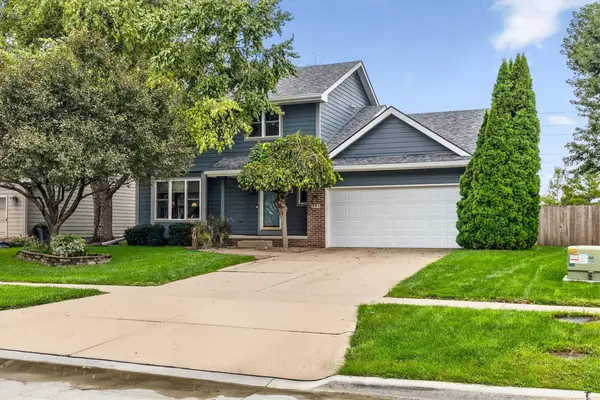 $415,000Active3 beds 4 baths1,502 sq. ft.
235 Linden Drive, Waukee, IA 50263
MLS# 749268Listed by: RE/MAX REAL ESTATE CENTER - New
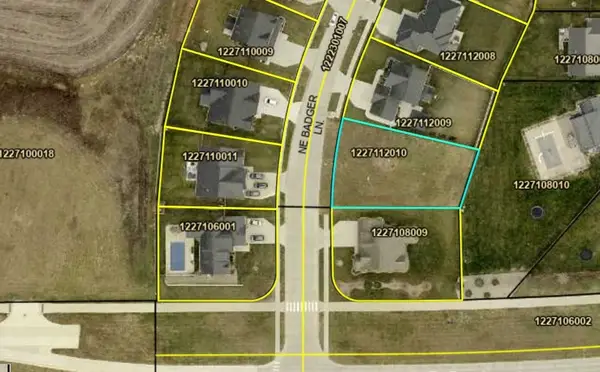 $110,000Active0.28 Acres
715 NE Badger Lane, Waukee, IA 50263
MLS# 749751Listed by: RE/MAX PRECISION


Protect your home and budget from life's surprises with an Assurant Home Warranty, backed by a partner that supports you through every step of homeownership. Explore Plans.
©2026 Century 21 Real Estate LLC. All rights reserved. CENTURY 21®, the CENTURY 21 Logo and C21® are service marks owned by Century 21 Real Estate LLC. Century 21 Real Estate LLC fully supports the principles of the Fair Housing Act and the Equal Opportunity Act. Each office is independently owned and operated. Listing information is deemed reliable but not guaranteed accurate.