
327 NE Sandalwood Street, Waukee, IA 50263
Local realty services provided by:CENTURY 21 Signature Real Estate
327 NE Sandalwood Street,Waukee, IA 50263
$185,000
- 2 Beds
- 2 Baths
- 1,056 sq. ft.
- Condominium
- Active
Listed by: emily lin
Office: re/max revolution
MLS#:750149
Source:IA_DMAAR
Price summary
- Price:$185,000
- Price per sq. ft.:$175.19
- Monthly HOA dues:$210
About this home
This is one nice townhome! This well-maintained two-story townhome is situated above an attached two-car garage - perfect for when the snow flies! The home features 2 bedrooms, 1 3/4 bathrooms, and 1,056 square feet of finished living space. The main level offers an open layout with LVP flooring and an eat-in kitchen featuring a stylish gray backsplash, stainless steel appliances, white shaker cabinets, and a large walk-in pantry. All appliances are included. Upstairs, you'll find two generously sized bedrooms with vaulted ceilings, newer carpet, a full bathroom, and convenient second floor laundry. The ground level provides a flexible entry area along with access to the garage and storage space. HOA dues of $210 per month cover lawn care, snow removal, and exterior maintenance.
Contact an agent
Home facts
- Year built:2006
- Listing ID #:750149
- Added:2 day(s) ago
- Updated:October 02, 2026 at 04:17 PM
Rooms and interior
- Bedrooms:2
- Total bathrooms:2
- Full bathrooms:1
- Flooring:Carpet, Laminate
- Kitchen Description:Dishwasher, Microwave, Refrigerator, Stove
- Living area:1,056 sq. ft.
Heating and cooling
- Cooling:Central Air
- Heating:Forced Air, Gas
- Central air:Yes
Structure and exterior
- Roof:Asphalt, Shingle
- Year built:2006
- Building area:1,056 sq. ft.
- Lot Features:Rectangular Lot
- Architectural Style:Two Story
- Construction Materials:Vinyl Siding
- Levels:2 Story
Utilities
- Water:Public
- Sewer:Public Sewer
Finances and disclosures
- Price:$185,000
- Price per sq. ft.:$175.19
- Tax amount:$2,810
Features and amenities
- Appliances:Dishwasher, Dryer, Microwave, Refrigerator, Stove, Washer
- Laundry features:Dryer, Upper Level, Washer
Parking
- Parking description:Attached, Garage, Two Car Garage
- Garage:Yes
- Garage spaces:2
New listings near 327 NE Sandalwood Street
- New
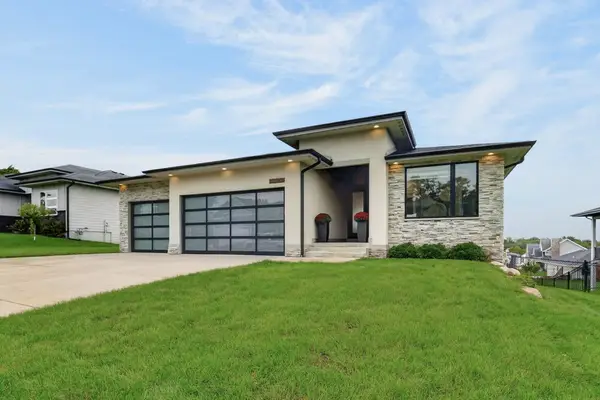 $539,000Active4 beds 3 baths1,701 sq. ft.
645 Daybreak Drive, Waukee, IA 50263
MLS# 750439Listed by: LPT REALTY, LLC - New
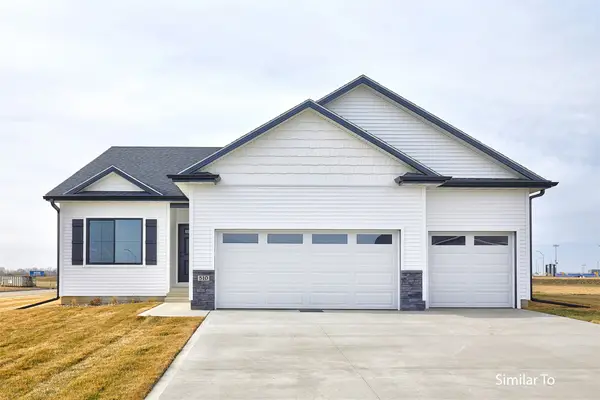 $427,500Active4 beds 3 baths1,390 sq. ft.
1605 Werthman Drive, Waukee, IA 50263
MLS# 750084Listed by: HUBBELL HOMES OF IOWA, LLC - New
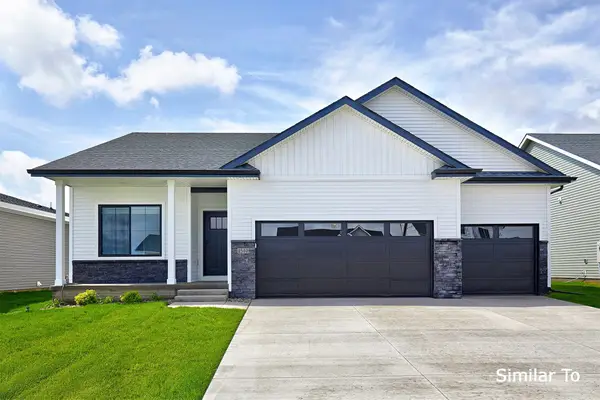 $417,500Active3 beds 3 baths1,213 sq. ft.
1595 Werthman Drive, Waukee, IA 50263
MLS# 750085Listed by: HUBBELL HOMES OF IOWA, LLC - New
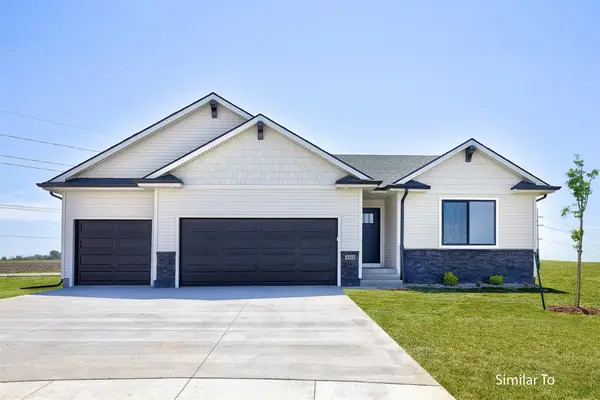 $427,900Active4 beds 3 baths1,433 sq. ft.
1590 Werthman Drive, Waukee, IA 50263
MLS# 750090Listed by: HUBBELL HOMES OF IOWA, LLC - New
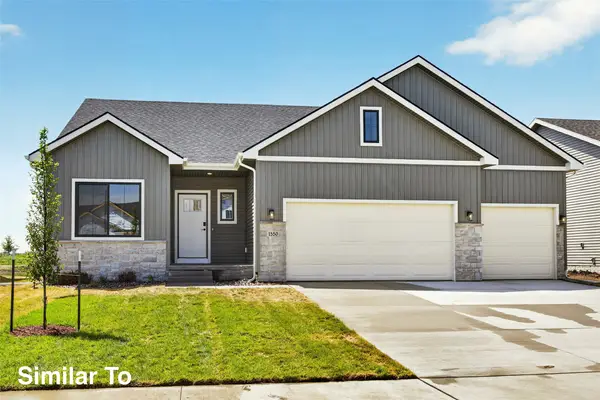 $432,500Active4 beds 3 baths1,478 sq. ft.
1600 Werthman Drive, Waukee, IA 50263
MLS# 750091Listed by: HUBBELL HOMES OF IOWA, LLC - New
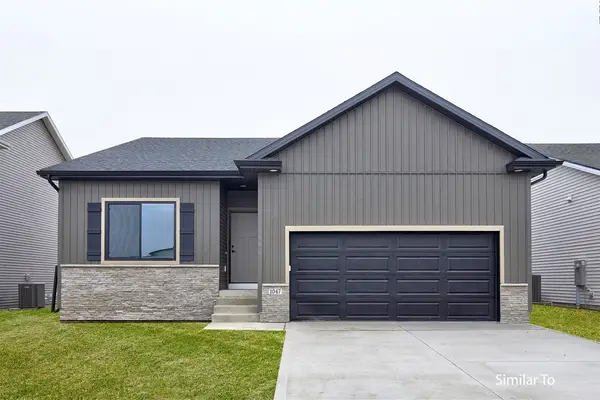 $392,500Active4 beds 3 baths1,358 sq. ft.
1203 NW Petersen Drive, Waukee, IA 50263
MLS# 750302Listed by: HUBBELL HOMES OF IOWA, LLC - New
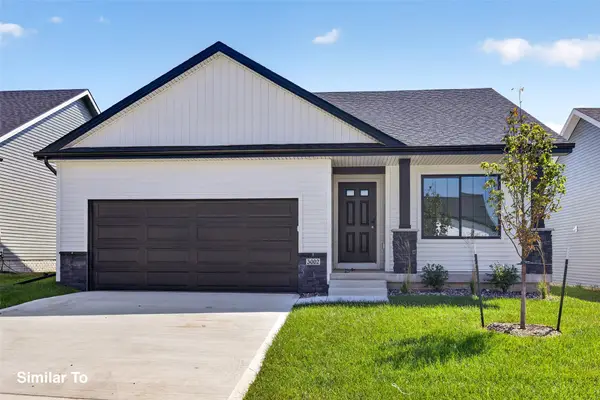 $392,900Active3 beds 3 baths1,213 sq. ft.
1211 NW Petersen Drive, Waukee, IA 50263
MLS# 750303Listed by: HUBBELL HOMES OF IOWA, LLC - New
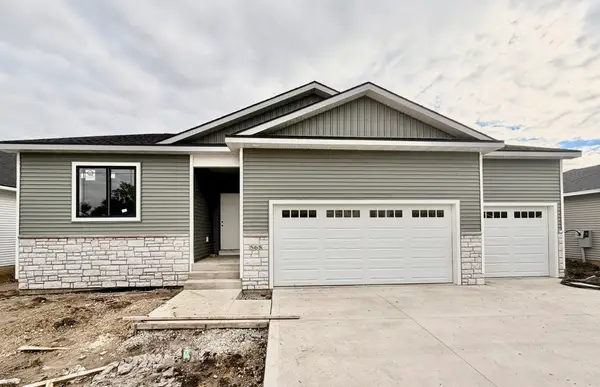 $430,561Active3 beds 2 baths1,469 sq. ft.
565 NW Georgetown Drive, Waukee, IA 50263
MLS# 750449Listed by: GOODALL PROPERTIES LLC - New
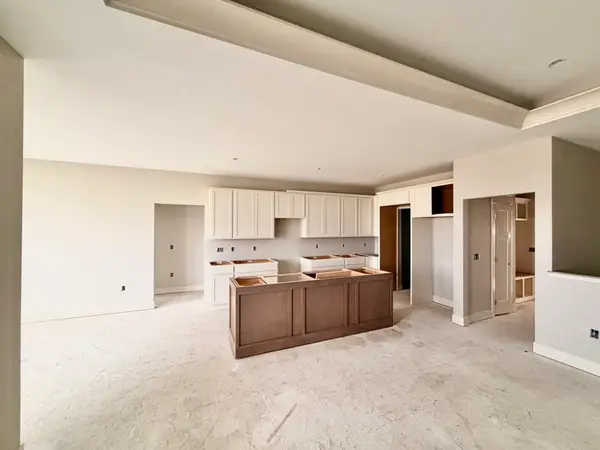 $549,570Active4 beds 3 baths1,699 sq. ft.
575 NW Georgetown Drive, Waukee, IA 50263
MLS# 750456Listed by: GOODALL PROPERTIES LLC - New
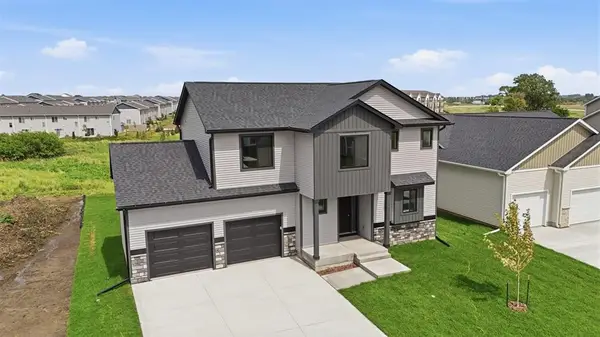 $472,900Active4 beds 3 baths2,188 sq. ft.
1185 Prairie Village Court, Waukee, IA 50263
MLS# 750432Listed by: RE/MAX CONCEPTS


Protect your home and budget from life's surprises with an Assurant Home Warranty, backed by a partner that supports you through every step of homeownership. Explore Plans.
©2026 Century 21 Real Estate LLC. All rights reserved. CENTURY 21®, the CENTURY 21 Logo and C21® are service marks owned by Century 21 Real Estate LLC. Century 21 Real Estate LLC fully supports the principles of the Fair Housing Act and the Equal Opportunity Act. Each office is independently owned and operated. Listing information is deemed reliable but not guaranteed accurate.