342 N Warrior Lane, Waukee, IA 50263
Local realty services provided by:CENTURY 21 Signature Real Estate
342 N Warrior Lane,Waukee, IA 50263
$320,000
- 3 Beds
- 3 Baths
- 1,023 sq. ft.
- Single family
- Active
Listed by: cheryl goodall, andrew goodall
Office: goodall properties llc.
MLS#:748872
Source:IA_DMAAR
Price summary
- Price:$320,000
- Price per sq. ft.:$312.81
- Monthly HOA dues:$19.58
About this home
A Destiny Home resale SMART SERIES! Modern living with distinctive exterior elevations. Open floor plan, with large drop zone and entry from garage and front door. Great room features electric fire place with large windows and space for family and entertaining. Convenient Buffet countertop and pantry in kitchen. All SS appliances including refrigerator. Dining area next to sliders off deck large enough area to accommodate a table for 8 or more. Plus center island ideal for food prep and bar stools to allow for extra seating. 1/2 bath just off kitchen. Main owners BR features large window with plenty of light flowing nicely into a spacious bath with shower with glass doors plus large master closet. Wood faux blinds on windows make this home complete. Lower level features 2 nicely sized bedrooms, full bath, laundry and plenty of unfinished area for flex room for storage. Convenient living space for singles or family! Location within walking distance of Waukee's YMCA, and close to schools, shopping and numerous eating establishments. Great Waukee location!!...
Contact an agent
Home facts
- Year built:2019
- Listing ID #:748872
- Added:1 day(s) ago
- Updated:September 10, 2026 at 07:02 PM
Rooms and interior
- Bedrooms:3
- Total bathrooms:3
- Full bathrooms:1
- Half bathrooms:1
- Flooring:Carpet, Tile
- Dining Description:Dining Area
- Kitchen Description:Dishwasher, Microwave, Refrigerator, Stove
- Basement:Yes
- Basement Description:Egress Windows, Finished, Partially Finished
- Living area:1,023 sq. ft.
Heating and cooling
- Cooling:Central Air
- Heating:Forced Air, Gas, Natural Gas
- Central air:Yes
Structure and exterior
- Roof:Asphalt, Shingle
- Year built:2019
- Building area:1,023 sq. ft.
- Lot area:0.11 Acres
- Architectural Style:Ranch
- Construction Materials:Frame
- Exterior Features:Deck
- Foundation Description:Poured
Utilities
- Water:Public
- Sewer:Public Sewer
Finances and disclosures
- Price:$320,000
- Price per sq. ft.:$312.81
- Tax amount:$4,460
Features and amenities
- Appliances:Dishwasher, Dryer, Microwave, Refrigerator, Stove, Washer
- Laundry features:Dryer, Washer
- Amenities:Smoke Detectors, Window Treatments
Parking
- Parking description:Attached, Garage, Two Car Garage
- Garage:Yes
- Garage spaces:2
New listings near 342 N Warrior Lane
- New
 $445,000Active4 beds 3 baths2,249 sq. ft.
2505 SE Bluestem Drive, Waukee, IA 50263
MLS# 749031Listed by: RE/MAX CONCEPTS - New
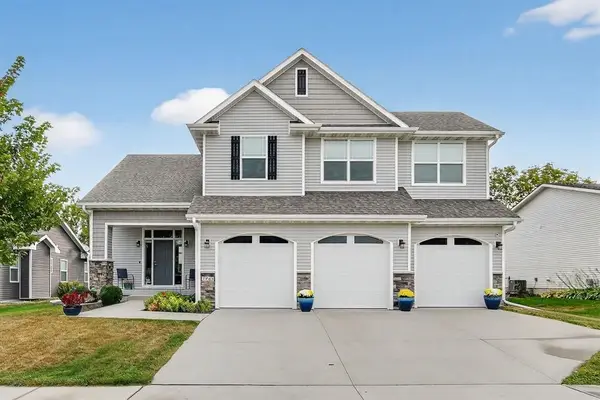 $450,000Active4 beds 4 baths2,186 sq. ft.
1965 SE Waddell Way, Waukee, IA 50263
MLS# 748986Listed by: RE/MAX CONCEPTS - New
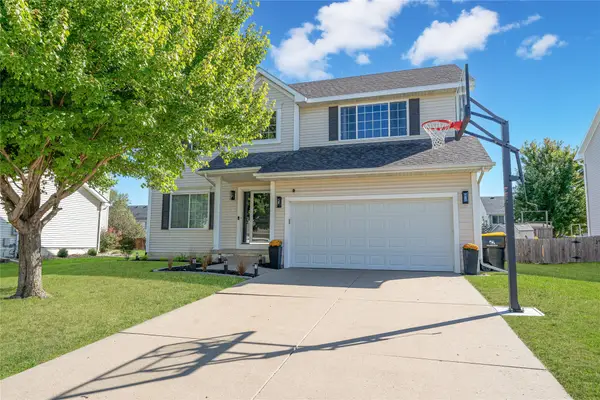
 $375,900Active4 beds 3 baths2,064 sq. ft.
605 SE Meadowlark Lane, Waukee, IA 50263
MLS# 748930Listed by: CENTURY 21 SIGNATURE - Open Sun, 1 to 3pmNew
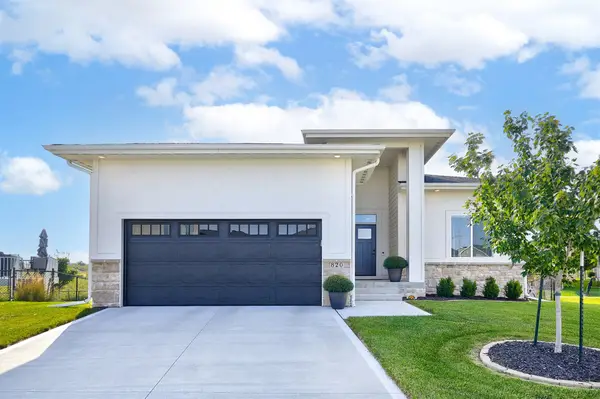 $435,000Active4 beds 3 baths1,307 sq. ft.
820 SE Mesa Drive, Waukee, IA 50263
MLS# 748939Listed by: RE/MAX CONCEPTS - New
 $350,000Active3 beds 3 baths1,304 sq. ft.
965 4th Street, Waukee, IA 50263
MLS# 748958Listed by: RE/MAX CONCEPTS - Open Sun, 1:30 to 3:30pmNew
 $579,900Active4 beds 3 baths1,495 sq. ft.
1010 Harrington Way, Waukee, IA 50263
MLS# 748897Listed by: RE/MAX CONCEPTS - New
 $440,000Active4 beds 3 baths1,965 sq. ft.
670 SE Booth Avenue, Waukee, IA 50263
MLS# 748805Listed by: LPT REALTY, LLC - New
 $305,000Active3 beds 3 baths1,526 sq. ft.
625 SE Redbud Court, Waukee, IA 50263
MLS# 748819Listed by: IOWA REALTY WAUKEE - New
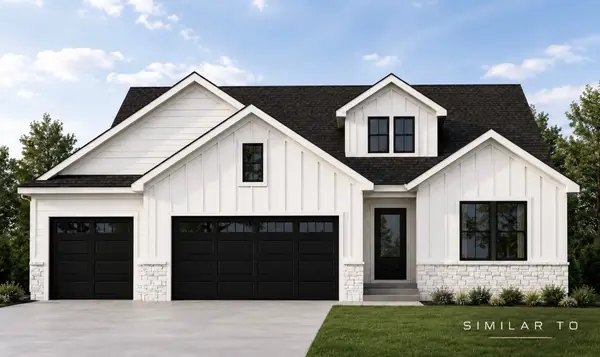 $699,900Active5 beds 3 baths1,763 sq. ft.
30 NW Alderleaf Drive, Waukee, IA 50263
MLS# 748724Listed by: RE/MAX PRECISION


Protect your home and budget from life's surprises with an Assurant Home Warranty, backed by a partner that supports you through every step of homeownership. Explore Plans.
©2026 Century 21 Real Estate LLC. All rights reserved. CENTURY 21®, the CENTURY 21 Logo and C21® are service marks owned by Century 21 Real Estate LLC. Century 21 Real Estate LLC fully supports the principles of the Fair Housing Act and the Equal Opportunity Act. Each office is independently owned and operated. Listing information is deemed reliable but not guaranteed accurate.