
3810 Woodland Court, Waukee, IA 50263
Local realty services provided by:CENTURY 21 Signature Real Estate
3810 Woodland Court,Waukee, IA 50263
$845,000
- 6 Beds
- 4 Baths
- 3,020 sq. ft.
- Single family
- Active
Listed by: julie baudler
Office: re/max concepts
MLS#:741651
Source:IA_DMAAR
Price summary
- Price:$845,000
- Price per sq. ft.:$279.8
- Monthly HOA dues:$20.83
About this home
PRICE IMPROVEMENT! Incredible views from your big windows where no one is behind you and won't be! Fishing in the stocked pond on warm summer nights! Running through the neighborhood to a friend's house or riding your bike on the cul-de-sac or down to the neighborhood park are all what this home is all about. Located in Waukee schools with super easy access to the interstate so you can be downtown in 30 min or the west side conveniences in 12 min makes this an awesome option. This almost new two-story resale has been meticulously maintained, plus is better than new with the fenced backyard and blinds already in! Swing set and bb hoop stays so this home is ready for your family to spend good times outside on the newly poured stamped concrete patio. You will love the layout: Grand entry, dining room, large island, fireplace with built ins, main floor flex space for playroom, office or guest bedroom, walk in pantry and smart mudroom with 1/2 bath! Upstairs are 3 ample sized bedrooms, full bath with double vanity, laundry room and primary suite so your family has their private level. Down in the finished walkout lower level, another bedroom, full bath, family room with new builtins and electric fireplace and wet bar plus great storage! This is a fantastic home that is a wonderful opportunity for you! See it today!...
Contact an agent
Home facts
- Year built:2022
- Listing ID #:741651
- Added:105 day(s) ago
- Updated:September 09, 2026 at 03:47 PM
Rooms and interior
- Bedrooms:6
- Total bathrooms:4
- Full bathrooms:2
- Half bathrooms:1
- Flooring:Carpet, Tile
- Dining Description:Dining Area, Separate Formal Dining Room
- Kitchen Description:Built-In Oven, Cooktop, Dishwasher, Microwave, Refrigerator
- Basement:Yes
- Basement Description:Finished, Walk Out Access
- Living area:3,020 sq. ft.
Heating and cooling
- Cooling:Central Air
- Heating:Forced Air, Gas, Natural Gas
- Central air:Yes
Structure and exterior
- Roof:Asphalt, Shingle
- Year built:2022
- Building area:3,020 sq. ft.
- Lot area:0.37 Acres
- Lot Features:Cul-De-Sac, Pie Shaped Lot
- Architectural Style:Traditional, Two Story
- Construction Materials:Stone
- Exterior Features:Covered, Deck, Fire Pit, Open, Patio, Play Structure, Sprinkler Irrigation
- Foundation Description:Poured
- Levels:2 Story
Utilities
- Water:Public
- Sewer:Public Sewer
Finances and disclosures
- Price:$845,000
- Price per sq. ft.:$279.8
- Tax amount:$12,189 (2025)
Features and amenities
- Appliances:Built-In Oven, Cooktop, Dishwasher, Microwave, Refrigerator
- Laundry features:Upper Level
- Amenities:Wet Bar
Parking
- Parking description:Attached, Garage, Three Car Garage
- Garage:Yes
- Garage spaces:3
New listings near 3810 Woodland Court
- New
 $579,900Active4 beds 3 baths1,495 sq. ft.
1010 Harrington Way, Waukee, IA 50263
MLS# 748897Listed by: RE/MAX CONCEPTS - New
 $320,000Active3 beds 3 baths1,023 sq. ft.
342 N Warrior Lane, Waukee, IA 50263
MLS# 748872Listed by: GOODALL PROPERTIES LLC - New
 $440,000Active4 beds 3 baths1,965 sq. ft.
670 SE Booth Avenue, Waukee, IA 50263
MLS# 748805Listed by: LPT REALTY, LLC - New
 $305,000Active3 beds 3 baths1,526 sq. ft.
625 SE Redbud Court, Waukee, IA 50263
MLS# 748819Listed by: IOWA REALTY WAUKEE - New
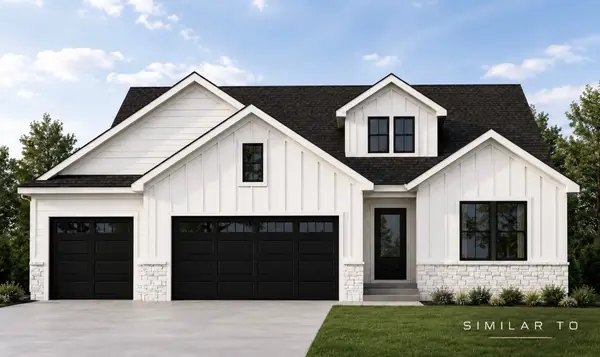 $699,900Active5 beds 3 baths1,763 sq. ft.
30 NW Alderleaf Drive, Waukee, IA 50263
MLS# 748724Listed by: RE/MAX PRECISION - New
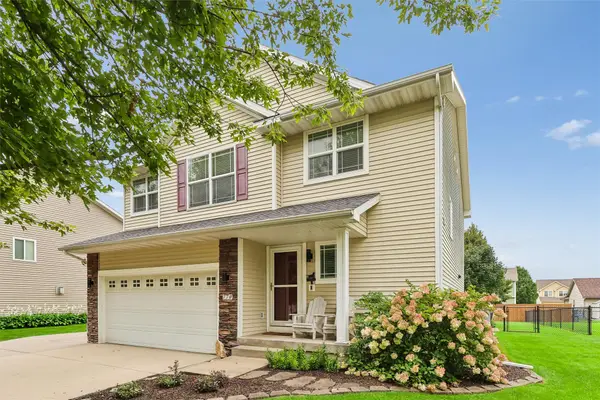 $370,000Active4 beds 4 baths1,740 sq. ft.
770 SE Westgate Drive, Waukee, IA 50263
MLS# 748668Listed by: RE/MAX PRECISION - New
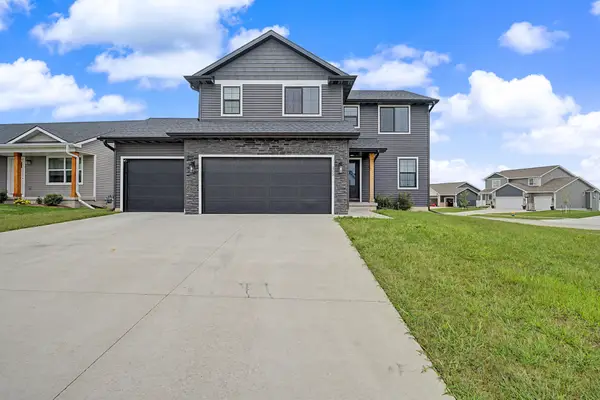 $399,900Active4 beds 3 baths1,816 sq. ft.
265 NW Horan Court, Waukee, IA 50263
MLS# 748673Listed by: RE/MAX CONCEPTS - New
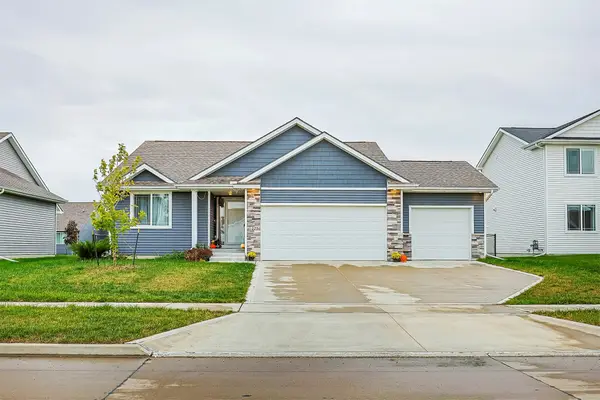 $365,000Active3 beds 2 baths1,392 sq. ft.
1225 Cedar Street, Waukee, IA 50263
MLS# 748638Listed by: KELLER WILLIAMS REALTY GDM - New
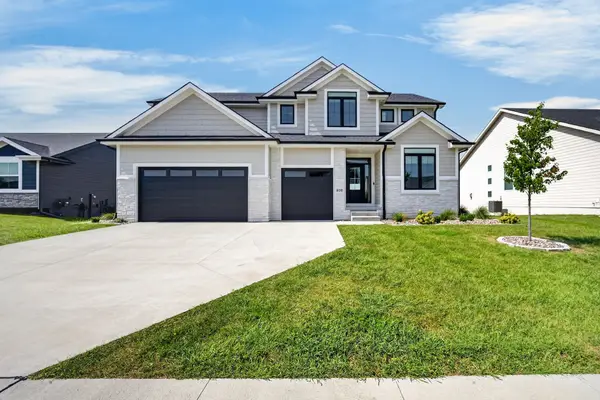 $599,000Active4 beds 4 baths2,644 sq. ft.
400 NW Gracewood Drive, Waukee, IA 50263
MLS# 748545Listed by: REAL BROKER, LLC - New
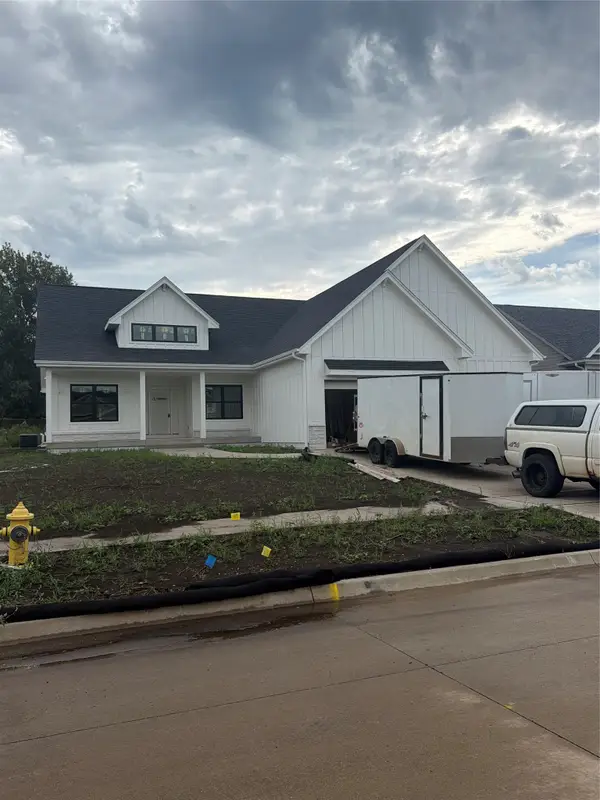 $859,900Active5 beds 4 baths2,098 sq. ft.
1365 NW Brooks Drive, Waukee, IA 50263
MLS# 748533Listed by: RE/MAX PRECISION


Protect your home and budget from life's surprises with an Assurant Home Warranty, backed by a partner that supports you through every step of homeownership. Explore Plans.
©2026 Century 21 Real Estate LLC. All rights reserved. CENTURY 21®, the CENTURY 21 Logo and C21® are service marks owned by Century 21 Real Estate LLC. Century 21 Real Estate LLC fully supports the principles of the Fair Housing Act and the Equal Opportunity Act. Each office is independently owned and operated. Listing information is deemed reliable but not guaranteed accurate.