
3965 Black Bear Pointe, Waukee, IA 50263
Local realty services provided by:CENTURY 21 Signature Real Estate
3965 Black Bear Pointe,Waukee, IA 50263
$1,250,000
- 5 Beds
- 6 Baths
- 3,173 sq. ft.
- Single family
- Active
Upcoming open houses
- Sun, Oct 2501:00 pm - 03:00 pm
Listed by: andrew dephillips, kiley meyers
Office: re/max concepts
MLS#:748490
Source:IA_DMAAR
Price summary
- Price:$1,250,000
- Price per sq. ft.:$393.95
- Monthly HOA dues:$12.5
About this home
This executive 1.5-story home, crafted by Homes by DePhillips, sits on a private ¾-acre cul-de-sac lot backing to mature timber in Waukee's coveted Painted Woods. The 20' double-door entry opens to a spacious open floor plan with soaring ceilings, white oak hardwood & picturesque views. The chef's kitchen delivers Ovation cabinetry, quartz counters, a multi-level island, large hidden pantry & Monogram appliance package with 36" range. The great room stuns with 12' ceilings, linear gas fireplace & oversized windows. The light-filled dining room leads to a covered/uncovered TimberTech deck. Enjoy a dedicated office w/ brick accent wall & French doors. Escape to the private owner's suite with heated tile floors, soaker tub, His & Hers vanity, tile shower & custom walk-in closet. An ample drop zone area has custom lockers, powder bath & laundry with cabinetry, sink & folding counter. The 2nd level features a kids' loft with desks & built-ins, 3 generous-sized bedrooms, one with an en-suite 3/4 bath & two sharing a full jack & jill bath. A perfect family hangout, the walkout lower level features a large living area w/ 2nd fireplace, wet bar with fridge, dishwasher & micro, game table area, flex room/gym, 5th bedroom & 1.5 baths. The leisure-ready backyard boasts a paver patio, gas firepit, covered patio & extensive landscaping. The 4-car garage & bonus tuck-under garage ensure plenty of storage space for vehicles & toys! Features & upgrades at every turn, come see for yourself!...
Contact an agent
Home facts
- Year built:2016
- Listing ID #:748490
- Added:48 day(s) ago
- Updated:October 21, 2026 at 03:49 PM
Rooms and interior
- Bedrooms:5
- Total bathrooms:6
- Full bathrooms:3
- Half bathrooms:2
- Flooring:Carpet, Hardwood, Tile
- Dining Description:Dining Area
- Kitchen Description:Dishwasher, Microwave, Refrigerator, Stove
- Basement:Yes
- Basement Description:Finished, Walk Out Access
- Living area:3,173 sq. ft.
Heating and cooling
- Cooling:Central Air
- Heating:Forced Air, Gas, Natural Gas
- Central air:Yes
Structure and exterior
- Roof:Asphalt, Shingle
- Year built:2016
- Building area:3,173 sq. ft.
- Lot area:0.74 Acres
- Lot Features:Pie Shaped Lot
- Architectural Style:Traditional
- Construction Materials:Stone
- Exterior Features:Covered, Deck, Fire Pit, Open, Patio
- Foundation Description:Poured
Utilities
- Water:Public
- Sewer:Public Sewer
Finances and disclosures
- Price:$1,250,000
- Price per sq. ft.:$393.95
- Tax amount:$18,307
Features and amenities
- Appliances:Dishwasher, Dryer, Microwave, Refrigerator, Stove, Washer
- Laundry features:Dryer, Main Level, Washer
- Amenities:Central Vacuum, Security System, Wet Bar, Window Treatments
Parking
- Parking description:Attached, Garage
- Garage:Yes
- Garage spaces:4
New listings near 3965 Black Bear Pointe
- Open Sun, 1 to 3pmNew
 $619,900Active3 beds 3 baths1,390 sq. ft.
1350 SE Menlo Drive, Waukee, IA 50263
MLS# 751552Listed by: THE AGENCY DES MOINES - New
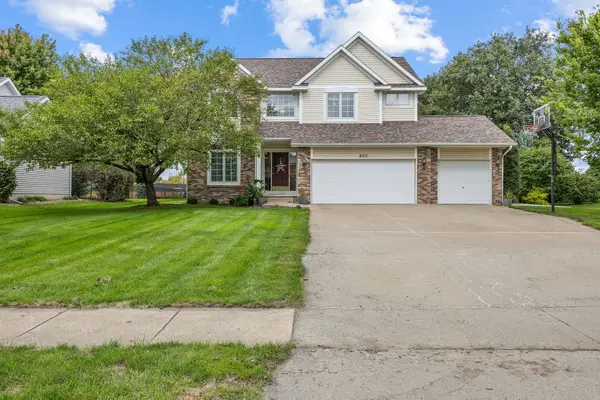 $620,000Active4 beds 4 baths2,817 sq. ft.
855 SE Westwoods Drive, Waukee, IA 50263
MLS# 751538Listed by: RE/MAX CONCEPTS  $145,000Pending3 beds 2 baths1,215 sq. ft.
1380 SE Florence Drive #44U, Waukee, IA 50263
MLS# 751496Listed by: RE/MAX PRECISION- New
 $629,900Active6 beds 4 baths1,751 sq. ft.
340 NW Red Oak Drive, Waukee, IA 50263
MLS# 751499Listed by: RE/MAX CONCEPTS - New
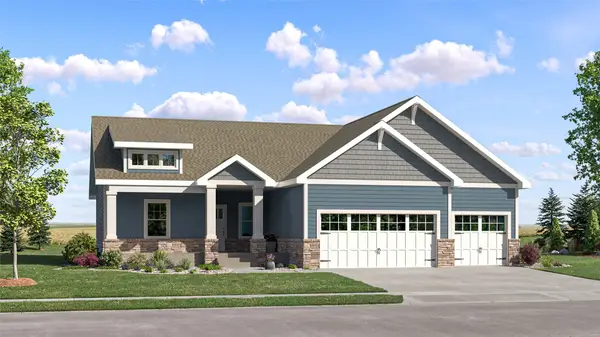 $514,990Active5 beds 4 baths1,733 sq. ft.
940 NW Noah Run, Waukee, IA 50263
MLS# 751447Listed by: LENNAR REALTY OF IOWA - New
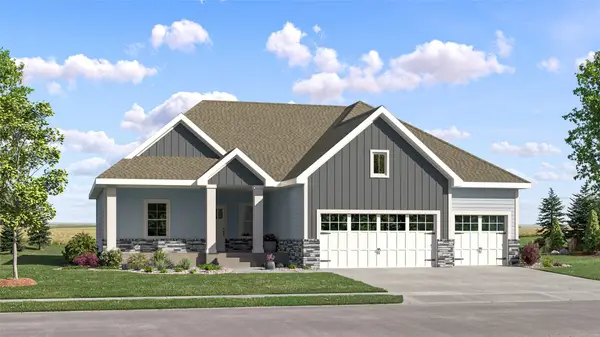 $444,990Active5 beds 4 baths1,733 sq. ft.
17300 Brookview Drive, Urbandale, IA 50263
MLS# 751448Listed by: LENNAR REALTY OF IOWA - Open Sun, 1 to 3pmNew
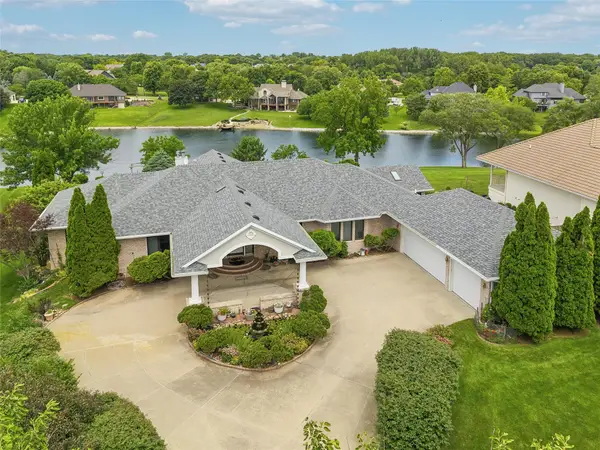 $1,250,000Active4 beds 5 baths3,270 sq. ft.
720 SE Southfork Drive, Waukee, IA 50263
MLS# 751439Listed by: IOWA REALTY MILLS CROSSING - New
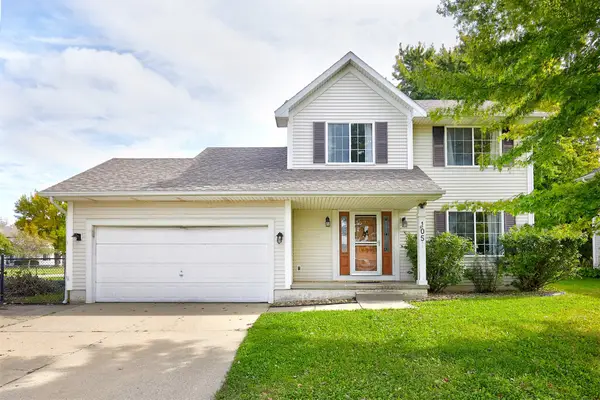 $319,000Active4 beds 4 baths1,462 sq. ft.
105 SE Westgate Drive, Waukee, IA 50263
MLS# 751429Listed by: RE/MAX CONCEPTS - New
 $320,000Active3 beds 4 baths1,521 sq. ft.
140 Ashland Court, Waukee, IA 50263
MLS# 751397Listed by: RE/MAX CONCEPTS - New
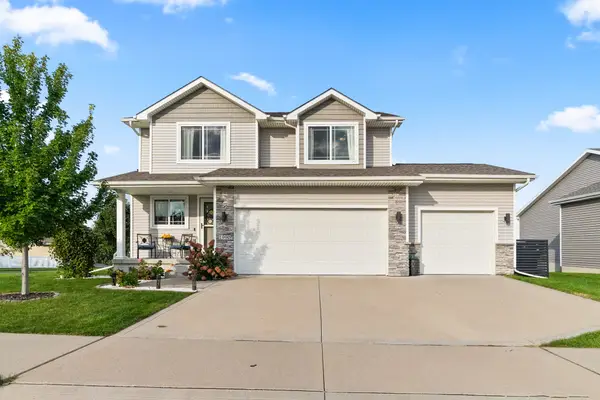 $435,000Active4 beds 4 baths1,708 sq. ft.
1990 SE Waddell Way, Waukee, IA 50263
MLS# 751406Listed by: RE/MAX PRECISION


Protect your home and budget from life's surprises with an Assurant Home Warranty, backed by a partner that supports you through every step of homeownership. Explore Plans.
©2026 Century 21 Real Estate LLC. All rights reserved. CENTURY 21®, the CENTURY 21 Logo and C21® are service marks owned by Century 21 Real Estate LLC. Century 21 Real Estate LLC fully supports the principles of the Fair Housing Act and the Equal Opportunity Act. Each office is independently owned and operated. Listing information is deemed reliable but not guaranteed accurate.