400 NW Gracewood Drive, Waukee, IA 50263
Local realty services provided by:CENTURY 21 Signature Real Estate
400 NW Gracewood Drive,Waukee, IA 50263
$599,000
- 4 Beds
- 4 Baths
- 2,644 sq. ft.
- Single family
- Active
Listed by: emil ordagic, emina pajazetovic
Office: real broker, llc.
MLS#:748545
Source:IA_DMAAR
Price summary
- Price:$599,000
- Price per sq. ft.:$226.55
- Monthly HOA dues:$19.58
About this home
Welcome to this spacious 4-bedroom, 4-bath home offering 2,644 sq ft of finished living space in the Waukee School District. The main level features a dedicated office, half bath, and a well-appointed kitchen with quartz countertops, gas stove, wall oven, and a window above the sink offering beautiful natural light and views. All kitchen appliances, plus the washer and dryer, are included. Upstairs are all four bedrooms, three full baths, and new carpeting throughout. The layout includes two private suites. The spacious primary suite features a large walk-in closet and private bath with dual sinks, jetted tub, and separate tiled shower. A second bedroom offers an ensuite bath, while two additional bedrooms share a Jack-and-Jill bath. The unfinished walkout lower level offers excellent potential to customize and add future living space. Outside, enjoy a fully fenced backyard backing to a peaceful pond, an updated screened-in composite deck, and an extended patio with outdoor lighting. The home also features a spacious 3-car garage, adding even more functionality and convenience. All information obtained from sellers and public records....
Contact an agent
Home facts
- Year built:2023
- Listing ID #:748545
- Added:1 day(s) ago
- Updated:September 03, 2026 at 05:03 PM
Rooms and interior
- Bedrooms:4
- Total bathrooms:4
- Full bathrooms:3
- Half bathrooms:1
- Flooring:Carpet, Tile
- Dining Description:Dining Area
- Kitchen Description:Built-In Oven, Dishwasher, Microwave, Refrigerator, Stove
- Basement:Yes
- Basement Description:Unfinished, Walk Out Access
- Living area:2,644 sq. ft.
Heating and cooling
- Cooling:Central Air
- Heating:Forced Air, Gas, Natural Gas
- Central air:Yes
Structure and exterior
- Roof:Asphalt, Shingle
- Year built:2023
- Building area:2,644 sq. ft.
- Lot area:0.25 Acres
- Architectural Style:Two Story
- Construction Materials:Stone
- Exterior Features:Covered, Deck, Open, Patio
- Foundation Description:Poured
- Levels:2 Story
Utilities
- Water:Public
- Sewer:Public Sewer
Finances and disclosures
- Price:$599,000
- Price per sq. ft.:$226.55
- Tax amount:$8,694
Features and amenities
- Appliances:Built-In Oven, Dishwasher, Dryer, Microwave, Refrigerator, Stove, Washer
- Laundry features:Dryer, Upper Level, Washer
- Amenities:Smoke Detectors, Window Treatments
Parking
- Parking description:Attached, Garage, Three Car Garage
- Garage:Yes
- Garage spaces:3
New listings near 400 NW Gracewood Drive
- New
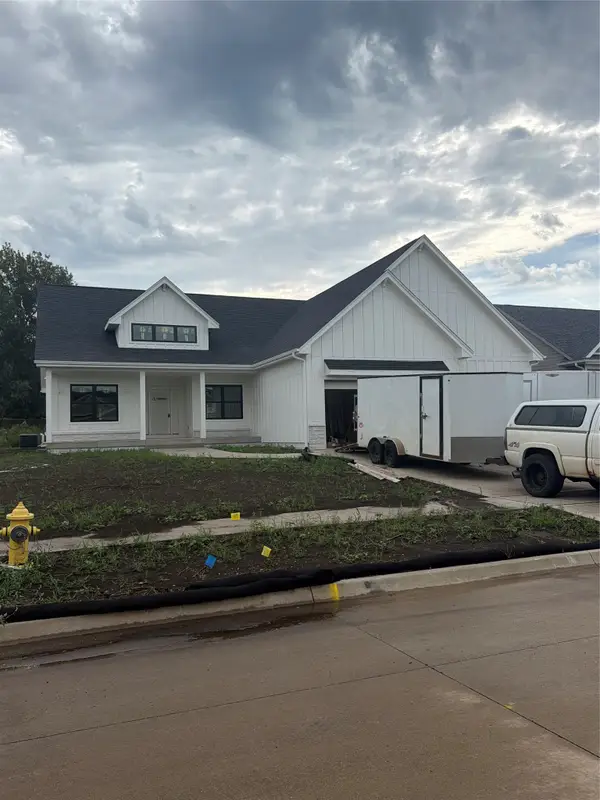 $859,900Active5 beds 4 baths2,098 sq. ft.
1365 NW Brooks Drive, Waukee, IA 50263
MLS# 748533Listed by: RE/MAX PRECISION - New
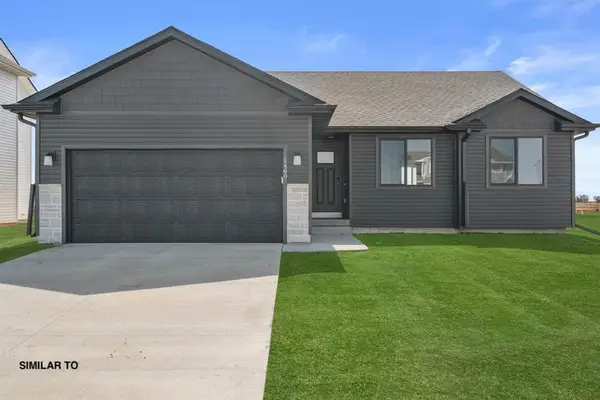 $369,990Active3 beds 2 baths1,427 sq. ft.
1515 Locust Street, Waukee, IA 50263
MLS# 748361Listed by: REALTY ONE GROUP IMPACT - New
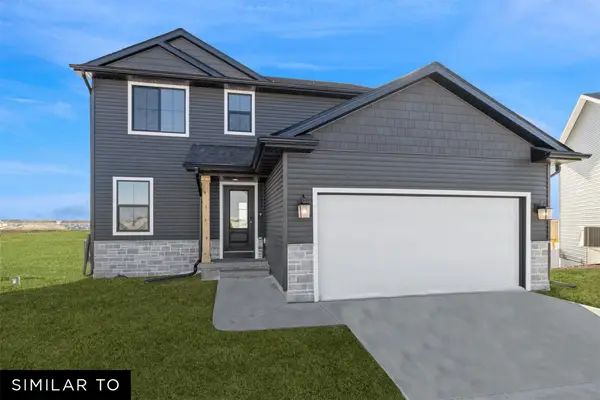 $359,990Active3 beds 3 baths1,565 sq. ft.
1505 Locust Street, Waukee, IA 50263
MLS# 748343Listed by: REALTY ONE GROUP IMPACT - New
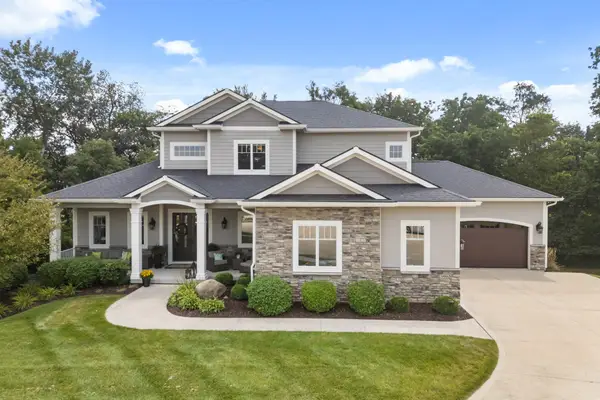 $1,275,000Active5 beds 6 baths3,173 sq. ft.
3965 Black Bear Pointe, Waukee, IA 50263
MLS# 748490Listed by: RE/MAX CONCEPTS - New
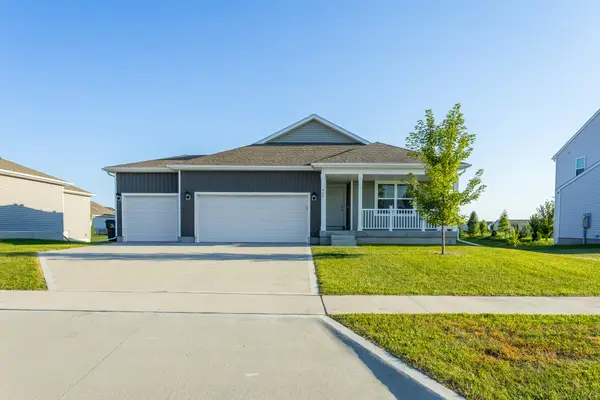 $398,000Active4 beds 3 baths1,491 sq. ft.
920 Bel Aire Court, Waukee, IA 50263
MLS# 748488Listed by: RE/MAX CONCEPTS - New
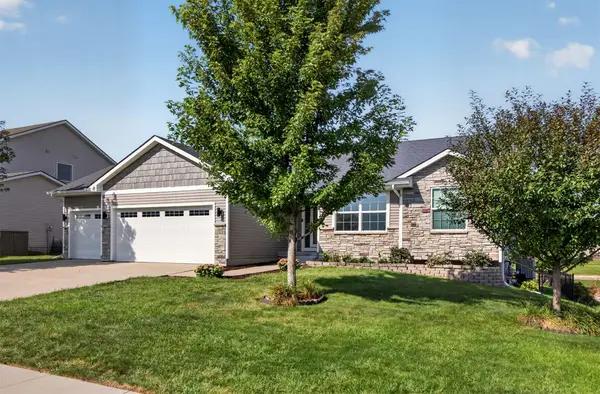
 $459,900Active4 beds 3 baths1,682 sq. ft.
1720 SE Waters Edge Drive, Waukee, IA 50263
MLS# 748352Listed by: CENTURY 21 SIGNATURE - New
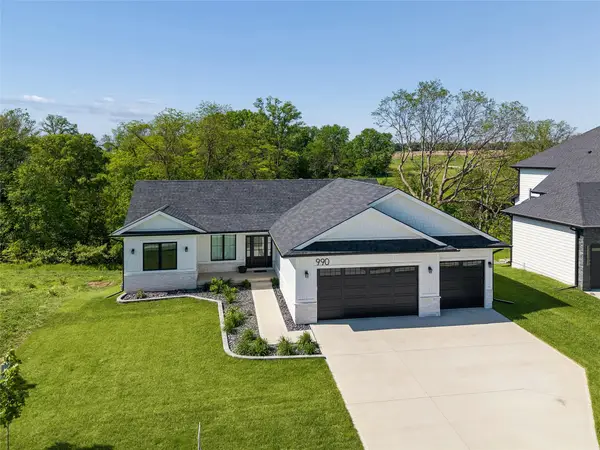 $699,000Active5 beds 3 baths1,575 sq. ft.
990 Harrington Way, Waukee, IA 50263
MLS# 748460Listed by: IOWA REALTY WAUKEE - New
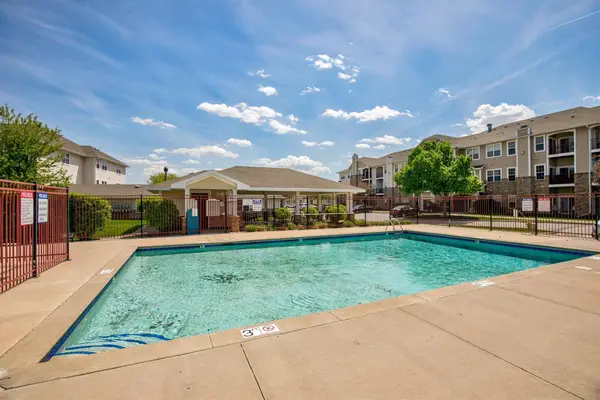 $164,900Active2 beds 2 baths1,192 sq. ft.
1309 SE University Avenue #108, Waukee, IA 50263
MLS# 748464Listed by: WB REALTY COMPANY - New
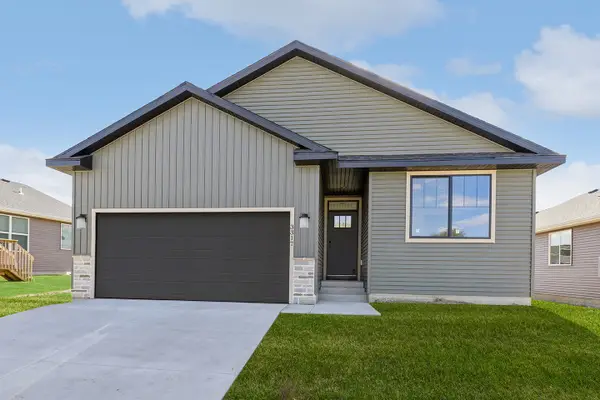 $384,990Active4 beds 3 baths1,288 sq. ft.
1495 Locust Street, Waukee, IA 50263
MLS# 748408Listed by: REALTY ONE GROUP IMPACT


Protect your home and budget from life's surprises with an Assurant Home Warranty, backed by a partner that supports you through every step of homeownership. Explore Plans.
©2026 Century 21 Real Estate LLC. All rights reserved. CENTURY 21®, the CENTURY 21 Logo and C21® are service marks owned by Century 21 Real Estate LLC. Century 21 Real Estate LLC fully supports the principles of the Fair Housing Act and the Equal Opportunity Act. Each office is independently owned and operated. Listing information is deemed reliable but not guaranteed accurate.