
413 NE Brookridge Circle, Waukee, IA 50263
Local realty services provided by:CENTURY 21 Signature Real Estate
Upcoming open houses
- Sun, Oct 0412:00 pm - 02:00 pm
Listed by: erin rundall, roxanne nikkel
Office: keller williams realty gdm
MLS#:747086
Source:IA_DMAAR
Price summary
- Price:$460,000
- Price per sq. ft.:$341.25
- Monthly HOA dues:$175
About this home
Looking for a Waukee ranch with a 3-car garage? This one has more than 2,300 sq. ft. finished, 4 bedrooms, 3 baths, a four-seasons room and finished daylight lower level—all on a quiet cul-de-sac near Fox Creek Park and walking trails.
The main floor is open, comfortable and easy to live in. The kitchen has plenty of cabinetry and a large pantry, and the living room centers around a gas fireplace. The primary suite has a tiled shower and walk-in closet, while the second bedroom is currently used as a dedicated office. And the four-seasons room? It’s the kind of space you’ll use all year.
Downstairs, 9-foot ceilings keep things bright and open, with space for a family room or home theater, a full bath and plenty of storage.
This small, pet-friendly HOA takes care of the lawn, irrigation, trees and snow, freeing up your time for the things you enjoy. And when you do head out, Fox Creek Park and trails are right in the neighborhood, with Waukee favorites for coffee, dinner or a movie just minutes away....
Contact an agent
Home facts
- Year built:2016
- Listing ID #:747086
- Added:49 day(s) ago
- Updated:October 02, 2026 at 04:17 PM
Rooms and interior
- Bedrooms:4
- Total bathrooms:3
- Full bathrooms:2
- Flooring:Carpet, Laminate, Tile
- Dining Description:Dining Area
- Kitchen Description:Dishwasher, Microwave, Refrigerator, Stove
- Basement:Yes
- Basement Description:Daylight, Partially Finished
- Living area:1,348 sq. ft.
Heating and cooling
- Cooling:Central Air
- Heating:Forced Air, Gas, Natural Gas
- Central air:Yes
Structure and exterior
- Roof:Asphalt, Shingle
- Year built:2016
- Building area:1,348 sq. ft.
- Lot area:0.1 Acres
- Architectural Style:Ranch
- Exterior Features:Open, Patio, Sprinkler Irrigation
- Foundation Description:Poured
Utilities
- Water:Public
- Sewer:Public Sewer
Finances and disclosures
- Price:$460,000
- Price per sq. ft.:$341.25
- Tax amount:$6,440
Features and amenities
- Appliances:Dishwasher, Dryer, Microwave, Refrigerator, Stove, Washer
- Laundry features:Dryer, Main Level, Washer
- Amenities:Smoke Detectors, Window Treatments
Parking
- Parking description:Attached, Garage, Three Car Garage
- Garage:Yes
- Garage spaces:3
New listings near 413 NE Brookridge Circle
- New
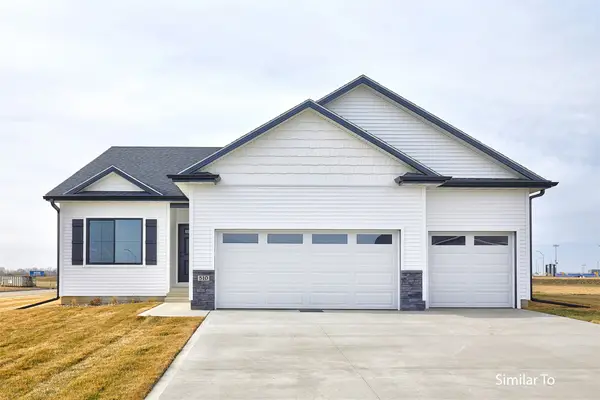 $427,500Active4 beds 3 baths1,390 sq. ft.
1605 Werthman Drive, Waukee, IA 50263
MLS# 750084Listed by: HUBBELL HOMES OF IOWA, LLC - New
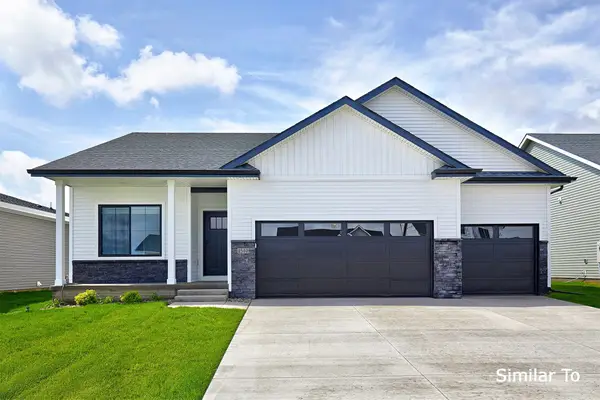 $417,500Active3 beds 3 baths1,213 sq. ft.
1595 Werthman Drive, Waukee, IA 50263
MLS# 750085Listed by: HUBBELL HOMES OF IOWA, LLC - New
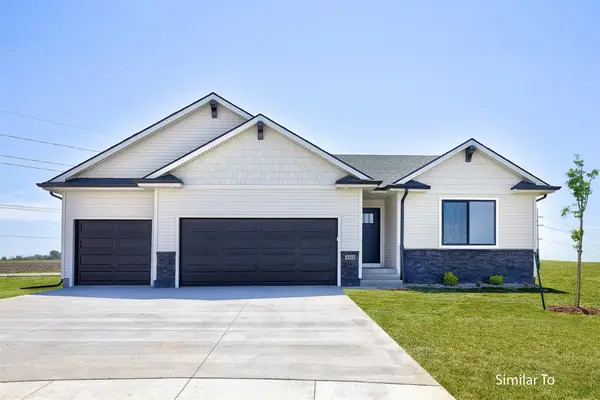 $427,900Active4 beds 3 baths1,433 sq. ft.
1590 Werthman Drive, Waukee, IA 50263
MLS# 750090Listed by: HUBBELL HOMES OF IOWA, LLC - New
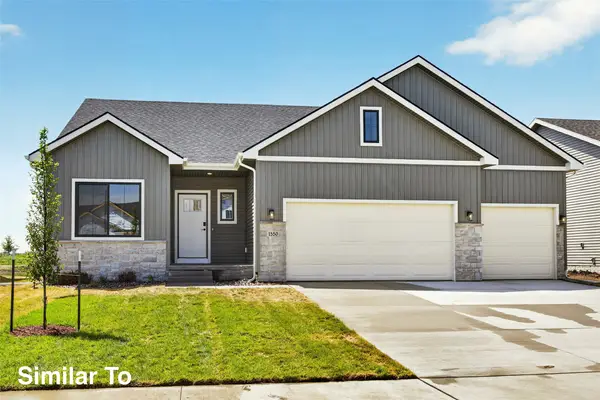 $432,500Active4 beds 3 baths1,478 sq. ft.
1600 Werthman Drive, Waukee, IA 50263
MLS# 750091Listed by: HUBBELL HOMES OF IOWA, LLC - New
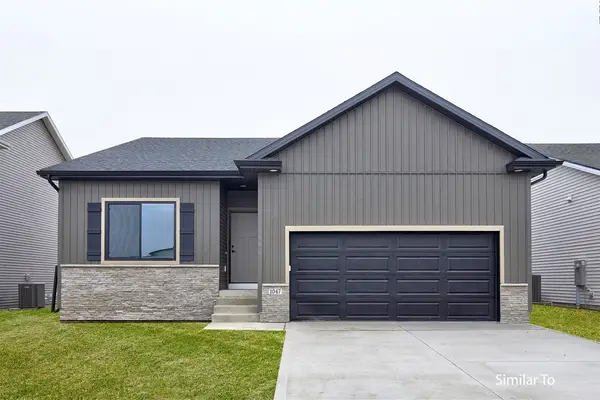 $392,500Active4 beds 3 baths1,358 sq. ft.
1203 NW Petersen Drive, Waukee, IA 50263
MLS# 750302Listed by: HUBBELL HOMES OF IOWA, LLC - New
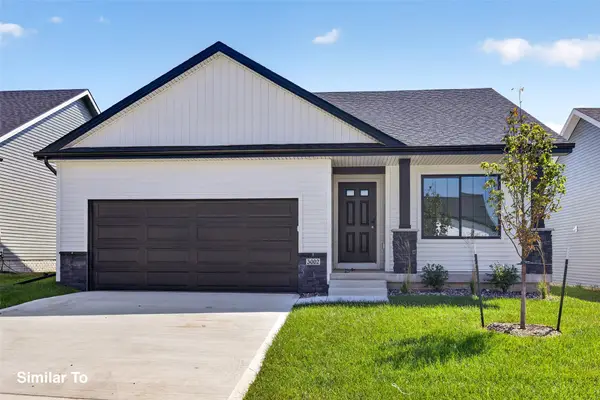 $392,900Active3 beds 3 baths1,213 sq. ft.
1211 NW Petersen Drive, Waukee, IA 50263
MLS# 750303Listed by: HUBBELL HOMES OF IOWA, LLC - New
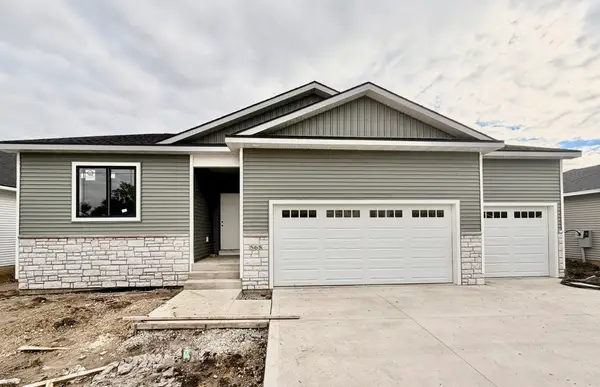 $430,561Active3 beds 2 baths1,469 sq. ft.
565 NW Georgetown Drive, Waukee, IA 50263
MLS# 750449Listed by: GOODALL PROPERTIES LLC - New
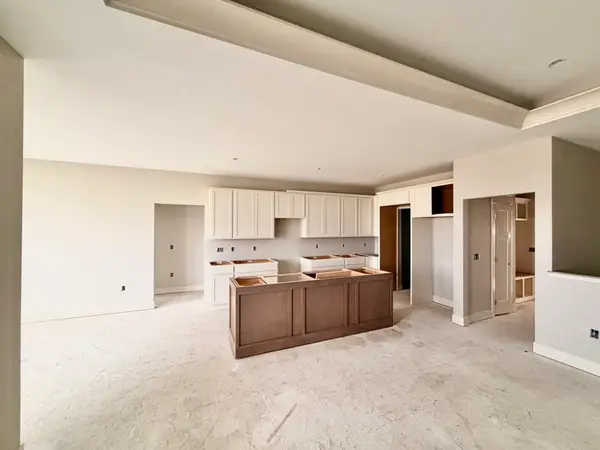 $549,570Active4 beds 3 baths1,699 sq. ft.
575 NW Georgetown Drive, Waukee, IA 50263
MLS# 750456Listed by: GOODALL PROPERTIES LLC - New
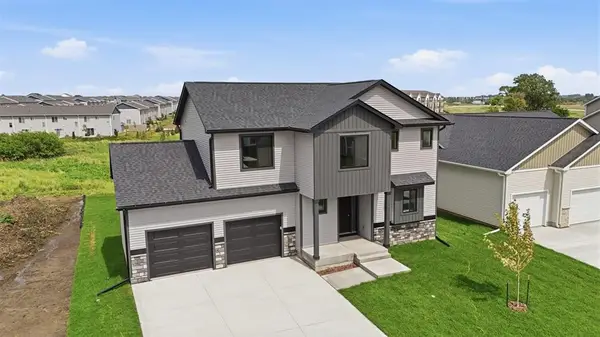 $472,900Active4 beds 3 baths2,188 sq. ft.
1185 Prairie Village Court, Waukee, IA 50263
MLS# 750432Listed by: RE/MAX CONCEPTS - New
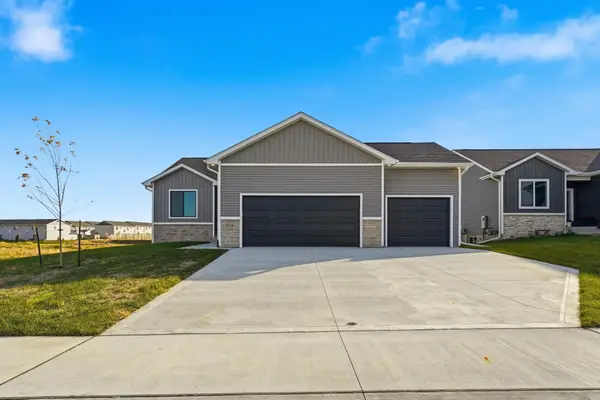 $467,900Active4 beds 4 baths1,269 sq. ft.
1165 Prairie Village Court, Waukee, IA 50263
MLS# 750434Listed by: RE/MAX CONCEPTS


Protect your home and budget from life's surprises with an Assurant Home Warranty, backed by a partner that supports you through every step of homeownership. Explore Plans.
©2026 Century 21 Real Estate LLC. All rights reserved. CENTURY 21®, the CENTURY 21 Logo and C21® are service marks owned by Century 21 Real Estate LLC. Century 21 Real Estate LLC fully supports the principles of the Fair Housing Act and the Equal Opportunity Act. Each office is independently owned and operated. Listing information is deemed reliable but not guaranteed accurate.