415 NW Woodmoor Drive, Waukee, IA 50263
Local realty services provided by:CENTURY 21 Signature Real Estate
415 NW Woodmoor Drive,Waukee, IA 50263
$655,000
- 6 Beds
- 3 Baths
- 1,977 sq. ft.
- Single family
- Active
Listed by: andria lang, rob ellerman
Office: re/max concepts
MLS#:749245
Source:IA_DMAAR
Price summary
- Price:$655,000
- Price per sq. ft.:$331.31
- Monthly HOA dues:$16.67
About this home
Welcome home to this spacious 6-bedroom ranch offering the perfect blend of privacy, convenience, and modern living! Nestled on a premium lot backing to mature trees and a peaceful pond, this home provides beautiful views and a tranquil setting you'll enjoy year-round.
Inside, you'll find an open and inviting floor plan with plenty of space for entertaining, working from home, or accommodating a growing family. With six bedrooms, there's room for everyone to spread out while still enjoying comfortable gathering spaces.
Located just minutes from Triumph Park, Northwest Waukee High School, and all the shopping, dining, and amenities Waukee has to offer, this home combines a desirable location with exceptional outdoor scenery. Whether you're enjoying morning coffee overlooking the pond or spending evenings around the backyard, this is a home you'll love coming back to.
Contact an agent
Home facts
- Year built:2022
- Listing ID #:749245
- Added:1 day(s) ago
- Updated:September 16, 2026 at 05:48 PM
Rooms and interior
- Bedrooms:6
- Total bathrooms:3
- Full bathrooms:1
- Flooring:Carpet, Tile
- Kitchen Description:Dishwasher, Microwave, Refrigerator, Stove
- Basement:Yes
- Basement Description:Finished, Walk Out Access
- Living area:1,977 sq. ft.
Heating and cooling
- Cooling:Central Air
- Heating:Forced Air, Gas, Natural Gas
- Central air:Yes
Structure and exterior
- Roof:Asphalt, Shingle
- Year built:2022
- Building area:1,977 sq. ft.
- Lot area:0.33 Acres
- Lot Features:Rectangular Lot
- Architectural Style:Ranch
- Exterior Features:Covered, Deck, Sprinkler Irrigation
- Foundation Description:Poured
Utilities
- Water:Public
- Sewer:Public Sewer
Finances and disclosures
- Price:$655,000
- Price per sq. ft.:$331.31
- Tax amount:$10,091
Features and amenities
- Appliances:Dishwasher, Microwave, Refrigerator, Stove
- Laundry features:Main Level
- Amenities:Window Treatments
Parking
- Parking description:Attached, Garage, Three Car Garage
- Garage:Yes
- Garage spaces:3
New listings near 415 NW Woodmoor Drive
- New
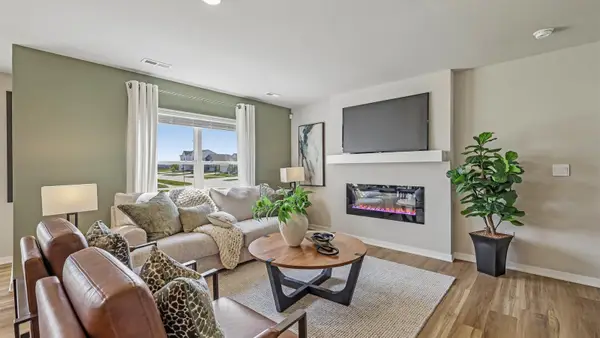 $251,990Active3 beds 3 baths1,511 sq. ft.
3574 Pershing Lane, Waukee, IA 50263
MLS# 749396Listed by: DRH REALTY OF IOWA, LLC - New
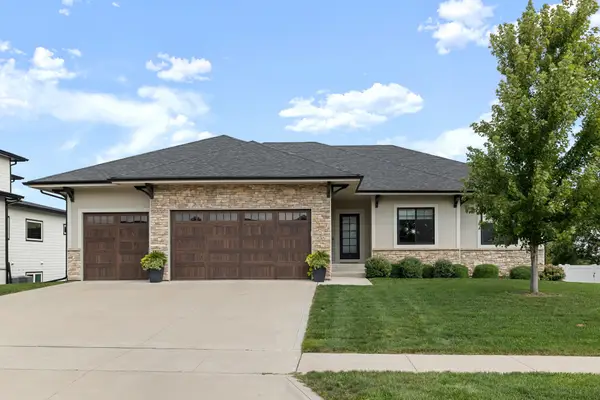 $564,900Active5 beds 3 baths1,943 sq. ft.
685 Daybreak Drive, Waukee, IA 50263
MLS# 749399Listed by: RE/MAX PRECISION - New

 $489,500Active4 beds 3 baths1,515 sq. ft.
645 NE Traverse Drive, Waukee, IA 50263
MLS# 749292Listed by: CENTURY 21 SIGNATURE - New
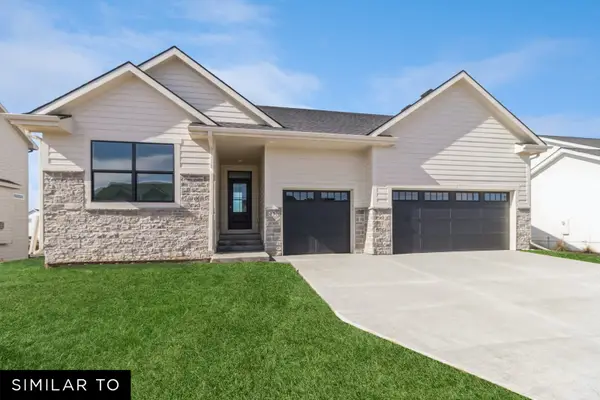 $479,990Active3 beds 2 baths1,800 sq. ft.
915 NW Rolland Road, Waukee, IA 50263
MLS# 749278Listed by: REALTY ONE GROUP IMPACT - New
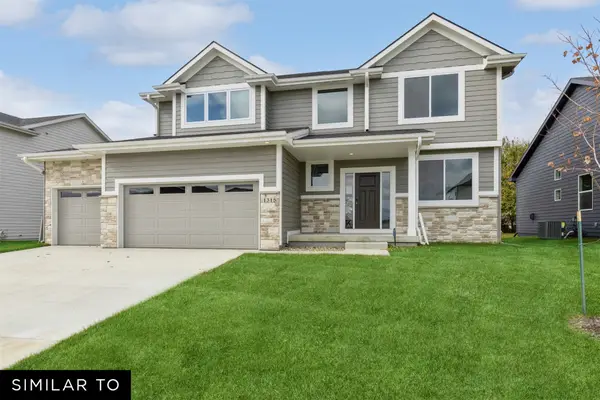 $484,990Active4 beds 3 baths2,225 sq. ft.
925 NW Rolland Road, Waukee, IA 50263
MLS# 749279Listed by: REALTY ONE GROUP IMPACT - New
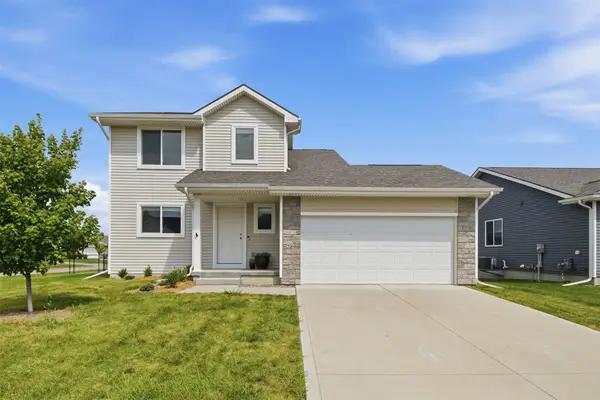 $319,900Active3 beds 3 baths1,439 sq. ft.
289 NW Georgetown Drive, Waukee, IA 50263
MLS# 749282Listed by: RE/MAX CONCEPTS - New
 $180,000Active2 beds 2 baths1,058 sq. ft.
324 NE Kingwood Street, Waukee, IA 50263
MLS# 749251Listed by: IOWA REALTY MILLS CROSSING - New
 $149,900Active2 beds 2 baths995 sq. ft.
1720 SE La Grant Parkway #16, Waukee, IA 50263
MLS# 749196Listed by: RE/MAX CONCEPTS - New
 $398,000Active4 beds 3 baths1,498 sq. ft.
1080 Bel Aire Court, Waukee, IA 50263
MLS# 749097Listed by: BOUTIQUE REAL ESTATE


Protect your home and budget from life's surprises with an Assurant Home Warranty, backed by a partner that supports you through every step of homeownership. Explore Plans.
©2026 Century 21 Real Estate LLC. All rights reserved. CENTURY 21®, the CENTURY 21 Logo and C21® are service marks owned by Century 21 Real Estate LLC. Century 21 Real Estate LLC fully supports the principles of the Fair Housing Act and the Equal Opportunity Act. Each office is independently owned and operated. Listing information is deemed reliable but not guaranteed accurate.