425 NW Ryder Drive, Waukee, IA 50263
Local realty services provided by:CENTURY 21 Signature Real Estate
425 NW Ryder Drive,Waukee, IA 50263
$579,900
- 5 Beds
- 4 Baths
- 2,146 sq. ft.
- Single family
- Active
Listed by: andy dodd, tracy jagim
Office: re/max precision
MLS#:739728
Source:IA_DMAAR
Price summary
- Price:$579,900
- Price per sq. ft.:$270.22
- Monthly HOA dues:$25
About this home
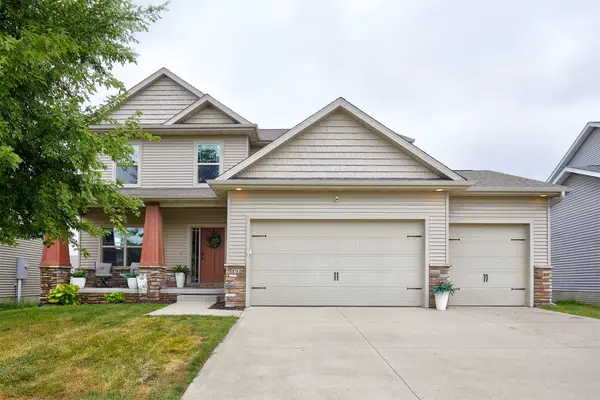
Welcome to the Destiny Homes Palazoo CD plan in Waukee's desirable Indi Run community! Enjoy an exceptional location within walking distance to Northwest Waukee High School and Triumph Park, plus convenient access to restaurants, shopping, and everyday amenities. Situated on a daylight, fully sodded lot, this home features approximately 2,100 sq ft on the main level plus 1,200 sq ft of finished lower-level space. With 5 bedrooms?3 on the main level and 2 downstairs there's plenty of flexibility for family, guests, or a home office. The vaulted great room features LVP flooring and an electric fireplace with shiplap surround. The kitchen showcases 3cm quartz countertops, tile backsplash, two-tone soft-close Legacy cabinets, gas cooktop with hood, built-in oven and microwave, and stylish gold faucet. The primary suite includes a tray ceiling and tiled shower. Black lighting, faucets, hardware, and bath accessories provide a modern, cohesive finish throughout. Exterior highlights include ColorPlus Hardie siding, stone accents, painted foundation, and a bold black front door. Style, space, and an unbeatable Waukee location! Ask us about $2,000 in closing costs with our preferred lender!
All information obtained from seller and public record....
Contact an agent
Home facts
- Year built:2026
- Listing ID #:739728
- Added:136 day(s) ago
- Updated:September 14, 2026 at 05:02 PM
Rooms and interior
- Bedrooms:5
- Total bathrooms:4
- Full bathrooms:2
- Kitchen Description:Dishwasher, Microwave, Stove
- Basement:Yes
- Basement Description:Finished
- Living area:2,146 sq. ft.
Heating and cooling
- Cooling:Central Air
- Heating:Forced Air, Gas, Natural Gas
- Central air:Yes
Structure and exterior
- Roof:Asphalt, Shingle
- Year built:2026
- Building area:2,146 sq. ft.
- Lot Features:Rectangular Lot
- Architectural Style:Ranch
- Exterior Features:Covered, Deck
- Foundation Description:Poured
Utilities
- Water:Public
Finances and disclosures
- Price:$579,900
- Price per sq. ft.:$270.22
Features and amenities
- Appliances:Dishwasher, Microwave, Stove
Parking
- Parking description:Attached, Garage, Three Car Garage
- Garage:Yes
- Garage spaces:3
New listings near 425 NW Ryder Drive
- New
 $180,000Active2 beds 2 baths1,058 sq. ft.
324 NE Kingwood Street, Waukee, IA 50263
MLS# 749251Listed by: IOWA REALTY MILLS CROSSING - New
 $149,900Active2 beds 2 baths995 sq. ft.
1720 SE La Grant Parkway #16, Waukee, IA 50263
MLS# 749196Listed by: RE/MAX CONCEPTS - New
 $398,000Active4 beds 3 baths1,498 sq. ft.
1080 Bel Aire Court, Waukee, IA 50263
MLS# 749097Listed by: BOUTIQUE REAL ESTATE - New
 $625,000Active4 beds -- baths1,884 sq. ft.
535 NE Bobcat Court, Waukee, IA 50263
MLS# 749158Listed by: RE/MAX PRECISION - New
 $429,990Active3 beds 2 baths1,567 sq. ft.
905 NW Rolland Road, Waukee, IA 50263
MLS# 749169Listed by: REALTY ONE GROUP IMPACT - New
 $420,000Active4 beds 4 baths1,876 sq. ft.
555 NE Bowman Drive, Waukee, IA 50263
MLS# 749184Listed by: RE/MAX CONCEPTS - New
 $329,500Active3 beds 2 baths1,287 sq. ft.
3055 Fairfield Drive, Waukee, IA 50263
MLS# 749103Listed by: AGENCY IOWA - New
 $284,990Active3 beds 3 baths1,498 sq. ft.
1434 S Banks Street, West Des Moines, IA 50263
MLS# 749111Listed by: DRH REALTY OF IOWA, LLC - New
 $349,900Active3 beds 3 baths1,378 sq. ft.
120 NE Sunrise Drive, Waukee, IA 50263
MLS# 749104Listed by: RE/MAX CONCEPTS - New
 $445,000Active4 beds 3 baths2,118 sq. ft.
115 Abigail Lane, Waukee, IA 50263
MLS# 749071Listed by: CENTURY 21 SIGNATURE


Protect your home and budget from life's surprises with an Assurant Home Warranty, backed by a partner that supports you through every step of homeownership. Explore Plans.
©2026 Century 21 Real Estate LLC. All rights reserved. CENTURY 21®, the CENTURY 21 Logo and C21® are service marks owned by Century 21 Real Estate LLC. Century 21 Real Estate LLC fully supports the principles of the Fair Housing Act and the Equal Opportunity Act. Each office is independently owned and operated. Listing information is deemed reliable but not guaranteed accurate.